Welcome to 1129 Traders Walk, a beautifully maintained one-level home built in 2022 that offers modern finishes, low-maintenance living, and an unbeatable Johnson City location, all with NO HOA. This move-in ready home features 2 bedrooms, 2 full bathrooms, and an open-concept floor plan with a spacious living area and abundant natural light. The kitchen is beautifully appointed with granite countertops, stainless steel appliances, ample cabinet space, and a breakfast bar that opens to the living and dining areas, making it perfect for both everyday living and entertaining. The primary suite offers a private bath with a custom tile walk-in shower and generous closet space, while the second bedroom and full bath provide comfortable accommodations for guests or a home office. One of the home's standout features is the enclosed back porch, offering a peaceful space to enjoy your morning coffee, relax with a good book, or entertain throughout the year. You'll also appreciate the inviting covered front patio, perfect for visiting with neighbors or enjoying the landscaping. Conveniently located just minutes from shopping, restaurants, medical facilities, and ETSU, this home combines the comfort of newer construction with the convenience of one-level living in a desirable location. If you've been searching for a like-new home without the added expense or restrictions of an HOA, this one deserves a spot at the top of your list.
Buyer/Buyer's Agent to verify all info.
Sold for $340,000
$340,000
1129 Traders Walk, Johnson City, TN 37601
2beds
1,280sqft
Single Family Residence, Residential
Built in 2022
4,791 Square Feet Lot
$340,100 Zestimate®
$266/sqft
$1,983 Estimated rent
Home value
$340,100
$323,000 - $357,000
$1,983/mo
Zestimate® history
Owner options
List your home for rent
$1,983/mo
Rent Zestimate®
Find your next renter with Zillow Rental Manager. Plus, with online applications, you can quickly screen prospective tenants – for free.
$1,983/mo
Rent Zestimate®
Refinance and save
$2,061/mo
Est. payment
Refinancing to a lower rate could help reduce your monthly payments and save thousands over the life of the loan.
$2,061/mo
Est. payment
Explore your selling options
Work with a Zillow partner agent
Leverage their expertise and Zillow's premium Showcase listings to get your home seen by more buyers.
Get startedList with your own agent
Get your home in front of millions of buyers by listing it on Zillow.
Learn how to do itSell it yourself
Take full control of how buyers see your home on Zillow by listing For Sale by Owner (FSBO).
List your homeWhat's special
Beautifully maintained one-level homeAmple cabinet spaceOpen-concept floor planStainless steel appliancesModern finishesAbundant natural lightEnjoying the landscaping
Zillow last checked:
Listing updated:
Listed by:
Stephen Nemeth 865-454-0151,
Westbrook Legacy Realty
Bought with:
Non Member
Non Member
Source: TVRMLS,MLS#: 9998255
Facts & features
Interior
Bedrooms & bathrooms
- Bedrooms: 2
- Bathrooms: 2
- Full bathrooms: 2
Heating
- Fireplace(s), Heat Pump
Cooling
- Ceiling Fan(s), Heat Pump
Appliances
- Included: Dishwasher, Gas Range, Microwave, Refrigerator
- Laundry: Electric Dryer Hookup, Washer Hookup
Features
- Granite Counters, Kitchen Island, Kitchen/Dining Combo, Open Floorplan, Pantry
- Flooring: Luxury Vinyl, Tile
- Doors: Storm Door(s)
- Windows: Insulated Windows
- Number of fireplaces: 1
- Fireplace features: Gas Log, Living Room
Interior area
- Total structure area: 1,400
- Total interior livable area: 1,280 sqft
Property
Parking
- Total spaces: 1
- Parking features: Driveway, Concrete, Garage Door Opener
- Garage spaces: 1
- Has uncovered spaces: Yes
Features
- Levels: One
- Stories: 1
- Patio & porch: Back, Enclosed, Front Patio, Porch, Unheated, See Remarks
Lot
- Size: 4,791 Square Feet
- Dimensions: 4792 sq ft
- Topography: Level, Sloped
Details
- Parcel number: 030n A 027.00
- Zoning: RP 3
Construction
Type & style
- Home type: SingleFamily
- Property subtype: Single Family Residence, Residential
- Attached to another structure: Yes
Materials
- Stone, Vinyl Siding, Wood Siding
- Foundation: Slab
- Roof: Shingle
Condition
- Above Average
- New construction: No
- Year built: 2022
Utilities & green energy
- Sewer: Public Sewer
- Water: Public
- Utilities for property: Fiber Available, Electricity Connected, Natural Gas Connected, Sewer Connected, Water Connected, Cable Connected
Community & HOA
Community
- Security: Smoke Detector(s)
- Subdivision: Austin Springs Planned Dev
HOA
- Has HOA: No
Location
- Region: Johnson City
Financial & listing details
- Price per square foot: $266/sqft
- Tax assessed value: $278,400
- Annual tax amount: $2,150
- Date on market: 7/16/2026
- Listing terms: Cash,Conventional,VA Loan
- Electric utility on property: Yes
Price history
| Date | Event | Price |
|---|---|---|
| 8/25/2026 | Sold | $340,000+4.6%$266/sqft |
Source: TVRMLS #9998255 Report a problem | ||
| 7/18/2026 | Pending sale | $324,900$254/sqft |
Source: TVRMLS #9998255 Report a problem | ||
| 7/16/2026 | Listed for sale | $324,900+41.3%$254/sqft |
Source: TVRMLS #9998255 Report a problem | ||
| 9/9/2022 | Sold | $229,900$180/sqft |
Source: Public Record Report a problem | ||
Public tax history
| Year | Property taxes | Tax assessment |
|---|---|---|
| 2025 | $2,150 +0.8% | $69,600 |
| 2024 | $2,133 +13.4% | $69,600 +52.9% |
| 2023 | $1,880 +99.6% | $45,525 +87.5% |
| 2022 | $942 +209.2% | $24,275 +209.2% |
| 2021 | $305 +0.5% | $7,850 |
| 2020 | $303 | $7,850 |
| 2019 | -- | $7,850 |
Find assessor info on the county website
Neighborhood: 37601
Nearby homes
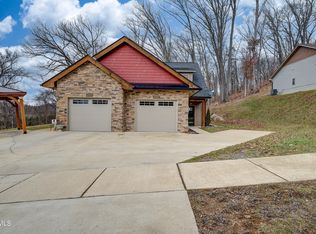
- $300,0003 bd3 ba1.7k sqft1111 Traders Walk #24, Johnson City, TN 37601Sold
- $303,300-- bd2 ba1.4k sqft1109 Traders Walk, Johnson City, TN 37601Off Market
- $292,9002 bd2 ba1.2k sqft1127 Traders Walk, Johnson City, TN 37601Off Market
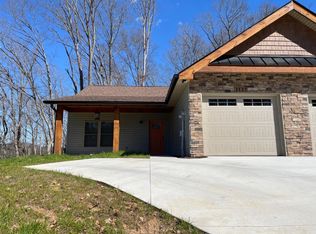
- $204,300-- bd-- ba1.1k sqft174 Austin Springs Rd S, Johnson City, TN 37601Off Market
- $332,0002 bd2 ba1.3k sqft1093 Traders Walk, Johnson City, TN 37601Sold
- $337,0002 bd2 ba1.2k sqft1076 Traders Walk, Johnson City, TN 37601Off Market
- $335,0002 bd2 ba1.3k sqft1091 Traders Walk, Johnson City, TN 37601Sold
- $35,800-- bd-- ba-- sqft1110 Traders Walk, Johnson City, TN 37601Off Market
Nearby schools
GreatSchools rating
- 7/10Fairmont Elementary SchoolGrades: PK-5Distance: 1.5 mi
- 7/10Indian Trail Middle SchoolGrades: 6-8Distance: 2.5 mi
- 8/10Science Hill High SchoolGrades: 9-12Distance: 2.3 mi
Schools provided by the listing agent
- Elementary: Fairmont
- Middle: Indian Trail
- High: Science Hill
Source: TVRMLS. This data may not be complete. We recommend contacting the local school district to confirm school assignments for this home.


Get pre-qualified for a loan
At Zillow Home Loans, we can pre-qualify you in as little as 5 minutes with no impact to your credit score.An equal housing lender. NMLS #10287.
- Tennessee
- Washington County
- Johnson City
- 37601
- 1129 Traders Walk
