Skip main navigation
Closed
  • $385,000

    1111 W 15th St Unit 218, Chicago, IL 60608

    2beds
    1,226sqft
    Condominium, Single Family Residence
    Built in 1920
    -- sqft lot
    $386,700 Zestimate®
    $314/sqft
    $2,917 Estimated rent

    Home value

    $386,700

    $352,000 - $425,000

    $2,917/mo

    Zestimate® history
    Loading
    Loading...

    Owner options

    List your home for rent

    $2,917/mo

    Rent Zestimate®

    Find your next renter with Zillow Rental Manager. Plus, with online applications, you can quickly screen prospective tenants – for free.

    Learn more

    $2,917/mo

    Rent Zestimate®

    Refinance and save

    $3,394/mo

    Est. payment

    Refinancing to a lower rate could help reduce your monthly payments and save thousands over the life of the loan.

    See today's rates

    $3,394/mo

    Est. payment

    Explore your selling options

    Work with a Zillow partner agent

    Leverage their expertise and Zillow's premium Showcase listings to get your home seen by more buyers.

    Get started

    List with your own agent

    Get your home in front of millions of buyers by listing it on Zillow.

    Learn how to do it

    Sell it yourself

    Take full control of how buyers see your home on Zillow by listing For Sale by Owner (FSBO).

    List your home

    What's special

    Modern hardwood floorsPrivate oversized balconyCozy new bedroom carpetingExpansive floor-to-ceiling windowsPeaceful tree-lined enclave
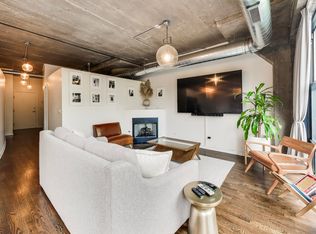
    Sunny, south-facing 2BD/2BA + den condo situated in a peaceful, tree-lined enclave of University Commons! Soaring 12-foot ceilings and expansive floor-to-ceiling windows flood the open-concept living and dining space with rich natural light. A standout feature of this floor plan: every room-including both bedrooms and the den-is fully enclosed, offering complete walls-to-ceiling privacy that is rare for loft-style living. Modern hardwood floors run throughout the main areas, complimented by updated matte black hardware on the cabinetry. Major updates from ~2020/2021 include new stove/oven, microwave, fridge, garbage disposal, full-size in-unit washer/dryer, and cozy new bedroom carpeting. The versatile den easily functions as a dedicated home office, walk-in pantry, or extra storage. Relax or gas grill on your private oversized balcony, or head up to enjoy the building's premier amenities-including a full gym, party room, and common rooftop deck with amazing city views. Location within the building is unbeatable, sitting just steps from the elevator, stairs, & amenities. Large, heated garage end-parking space available for an additional $30k. Conveniently adjacent to your included private storage locker . Beyond the building, you're ideally positioned between Pilsen, University Village, and the West Loop-minutes to UIC, Rush, Mariano's, Whole Foods and target. Walkable to all the restaurants and shops on 18th Street or Halsted. Commuting is a breeze with instant access to I-90/94, I-290, CTA buses, and Metra.

    Zillow last checked:

    Listing updated:

    Listed by:

    Christopher Lau (847)414-4905,

    Anova Real Estate Inc

    Bought with:

    Douglas Hurd

    Redfin Corporation

    Source: MRED as distributed by MLS GRID,MLS#: 12704420MLS Logo

    Facts & features

    Interior

    Bedrooms & bathrooms
    • Bedrooms: 2
    • Bathrooms: 2
    • Full bathrooms: 2
    Rooms
    • Room types: Den
    Primary bedroom
    • Features: Flooring (Carpet), Bathroom (Full)
    • Level: Main
    • Area: 154 Square Feet
    • Dimensions: 14X11
    Bedroom 2
    • Features: Flooring (Carpet)
    • Level: Main
    • Area: 100 Square Feet
    • Dimensions: 10X10
    Den
    • Features: Flooring (Hardwood)
    • Level: Main
    • Area: 60 Square Feet
    • Dimensions: 10X06
    Dining room
    • Features: Flooring (Hardwood)
    • Level: Main
    • Dimensions: COMBO
    Kitchen
    • Features: Flooring (Hardwood)
    • Level: Main
    • Area: 100 Square Feet
    • Dimensions: 10X10
    Laundry
    • Level: Main
    • Area: 9 Square Feet
    • Dimensions: 3X3
    Living room
    • Features: Flooring (Hardwood)
    • Level: Main
    • Area: 286 Square Feet
    • Dimensions: 22X13
    Heating
    • Natural Gas, Forced Air
    Cooling
    • Central Air
    Appliances
    • Included: Range, Dishwasher, Refrigerator, Washer, Dryer
    • Laundry: In Unit
    Features
    • Basement: None
    • Number of fireplaces: 1
    • Fireplace features: Gas Log, Living Room
    Interior area
    • Total structure area: 0
    • Total interior livable area: 1,226 sqft

    Property

    Parking
    • Total spaces: 1
    • Parking features: Yes, Deeded, Attached, Garage
    • Attached garage spaces: 1
    Accessibility
    • Accessibility features: No Disability Access
    Details
    • Additional parcels included: 17202270601269
    • Parcel number: 17202270601055
    • Special conditions: None

    Construction

    Type & style
    • Home type: Condo
    • Property subtype: Condominium, Single Family Residence
    Materials
    • Stone
    Condition
    • New construction: No
    • Year built: 1920

    Utilities & green energy

    • Sewer: Septic Tank
    • Water: Lake Michigan

    Community & HOA

    HOA
    • Has HOA: Yes
    • Services included: Water, Parking, Insurance, Clubhouse, Exercise Facilities, Pool, Exterior Maintenance, Lawn Care, Scavenger, Snow Removal, Internet
    • HOA fee: $555 monthly
    Location
    • Region: Chicago

    Financial & listing details

    • Price per square foot: $314/sqft
    • Tax assessed value: $31,140
    • Annual tax amount: $5,469
    • Date on market: 7/23/2026
    • Listing terms: Conventional
    • Ownership: Condo

    Price history

    DateEventPrice
    8/17/2026Sold$385,000+13.3%$314/sqft
    Source: MRED as distributed by MLS GRID #12704420 Report a problem
    7/28/2026Contingent$339,900$277/sqft
    Source: MRED as distributed by MLS GRID #12704420 Report a problem
    7/23/2026Listed for sale$339,900+3%$277/sqft
    Source: MRED as distributed by MLS GRID #12704420 Report a problem
    7/7/2020Sold$330,000+5.4%$269/sqft
    Source: MRED as distributed by MLS GRID #10697289 Report a problem
    2/22/2007Sold$313,000$255/sqft
    Source: Public Record Report a problem

    Public tax history

    YearProperty taxesTax assessment
    2024$614 +208.7%$3,114 +231.6%
    2023$199 +2.6%$939
    2022$194 +2.3%$939
    2021$189 -62.4%$939 -58.3%
    2020$503 +0.1%$2,252 -9.7%
    2019$503 +1.7%$2,494
    2018$494 +8.6%$2,494 +18.4%
    2017$455 +7.8%$2,107
    2016$422 -8.5%$2,107 -16.3%
    2015$461 +27.2%$2,516 +28.8%
    2014$363 +2%$1,954
    2013$355 +1.4%$1,954
    2012$351 -39.1%$1,954 -45%
    2011$576 -0.4%$3,555
    2010$579 +529.8%$3,555 +503.6%
    2009$92 +8.7%$589
    2008$84 $589
    Find assessor info on the county website

    Neighborhood: University Village - Little Italy

    Nearby schools

    GreatSchools rating
    Schools provided by the listing agent
    • District: 299

    Source: MRED as distributed by MLS GRID. This data may not be complete. We recommend contacting the local school district to confirm school assignments for this home.

    Get a cash offer in 3 minutes
    Find out how much your home could sell for in as little as 3 minutes with a no-obligation cash offer.
    Estimated market value
    $386,700
    Get a cash offer in 3 minutes
    Find out how much your home could sell for in as little as 3 minutes with a no-obligation cash offer.
    Estimated market value
    $386,700