Skip main navigation
Closed
  • $325,000

    1111 W 15th St Unit 228, Chicago, IL 60608

    2beds
    1,036sqft
    Condominium, Apartment, Single Family Residence
    Built in 2007
    -- sqft lot
    $-- Zestimate®
    $314/sqft
    $2,711 Estimated rent

    Home value

    Not available

    Estimated sales range

    Not available

    $2,711/mo

    Zestimate® history
    Loading
    Loading...

    Owner options

    List your home for rent

    $2,711/mo

    Rent Zestimate®

    Find your next renter with Zillow Rental Manager. Plus, with online applications, you can quickly screen prospective tenants – for free.

    Learn more

    $2,711/mo

    Rent Zestimate®

    Refinance and save

    $2,848/mo

    Est. payment

    Refinancing to a lower rate could help reduce your monthly payments and save thousands over the life of the loan.

    See today's rates

    $2,848/mo

    Est. payment

    Explore your selling options

    Work with a Zillow partner agent

    Leverage their expertise and Zillow's premium Showcase listings to get your home seen by more buyers.

    Get started

    List with your own agent

    Get your home in front of millions of buyers by listing it on Zillow.

    Learn how to do it

    Sell it yourself

    Take full control of how buyers see your home on Zillow by listing For Sale by Owner (FSBO).

    List your home

    What's special

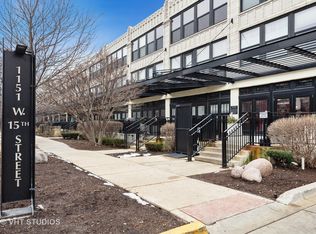
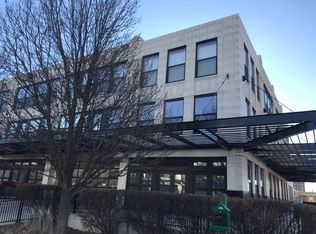

    2 bedroom 2 bath unit in University Commons development on West 15th street. North facing with a great balcony with views of the city. There is a living room with a gas fireplace and a combo dining area. Unit features breakfast bar, hardwood floors in kitchen and living room, stainless steel appliances, in-unit washer/dryer, and private balcony. Master bedroom is fully enclosed and 2nd bedroom is soft loft. Building amenities include outdoor pool, gym, movie theater and private party room. This unit is in move in condition and ready for the next owner. Assessments include cable, internet, water, trash, use of common elements, snow removal, and landscaping. The price includes a one heated indoor parking space and an assigned storage locker. Pet friendly building. Short walk to Pilsen restaurants, night life and medical district. Parking space number 88 and storage locker 65.

    Zillow last checked:

    Listing updated:

    Listing courtesy of:

    Michael Lohens (847)921-5522,

    RE/MAX Properties Northwest,

    Rob Lohens,

    RE/MAX Properties Northwest

    Bought with:

    Jessica Macey

    Real Broker LLC

    Source: MRED as distributed by MLS GRID,MLS#: 12547176MLS Logo

    Facts & features

    Interior

    Bedrooms & bathrooms
    • Bedrooms: 2
    • Bathrooms: 2
    • Full bathrooms: 2
    Primary bedroom
    • Features: Flooring (Carpet), Window Treatments (Blinds), Bathroom (Full)
    • Level: Main
    • Area: 132 Square Feet
    • Dimensions: 12X11
    Bedroom 2
    • Features: Flooring (Carpet)
    • Level: Main
    • Area: 81 Square Feet
    • Dimensions: 09X09
    Balcony porch lanai
    • Features: Flooring (Carpet)
    • Level: Main
    • Area: 80 Square Feet
    • Dimensions: 10X08
    Dining room
    • Features: Flooring (Hardwood)
    • Level: Main
    • Dimensions: COMBO
    Kitchen
    • Features: Kitchen (Eating Area-Breakfast Bar), Flooring (Hardwood)
    • Level: Main
    • Area: 80 Square Feet
    • Dimensions: 10X08
    Laundry
    • Level: Main
    • Area: 16 Square Feet
    • Dimensions: 4X4
    Living room
    • Features: Flooring (Hardwood), Window Treatments (Blinds)
    • Level: Main
    • Area: 322 Square Feet
    • Dimensions: 23X14
    Heating
    • Natural Gas, Forced Air
    Cooling
    • Central Air
    Appliances
    • Included: Range, Microwave, Dishwasher, Refrigerator, Washer, Dryer, Disposal
    Features
    • Elevator, Storage
    • Flooring: Hardwood
    • Basement: None
    • Number of fireplaces: 1
    • Fireplace features: Gas Log, Living Room
    Interior area
    • Total structure area: 0
    • Total interior livable area: 1,036 sqft

    Property

    Parking
    • Total spaces: 1
    • Parking features: Garage Door Opener, Yes, Garage Owned, Attached, Garage
    • Attached garage spaces: 1
    • Has uncovered spaces: Yes
    Accessibility
    • Accessibility features: No Disability Access
    Features
    • Exterior features: Balcony
    Details
    • Additional parcels included: 17202270601228
    • Parcel number: 17202270601065
    • Special conditions: None
    • Other equipment: TV-Cable

    Construction

    Type & style
    • Home type: Condo
    • Property subtype: Condominium, Apartment, Single Family Residence
    Materials
    • Brick
    Condition
    • New construction: No
    • Year built: 2007

    Utilities & green energy

    • Sewer: Public Sewer
    • Water: Public

    Community & neighborhood

    Location
    • Region: Chicago
    • Subdivision: University Commons

    HOA & financial

    HOA
    • Has HOA: Yes
    • HOA fee: $562 monthly
    • Amenities included: Elevator(s), Exercise Room, Storage, On Site Manager/Engineer, Party Room, Sundeck, Pool
    • Services included: Water, Parking, Insurance, Cable TV, Clubhouse, Exercise Facilities, Pool, Exterior Maintenance, Lawn Care, Scavenger, Snow Removal, Internet

    Other

    Other facts
    • Listing terms: Conventional
    • Ownership: Condo

    Price history

    DateEventPrice
    2/17/2026Sold$325,000-4.4%$314/sqft
    Source: MRED as distributed by MLS GRID #12547176 Report a problem
    1/21/2026Contingent$339,900$328/sqft
    Source: MRED as distributed by MLS GRID #12547176 Report a problem
    1/14/2026Price change$339,900-5.6%$328/sqft
    Source: MRED as distributed by MLS GRID #12547176 Report a problem
    8/27/2025Price change$359,900-5.3%$347/sqft
    Source: MRED as distributed by MLS GRID #12442463 Report a problem
    7/17/2025Price change$379,900-2.3%$367/sqft
    Source: MRED as distributed by MLS GRID #12422911 Report a problem
    6/8/2025Listed for sale$389,000+72.9%$375/sqft
    Source: Owner Report a problem
    11/13/2018Sold$225,000-9.6%$217/sqft
    Source: MRED as distributed by MLS GRID #10063763 Report a problem
    10/29/2018Pending sale$249,000$240/sqft
    Source: American International Realty #10063763 Report a problem
    10/10/2018Price change$249,000-3.9%$240/sqft
    Source: American International Realty #10063763 Report a problem
    9/13/2018Price change$259,000-3.7%$250/sqft
    Source: American International Realty #10063763 Report a problem
    8/27/2018Listed for sale$269,000$260/sqft
    Source: American International Realty #10063763 Report a problem

    Public tax history

    YearProperty taxesTax assessment
    2024-- $30,087 +28.5%
    2023$4,958 +2.6%$23,420
    2022$4,834 +2.3%$23,420
    2021$4,725 -2.8%$23,420 +7.6%
    2020$4,864 +0.1%$21,760 -9.7%
    2019$4,859 +1.7%$24,102
    2018$4,776 +8.6%$24,102 +18.4%
    2017$4,399 +7.8%$20,363
    2016$4,079 -8.5%$20,363 -16.3%
    2015$4,456 +27.1%$24,319 +28.7%
    2014$3,505 +2%$18,891
    2013$3,436 +1.4%$18,891
    2012$3,390 -39.1%$18,891 -45%
    2011$5,566 -0.4%$34,349
    2010$5,589 +4.4%$34,349
    2009$5,356 +555.5%$34,349 +503%
    2008$817 $5,696

    Find assessor info on the county website

    Neighborhood: University Village - Little Italy

    Nearby schools

    GreatSchools rating
    Schools provided by the listing agent
    • District: 299

    Source: MRED as distributed by MLS GRID. This data may not be complete. We recommend contacting the local school district to confirm school assignments for this home.

    Get pre-qualified for a loan
    At Zillow Home Loans, we can pre-qualify you in as little as 5 minutes with no impact to your credit score.

    An equal housing lender. NMLS #10287.