Skip main navigation
Off market
  • $311,600

    1111 W 15th St Unit 311, Chicago, IL 60608

    1beds
    1baths
    825sqft
    MultiFamily
    Built in 1924
    -- sqft lot
    $311,600 Zestimate®
    $378/sqft
    $1,728 Estimated rent

    Home value

    $311,600

    $277,000 - $349,000

    $1,728/mo

    Zestimate® history
    Loading
    Loading...

    Owner options

    List your home for rent

    $1,728/mo

    Rent Zestimate®

    Find your next renter with Zillow Rental Manager. Plus, with online applications, you can quickly screen prospective tenants – for free.

    Learn more

    $1,728/mo

    Rent Zestimate®

    Refinance and save

    $2,547/mo

    Est. payment

    Refinancing to a lower rate could help reduce your monthly payments and save thousands over the life of the loan.

    See today's rates

    $2,547/mo

    Est. payment

    Explore your selling options

    Work with a Zillow partner agent

    Leverage their expertise and Zillow's premium Showcase listings to get your home seen by more buyers.

    Get started

    List with your own agent

    Get your home in front of millions of buyers by listing it on Zillow.

    Learn how to do it

    Sell it yourself

    Take full control of how buyers see your home on Zillow by listing For Sale by Owner (FSBO).

    List your home

    What's special

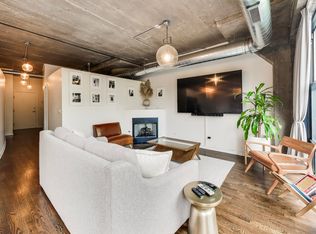
    Concrete loft w/12 foot ceilings, located in elevator building with heated garage parking included! Owner looking for multi-year lease! This unit features a fully enclosed master bedroom with a walk-in closet. It has the convenience of in-unit laundry & hardwood floors in the living areas and den. The den can be used as an office, bedroom or nursery. The kitchen boasts a breakfast bar w/granite counter tops, 42" cabinets and stainless steel appliances. Enjoy relaxing, tanning or grilling on your private balcony. The unit faces south, so it is nice and sunny! You have tree top & some train views. Included in the rent is internet, expanded cable tv., fitness room, huge rooftop deck w/amazing skyline views & outdoor pool. Close to downtown, Rush, UIC, Pilsen, Taylor St., Greektown, I-90, I-55, I-290, buses, Metra & the Halsted bus. The Halsted 18 bus goes right to the Red Line. Near Marianos, Jewel, Whole Foods, Icon Movie Theater, and lots of restaurants . Come see your new home today!

    This property is off market, which means it's not currently listed for sale or rent on Zillow. This may be different from what's available on other websites or public sources.

    Facts & features

    Interior

    Bedrooms & bathrooms
    • Bedrooms: 1
    • Bathrooms: 1
    Heating
    • Forced air, Gas
    Cooling
    • Central
    Features
    • Flooring: Carpet, Hardwood, Linoleum / Vinyl
    • Has fireplace: Yes
    Interior area
    • Total interior livable area: 825 sqft

    Property

    Parking
    • Total spaces: 1
    • Parking features: Garage - Attached
    Features
    • Exterior features: Other, Stone, Brick
    Lot
    • Size: 1.78 Acres
    Details
    • Parcel number: 17202270601090

    Construction

    Type & style
    • Home type: MultiFamily
    Condition
    • Year built: 1924

    Community & neighborhood

    Location
    • Region: Chicago

    HOA & financial

    HOA
    • Has HOA: Yes
    • HOA fee: $347 monthly

    Other

    Other facts
    • 2nd Bedroom Level \ Not Applicable
    • 3rd Bedroom Level \ Not Applicable
    • 4th Bedroom Level \ Not Applicable
    • Additional Rooms \ Den
    • Additional Sales Information \ List Broker Must Accompany
    • Addtl Room 1 Level \ Main Level
    • Addtl Room 1 Name \ Den
    • Addtl Room 10 Level \ Not Applicable
    • Addtl Room 2 Level \ Not Applicable
    • Addtl Room 3 Level \ Not Applicable
    • Addtl Room 4 Level \ Not Applicable
    • Addtl Room 5 Level \ Not Applicable
    • Addtl Room 6 Level \ Not Applicable
    • Addtl Room 7 Level \ Not Applicable
    • Addtl Room 8 Level \ Not Applicable
    • Addtl Room 9 Level \ Not Applicable
    • Age \ 91-100 Years
    • Amenities \ Common Area Amenities \ Bike Room/Bike Trails
    • Amenities \ Common Area Amenities \ Exercise Room
    • Amenities \ Common Area Amenities \ On Site Manager/Engineer
    • Amenities \ Common Area Amenities \ Party Room
    • Amenities \ Common Area Amenities \ Pool-Outdoors
    • Amenities \ Common Area Amenities \ Security Door Locks
    • Amenities \ Common Area Amenities \ Sundeck
    • Amenities \ Common Area Amenities \ Valet/Cleaner
    • Amenities \ Fireplace Location \ Living Room
    • Amenities \ Fireplace Type/Details \ Gas Logs
    • Amenities \ Fireplace Type/Details \ Gas Starter
    • Amenities \ Fireplace Type/Details \ Portable/Ventless
    • Aprox. Total Finished Sq Ft \ 0
    • Bath Amenities \ Soaking Tub
    • Bathrooms \ Bath Amenities \ Soaking Tub
    • Bedrooms \ 2nd Bedroom Level \ Not Applicable
    • Bedrooms \ 3rd Bedroom Level \ Not Applicable
    • Bedrooms \ 4th Bedroom Level \ Not Applicable
    • Bedrooms \ Master Bedroom Level \ Main Level
    • Built Before 1978 (Y\N) \ Yes
    • Cable TV Ready
    • Cable included in rent
    • Cats Allowed
    • Common Area Amenities \ Bike Room\Bike Trails
    • Common Area Amenities \ Exercise Room
    • Common Area Amenities \ On Site Manager\Engineer
    • Common Area Amenities \ Party Room
    • Common Area Amenities \ Pool-Outdoors
    • Common Area Amenities \ Security Door Locks
    • Common Area Amenities \ Valet\Cleaner
    • Compensation paid on \ Net Lease Price
    • Dates \ Age \ 91-100 Years
    • Dates \ Built Before 1978 (Y/N) \ Yes
    • Driveway \ Concrete
    • Driveway \ Heated
    • Driveway and Sidewalk \ Driveway \ Concrete
    • Driveway and Sidewalk \ Driveway \ Heated
    • Electricity \ 100 Amp Service
    • Exposure \ S (South)
    • Exterior Type: Brick
    • Exterior Type: Stone
    • Family Room Level \ Not Applicable
    • Fees\Approvals \ Credit Report
    • Fees\Approvals \ Move Out Fee
    • Fees\Approvals \ Move-in Fee
    • Fees\Approvals \ Move-in Mon-Fri
    • Fees\Approvals \ Move-in Saturday
    • Fees\Approvals \ Refundable Damage Deposit
    • Garage On-Site \ Yes
    • Garage Ownership Parking \ Yes
    • Heating and Cooling \ Heat/Fuel \ Forced Air
    • Heating and Cooling \ Heat/Fuel \ Gas
    • Heating system: Forced Air
    • Heating: Gas
    • Interior Property Features \ Laundry Hook-Up in Unit
    • Internet included in rent
    • Kitchen Level \ Main Level
    • Laundry Level \ Main Level
    • Lease Terms \ 1 Year Lease
    • Living Room Level \ Main Level
    • Lot Dimensions \ COMMON
    • MLS Listing ID: 10387185
    • MLS Name: MRED ZDD (MRED ZDD)
    • Management \ Manager On-site
    • Management \ Monday through Saturday
    • Master Bedroom Level \ Main Level
    • Master Bedroom Window Treatments (Y\N) \ Curtains\Drapes
    • Monthly Rent Incl \ Exterior Maintenance
    • Monthly Rent Incl \ Lawn Care
    • Monthly Rent Incl \ Parking
    • Monthly Rent Incl \ Scavenger
    • Monthly Rent Incl \ Snow Removal
    • Monthly Rent Incl \ Storage Lockers
    • Other Information \ Commuter Bus
    • Other Information \ Commuter Train
    • Other Information \ Interstate Access
    • Other Information \ Non-Smoking Unit
    • Other Interior Features \ Interior Property Features \ Hardwood Floors
    • Other Interior Features \ Interior Property Features \ Laundry Hook-Up in Unit
    • Other Interior Features \ Master Bedroom Window Treatments (Y/N) \ Curtains/Drapes
    • Other Rooms \ Addtl Room 1 Level \ Main Level
    • Other Rooms \ Addtl Room 1 Name \ Den
    • Other Rooms \ Addtl Room 10 Level \ Not Applicable
    • Other Rooms \ Addtl Room 2 Level \ Not Applicable
    • Other Rooms \ Addtl Room 3 Level \ Not Applicable
    • Other Rooms \ Addtl Room 4 Level \ Not Applicable
    • Other Rooms \ Addtl Room 5 Level \ Not Applicable
    • Other Rooms \ Addtl Room 6 Level \ Not Applicable
    • Other Rooms \ Addtl Room 7 Level \ Not Applicable
    • Other Rooms \ Addtl Room 8 Level \ Not Applicable
    • Other Rooms \ Addtl Room 9 Level \ Not Applicable
    • Other Rooms \ Dining Room Level \ Lower
    • Other Rooms \ Dining Room \ Combined w/ LivRm
    • Other Rooms \ Family Room Level \ Not Applicable
    • Other Rooms \ Kitchen Level \ Main Level
    • Other Rooms \ Laundry Level \ Main Level
    • Other Rooms \ Living Room Level \ Main Level
    • Other \ Additional Sales Information \ List Broker Must Accompany
    • Other \ Compensation paid on \ Net Lease Price
    • Other \ Fees/Approvals \ Credit Report
    • Other \ Fees/Approvals \ Move Out Fee
    • Other \ Fees/Approvals \ Move-in Fee
    • Other \ Fees/Approvals \ Move-in Mon-Fri
    • Other \ Fees/Approvals \ Move-in Saturday
    • Other \ Fees/Approvals \ Refundable Damage Deposit
    • Other \ Lease Terms \ 1 Year Lease
    • Other \ Management \ Manager On-site
    • Other \ Management \ Monday through Saturday
    • Other \ Monthly Rent Incl \ Exterior Maintenance
    • Other \ Monthly Rent Incl \ Lawn Care
    • Other \ Monthly Rent Incl \ Parking
    • Other \ Monthly Rent Incl \ Pool
    • Other \ Monthly Rent Incl \ Scavenger
    • Other \ Monthly Rent Incl \ Snow Removal
    • Other \ Monthly Rent Incl \ Storage Lockers
    • Other \ Other Information \ Commuter Bus
    • Other \ Other Information \ Commuter Train
    • Other \ Other Information \ Interstate Access
    • Other \ Other Information \ Non-Smoking Unit
    • Other \ Status \ Active
    • Parking Type \ Garage
    • Sewer \ Sewer-Public
    • Size \ Lot Dimensions \ COMMON
    • Size \ Square Feet Source \ Estimated
    • Small Dogs Allowed
    • Square Feet Source \ Estimated
    • Status \ Active
    • Total Sq Ft \ 0
    • Type and Style \ Type of House \ Condo-Loft
    • Type and Style \ Type of Rental Property \ Attached
    • Type of House \ Condo-Loft
    • Type of Rental Property \ Attached
    • Utilities \ Electricity \ 100 Amp Service
    • Utilities \ Sewer \ Sewer-Public
    • View Type \ Exposure \ S (South)
    • Water \ Lake Michigan
    • Water \ Water \ Lake Michigan

    Price history

    DateEventPrice
    12/22/2023Listing removed--
    Source: MRED as distributed by MLS GRID #11942799 Report a problem
    12/6/2023Listed for rent$2,050+7.9%$2/sqft
    Source: MRED as distributed by MLS GRID #11942799 Report a problem
    6/16/2019Listing removed$1,900$2/sqft
    Source: @properties #10387185 Report a problem
    5/22/2019Listed for rent$1,900$2/sqft
    Source: @properties #10387185 Report a problem
    5/5/2008Sold$275,000$333/sqft
    Source: Agent Provided Report a problem

    Public tax history

    YearProperty taxesTax assessment
    2024-- $22,821 +30%
    2023$3,718 +2.6%$17,560
    2022$3,624 +2.3%$17,560
    2021$3,543 -4%$17,560 +6.4%
    2020$3,689 +0.1%$16,505 -9.7%
    2019$3,685 +1.7%$18,281
    2018$3,623 +8.6%$18,281 +18.4%
    2017$3,336 +7.9%$15,445
    2016$3,093 -8.5%$15,445 -16.3%
    2015$3,380 +27.1%$18,445 +28.7%
    2014$2,658 +2%$14,328
    2013$2,606 +1.4%$14,328
    2012$2,571 -39.1%$14,328 -45%
    2011$4,222 +500.6%$26,053 +503.1%
    2010$703 +4.4%$4,320
    2009$674 +8.7%$4,320
    2008$620 $4,320

    Find assessor info on the county website

    Neighborhood: University Village - Little Italy

    Nearby schools

    GreatSchools rating
    Get a cash offer in 3 minutes
    Find out how much your home could sell for in as little as 3 minutes with a no-obligation cash offer.
    Estimated market value
    $311,600
    Get a cash offer in 3 minutes
    Find out how much your home could sell for in as little as 3 minutes with a no-obligation cash offer.
    Estimated market value
    $311,600