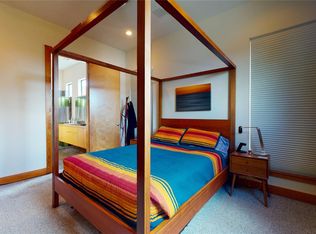
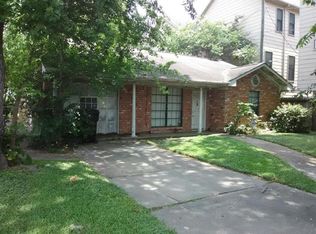
An exceptional opportunity to own one of just four newly built homes within a private gated community, ideally located just minutes from Downtown and with no HOA. All four residences are new construction and have never been lived in, with three additional units currently available. Thoughtfully designed with a focus on quality and style, this home features custom cabinetry crafted in Italy and the United States, paired with high-end JennAir appliances and a versatile cooktop equipped for both gas and electric. Elegant Canadian maple solid wood flooring runs throughout the home, creating a warm and timeless foundation. The bathrooms offer a spa-inspired feel with floating vanities and carefully selected designer finishes. The garage is equipped with a 14-foot ceiling, allowing for a future car lift, and is prewired for an electric vehicle charging station. Every element of this home has been designed to complement a modern lifestyle, combining luxury, comfort, and functionality.
New construction
$595,000
1111 W 21st St, Houston, TX 77008
3beds
1,952sqft
Single Family Residence
Built in 2025
1,542 Square Feet Lot
$585,700 Zestimate®
$305/sqft
$-- HOA
What's special
High-end jennair appliancesFloating vanitiesCarefully selected designer finishes
- 77 days |
- 81 |
- 3 |
Zillow last checked:
Listing updated:
Listed by:
Kiani Komeizi TREC #0666259 832-276-9935,
Kiani Realty
Source: HAR,MLS#: 69489872
Loading...
Facts & features
Interior
Bedrooms & bathrooms
- Bedrooms: 3
- Bathrooms: 4
- Full bathrooms: 3
- 1/2 bathrooms: 1
Primary bathroom
- Features: Primary Bath: Double Sinks, Primary Bath: Separate Shower, Primary Bath: Soaking Tub
Heating
- Natural Gas
Cooling
- Electric
Appliances
- Included: Disposal, Electric Oven, Microwave, Gas Cooktop, Dishwasher
Features
- Prewired for Alarm System
- Flooring: Engineered Hardwood, Tile
- Number of fireplaces: 1
Interior area
- Total structure area: 1,952
- Total interior livable area: 1,952 sqft
Property
Parking
- Total spaces: 2
- Parking features: Attached
- Attached garage spaces: 2
Features
- Stories: 3
Lot
- Size: 1,542 Square Feet
- Features: Other, 0 Up To 1/4 Acre
Details
- Parcel number: 1464770010003
Construction
Type & style
- Home type: SingleFamily
- Architectural style: Contemporary
- Property subtype: Single Family Residence
Materials
- Stucco
- Foundation: Pillar/Post/Pier
- Roof: Other
Condition
- New construction: Yes
- Year built: 2025
Details
- Builder name: Architeers LLC
Utilities & green energy
- Water: Water District
Community & HOA
Community
- Security: Prewired for Alarm System
- Subdivision: West 21st Townhomes
Location
- Region: Houston
Financial & listing details
- Price per square foot: $305/sqft
- Tax assessed value: $484,749
- Annual tax amount: $10,302
- Date on market: 4/22/2026
Estimated market value
$585,700
$556,000 - $615,000
$3,313/mo
Price history
| Date | Event | Price |
|---|---|---|
| 4/28/2026 | Listed for rent | $3,400$2/sqft |
Source: | ||
| 6/17/2025 | Listed for sale | $595,000$305/sqft |
Source: | ||
Public tax history
| Year | Property taxes | Tax assessment |
|---|---|---|
| 2025 | $10,302 +300.5% | $484,749 +275.5% |
| 2024 | $2,572 +50.4% | $129,095 +52.1% |
| 2023 | $1,710 | $84,865 |
Find assessor info on the county website
Monthly payment
Est. payment$--/mo
Payment breakdown
Explore the cost of this home by adjusting the details. Changes won't be saved.All calculations are estimates and provided by Zillow, Inc. for informational purposes only. Actual amounts may vary.
HOA fees may include property taxes on listings classified as Co-Ops. Contact the listing agent and/or owner for fee details.
Mortgage interest rates are dependent on a number of factors, including credit score, down payment, and repayment length. Interest rate data provided by Zillow Group Marketplace, Inc. as of 1/1/1970 from various mortgage lenders with which we have lead or other similar arrangements; the Estimated Payment is an average of those rates.
See how much you could borrow to make a competitive offer.
Climate risks
Neighborhood: Greater Heights
Nearby schools
GreatSchools rating
- 9/10Sinclair Elementary SchoolGrades: PK-5Distance: 1 mi
- 8/10Hamilton Middle SchoolGrades: 6-8Distance: 1.2 mi
- 5/10Waltrip High SchoolGrades: 9-12Distance: 1.2 mi
Schools provided by the listing agent
- Elementary: Sinclair Elementary School (Houston)
- Middle: Hamilton Middle School (Houston)
- High: Waltrip High School
Source: HAR. This data may not be complete. We recommend contacting the local school district to confirm school assignments for this home.
A local agent can set up tours, give advice and negotiate with sellers.
A local lender can help you make sure your offer is ready when you are.
- Texas
- Harris County
- Houston
- 77008
- Greater Heights
- 1111 W 21st St