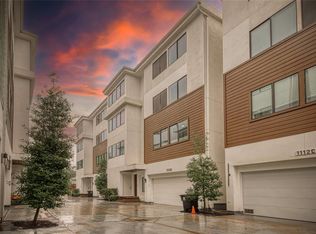
An exceptional opportunity to own one of just 2 newly built homes within a private gated community, ideally located just minutes from Downtown and with no HOA. All four residences are new construction and have never been lived in, with three additional units currently available. Thoughtfully designed with a focus on quality and style, this home features custom cabinetry crafted in Italy and the United States, paired with high-end JennAir appliances and a versatile cooktop equipped for both gas and electric. Elegant Canadian maple solid wood flooring runs throughout the home, creating a warm and timeless foundation. The bathrooms offer a spa-inspired feel with floating vanities and carefully selected designer finishes. The garage is equipped with a 14-foot ceiling, allowing for a future car lift, and is prewired for an electric vehicle charging station. Every element of this home has been designed to complement a modern lifestyle, combining luxury, comfort, and functionality.
New construction
$595,000
1113 W 21st St, Houston, TX 77008
3beds
1,952sqft
Single Family Residence
Built in 2025
1,542 Square Feet Lot
$583,600 Zestimate®
$305/sqft
$-- HOA
What's special
High-end jennair appliancesFloating vanitiesCarefully selected designer finishes
- 79 days
- 61
- 2
Zillow last checked:
Listing updated:
Listed by:
Kiani Komeizi TREC #0666259 832-276-9935,
Kiani Realty
Source: HAR,MLS#: 15596983
Facts & features
Interior
Bedrooms & bathrooms
- Bedrooms: 3
- Bathrooms: 4
- Full bathrooms: 3
- 1/2 bathrooms: 1
Primary bedroom
- Level: Second
- Area: 166.65
- Dimensions: 11.11x15
Bedroom
- Level: First
- Area: 130.65
- Dimensions: 8.11x16.11
Bedroom
- Level: First
- Area: 197.5
- Dimensions: 12.5x15.8
Heating
- Natural Gas
Cooling
- Electric
Appliances
- Included: Disposal, Electric Oven, Microwave, Gas Cooktop, Dishwasher
Features
- Prewired for Alarm System
- Flooring: Engineered Hardwood, Tile
- Number of fireplaces: 1
Interior area
- Total structure area: 1,952
- Total interior livable area: 1,952 sqft
Property
Parking
- Total spaces: 2
- Parking features: Attached
- Attached garage spaces: 2
Features
- Stories: 3
Lot
- Size: 1,542 Square Feet
- Features: Other, 0 Up To 1/4 Acre
Details
- Parcel number: 1464770010002
Construction
Type & style
- Home type: SingleFamily
- Architectural style: Contemporary
- Property subtype: Single Family Residence
Materials
- Brick, Other
- Foundation: Slab
- Roof: Composition
Condition
- New construction: Yes
- Year built: 2025
Details
- Builder name: Architeers Group LLC
Utilities & green energy
- Water: Water District
Community & HOA
Community
- Security: Prewired for Alarm System
- Subdivision: West 21st Townhomes
Location
- Region: Houston
Financial & listing details
- Price per square foot: $305/sqft
- Tax assessed value: $486,745
- Annual tax amount: $10,344
- Date on market: 7/27/2026
Estimated market value
$583,600
$554,000 - $613,000
$3,590/mo
Price history
| Date | Event | Price |
|---|---|---|
| 7/27/2026 | Listed for sale | $595,000$305/sqft |
Source:  HAR #15596983 Report a problem HAR #15596983 Report a problem | ||
| 7/17/2026 | Listed for rent | $3,400$2/sqft |
Source:  HAR #10037338 Report a problem HAR #10037338 Report a problem | ||
Public tax history
| Year | Property taxes | Tax assessment |
|---|---|---|
| 2025 | $10,344 +301.8% | $486,745 +276.7% |
| 2024 | $2,574 +50.6% | $129,211 +52.3% |
| 2023 | $1,710 | $84,865 |
Find assessor info on the county website
Monthly payment
Est. payment
Payment breakdown
Explore the cost of this home by adjusting the details. Changes won't be saved.Climate risks
Neighborhood: Greater Heights
Nearby schools
Schools provided by the listing agent
- Elementary: Sinclair Elementary School (Houston)
- Middle: Hamilton Middle School (Houston)
- High: Waltrip High School
Source: HAR. This data may not be complete. We recommend contacting the local school district to confirm school assignments for this home.

Similar homes
- $600,0003 bd3 ba2.2k sqft2320 Couch St, Houston, TX 77008For Sale
 MLS ID #32321881, Fabian Corzo, Corzo Group Properties. HAR
 - $545,0003 bd4 ba2.4k sqft1230 W 25th St Unit B, Houston, TX 77008For Sale
 MLS ID #91820592, Rachel Bain, Better Homes and Gardens Real Estate Gary Greene - The Woodlands. HAR
 - $615,0003 bd4 ba2.2k sqft1507 W 23rd St #A, Houston, TX 77008New Construction
 MLS ID #38063789, Jason Nguyen, Nan & Company Properties - Corporate Office (Heights). HAR
 - $469,9003 bd4 ba1.8k sqft1035 W 24th St, Houston, TX 77008For Sale
 MLS ID #7081701, Talha Hasan, Make It Happen Real Estate. HAR
 - $629,0003 bd3 ba2.6k sqft829 W 20th St, Houston, TX 77008For Sale
 MLS ID #271432, Shirah Kennedy, Coldwell Banker Southern Homes. BBOR
