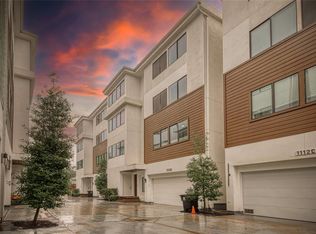
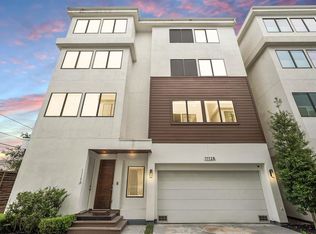
A rare four-story freestanding home in the Heights, built in 2016, offering almost 3k square feet across four distinct levels with two balconies including a private rooftop deck and a full en-suite bath for every bedroom. This is a detached single-family home with no shared walls. Walking distance and close to all the action and nightlife on 20th Street. Home audio pre-wired for surround sound. Enter through a formal foyer on the ground level with built-in mud room and cabinetry for storage and hooks for hanging clothes. First floor bedroom with ensuite bathroom, well suited as a guest suite or a fully separated home office. 2-car garage with storage also on first floor. The second floor is the heart of the house: a large, open living and dining area anchored by a gas log fireplace, flowing into a kitchen with an oversized quartz island, designer light fixtures, and stainless steel appliances including a gas range. Tall sliding glass doors open onto a private balcony, and oversized Low-E windows with recessed LED lighting keep the level bright through the afternoon. The third floor holds the primary suite with walk in closet, double vanity, separate shower with oversized tub. Down the hall, the third bedroom with ensuite bathroom awaits. This bedroom is currently used as an office with built-in cabinets ready for storage or converted back into a bedroom. The huge laundry room is also on this floor with plenty of storage space. The fourth floor boasts almost separate/apartment-like living quarters with own flex space and second living area. Modernly updated with built in fireplace and media center. Large sliding glass doors open to your own, private rooftop deck. One of the only expansive decks in the neighborhood overlooking all the action below. Fourth floor bedroom also includes ensuite full bathroom. The private rooftop deck with open Heights view is the kind of outdoor space this neighborhood almost never offers at this price. Also included: an attached two-car garage with storage, central electric heat and air, ceiling fans, a programmable thermostat, whole-home audio pre-wiring, and hardwood floors through the main living areas. The location. You are in the Shady Acres pocket of the Heights, walkable to Cedar Creek, Heights Social, McIntyre's, Roast & Brew, and Tokyo Joe's. Minutes to the H-E-B on Shepherd, roughly 15 minutes to Downtown, Montrose, and Upper Kirby, with quick access to I-610 and I-10. Zoned to Sinclair Elementary, Hamilton Middle, and Waltrip High. Lease duration: 12-month term preferred Available August 15. Security deposit equals one month's rent ($4,200), due with the first month's rent. Showings by appointment only. 24-hour notice required. Unit is tenant occupied, please do not disturb current tenants. Utilities: Renter is responsible for all utilities, including electricity, gas, and water/sewer. Washer and dryer are included with the home. Minimal yard/landscaping is included. Renters insurance is required with proof of coverage due before move-in. Pets are considered on a case-by-case basis. No monthly pet rent required. If approved, a $500 non-refundable pet fee is required per pet. No smoking policy. Applications are submitted through Zillow. The $35 application fee is paid to Zillow's screening service and is portable to other participating listings for 30 days. All occupants 18 and older must apply.
This property is not currently displayed as for sale or rent on Zillow. This may be different from what's on other websites or public sources.