This beautifully maintained 3-bedroom, 2.5-bath townhome offers 1,720 sq ft of upgraded living space in the heart of Jacksonville. Enjoy an open-concept layout with a spacious living/dining area and a modern kitchen featuring stainless steel appliances, granite countertops, pantry, and island seating. Upgraded with hardwood and LVP flooring throughout (no carpets!), this home also includes a water softener, reverse osmosis system, and additional garage storage. The primary suite offers a walk-in closet and en-suite bath with dual vanities and a walk-in shower. Relax on the private patio and enjoy the convenience of an attached garage, laundry area, and a well-kept community close to shopping, dining, top schools, and major highways.
Move-in ready schedule you're showing today!
Closed
$338,000
11110 CASTLEMAIN Circle S, Jacksonville, FL 32256
3beds
1,686sqft
Townhouse
Built in 2004
-- sqft lot
$335,900 Zestimate®
$200/sqft
$2,109 Estimated rent
Home value
$335,900
$312,000 - $359,000
$2,109/mo
Zestimate® history
Owner options
List your home for rent
$2,109/mo
Rent Zestimate®
Find your next renter with Zillow Rental Manager. Plus, with online applications, you can quickly screen prospective tenants – for free.
$2,109/mo
Rent Zestimate®
Refinance and save
$2,549/mo
Est. payment
Refinancing to a lower rate could help reduce your monthly payments and save thousands over the life of the loan.
$2,549/mo
Est. payment
Explore your selling options
Work with a Zillow partner agent
Leverage their expertise and Zillow's premium Showcase listings to get your home seen by more buyers.
Get startedList with your own agent
Get your home in front of millions of buyers by listing it on Zillow.
Learn how to do itSell it yourself
Take full control of how buyers see your home on Zillow by listing For Sale by Owner (FSBO).
List your homeWhat's special
Zillow last checked:
Listing updated:
Listed by:
Santosh Doma 408-313-0994,
LA ROSA REALTY NORTH FLORIDA, LLC. 904-231-8989,
SANDEEP OBULAREDDY 225-252-4824
Bought with:
DANA HANCOCK, 0666417
RE/MAX SPECIALISTS
Source: realMLS,MLS#: 2093845
Facts & features
Interior
Bedrooms & bathrooms
- Bedrooms: 3
- Bathrooms: 3
- Full bathrooms: 2
- 1/2 bathrooms: 1
Heating
- Central, Heat Pump
Cooling
- Central Air
Appliances
- Included: Dishwasher, Disposal, Electric Range, Electric Water Heater, Microwave
- Laundry: Electric Dryer Hookup, Washer Hookup
Features
- Entrance Foyer, Pantry, Primary Bathroom -Tub with Separate Shower, Vaulted Ceiling(s), Walk-In Closet(s)
- Flooring: Vinyl, Wood
- Has fireplace: Yes
- Fireplace features: Electric
Interior area
- Total structure area: 2,260
- Total interior livable area: 1,686 sqft
Property
Parking
- Total spaces: 2
- Parking features: Attached, Garage, Garage Door Opener
- Attached garage spaces: 2
Features
- Levels: Two
- Stories: 2
- Patio & porch: Covered, Patio
- Has view: Yes
- View description: Pond
- Has water view: Yes
- Water view: Pond
Lot
- Features: Sprinklers In Front, Sprinklers In Rear
Details
- Parcel number: 1677417140
Construction
Type & style
- Home type: Townhouse
- Architectural style: Traditional
- Property subtype: Townhouse
- Attached to another structure: Yes
Materials
- Fiber Cement, Frame
- Roof: Shingle
Condition
- Updated/Remodeled
- New construction: No
- Year built: 2004
Utilities & green energy
- Sewer: Public Sewer
- Water: Public
- Utilities for property: Electricity Connected, Sewer Connected, Water Connected
Green energy
- Energy efficient items: Windows
Community & HOA
Community
- Security: Security System Owned, Smoke Detector(s)
- Subdivision: Oxford Chase
HOA
- Has HOA: Yes
- Amenities included: Pool, Clubhouse, Fitness Center, Trash
- HOA fee: $236 monthly
Location
- Region: Jacksonville
Financial & listing details
- Price per square foot: $200/sqft
- Tax assessed value: $298,385
- Annual tax amount: $5,503
- Date on market: 6/18/2025
- Listing terms: Cash,Conventional,FHA,VA Loan
- Road surface type: Asphalt
Price history
| Date | Event | Price |
|---|---|---|
| 10/1/2025 | Sold | $338,000-3.2%$200/sqft |
Source:  realMLS #2093845 Report a problem realMLS #2093845 Report a problem | ||
| 7/16/2025 | Price change | $349,000-4.4%$207/sqft |
Source: realMLS #2093845 Report a problem | ||
| 6/18/2025 | Listed for sale | $365,000+92.1%$216/sqft |
Source: realMLS #2093845 Report a problem | ||
| 5/20/2022 | Listing removed | -- |
Source: Zillow Rental Manager Report a problem | ||
| 5/16/2022 | Listed for rent | $2,250$1/sqft |
Source: Zillow Rental Manager Report a problem | ||
| 3/24/2021 | Listing removed | -- |
Source: Owner Report a problem | ||
| 10/4/2013 | Sold | $190,000-13.6%$113/sqft |
Source: realMLS #673725 Report a problem | ||
| 6/26/2013 | Listed for sale | $220,000-0.2%$130/sqft |
Source: Owner Report a problem | ||
| 10/14/2004 | Sold | $220,400$131/sqft |
Source: Public Record Report a problem | ||
Public tax history
| Year | Property taxes | Tax assessment |
|---|---|---|
| 2024 | $5,503 +2.2% | $298,385 +2.8% |
| 2023 | $5,385 +140% | $290,311 +77.5% |
| 2022 | $2,244 +1% | $163,591 +3% |
| 2021 | $2,222 +1.1% | $158,827 +1.4% |
| 2020 | $2,198 +1.4% | $156,635 +2.3% |
| 2019 | $2,168 +1.5% | $153,114 +1.9% |
| 2018 | $2,137 | $150,260 +2.1% |
| 2017 | $2,137 +1.5% | $147,170 +2.1% |
| 2016 | $2,106 +0.8% | $144,143 +0.7% |
| 2015 | $2,090 -0.9% | $143,142 +0.8% |
| 2014 | $2,110 | $142,006 +5.2% |
| 2013 | -- | $134,995 -1.7% |
| 2012 | -- | $137,299 -4.2% |
| 2011 | -- | $143,292 -12.3% |
| 2010 | -- | $163,383 -1.5% |
| 2009 | -- | $165,908 -17.4% |
| 2006 | -- | $200,838 +3% |
| 2005 | $3,158 | $194,988 +400% |
| 2004 | -- | $39,000 |
Find assessor info on the county website
Neighborhood: Deerwood
Nearby homes
- $369,9003 bd3 ba1.8k sqft11108 Castlemain Cir S, Jacksonville, FL 32256Off Market
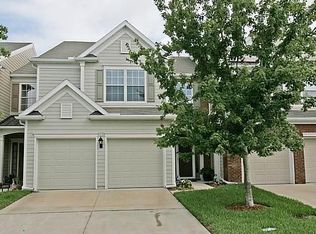
- $460,6003 bd3 ba2k sqft11112 Castlemain Cir S, Jacksonville, FL 32256Sold
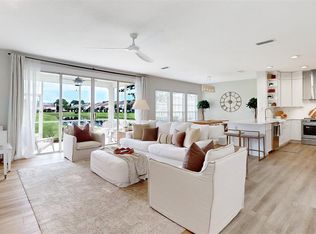
- $342,4003 bd2 ba1.6k sqft11106 Castlemain Cir S, Jacksonville, FL 32256Off Market

- $348,1003 bd3 ba1.8k sqft11104 Castlemain Cir S, Jacksonville, FL 32256Off Market

- $364,9003 bd2 ba1.9k sqft11104 Castlemain Cir W, Jacksonville, FL 32256Off Market
- $360,1003 bd2 ba2k sqft7515 Devondale Way, Jacksonville, FL 32256Off Market
- $380,6003 bd2 ba2k sqft11102 Castlemain Cir S, Jacksonville, FL 32256Off Market
- $349,6003 bd3 ba1.8k sqft7513 Devondale Way, Jacksonville, FL 32256Off Market
Nearby schools
GreatSchools rating
- 5/10Twin Lakes Academy Elementary SchoolGrades: PK-5Distance: 1.5 mi
- 3/10Twin Lakes Academy Middle SchoolGrades: 6-8Distance: 1.7 mi
- 6/10Atlantic Coast High SchoolGrades: 9-12Distance: 3.2 mi
Schools provided by the listing agent
- Elementary: Twin Lakes Academy
- Middle: Twin Lakes Academy
- High: Englewood
Source: realMLS. This data may not be complete. We recommend contacting the local school district to confirm school assignments for this home.
Get a cash offer in 3 minutes
Find out how much your home could sell for in as little as 3 minutes with a no-obligation cash offer.
Estimated market value
$335,900
Get a cash offer in 3 minutes
Find out how much your home could sell for in as little as 3 minutes with a no-obligation cash offer.
Estimated market value
$335,900
- Florida
- Duval County
- Jacksonville
- 32256
- Deerwood
- 11110 CASTLEMAIN Circle S
Nearby cities
Nearby neighborhoods
Nearby zip codes
Other Jacksonville Topics
