Step inside this Move-In Ready, Beautifully Remodeled Townhome! As you enter, a stunning modern staircase invites you up to a world of sophisticated coastal charm, while the main floor unfolds before you. The main living space is anchored by a striking electric fireplace featuring quartz and a white mantel surround, creating an elegant and cozy atmosphere perfect for those picturesque moments. The bright and spacious open living area is perfect for gatherings, bathed in natural light that enhances the expansive feel. This space is framed by large, stacking sliding doors that open to a private screened-in porch, extending your living area into the outdoors with beautiful lake views—perfect for enjoying those peaceful morning coffees or hosting vibrant summer gatherings. At the heart of this home is a chef's dream kitchen, boasting quartz countertops, a white farmhouse sink, modern 42”+ white cabinets, floor-to-ceiling cupboard pantry, under-cabinet lighting, and a striking herringbone backsplash. Equipped with 6-piece, top-of-the-line Café Smart Appliances and a large peninsula with wrap-around cabinets, this kitchen overlooks the dining area, seamlessly integrating culinary excellence with social engagement—ideal for hosting gatherings or sharing quiet family meals. The modern coastal aesthetic is further enhanced by the well-appointed first-floor amenities, including a chic powder room and a convenient utility/coat closet. The flexible room on the main floor, currently styled as an office, can easily be transformed into a fourth conforming bedroom, guest room, playroom, or home gym, offering adaptability to meet your lifestyle needs. This home doesn't just cater to daily living but adapts to your life's changes and celebrations. The oak luxury vinyl plank flooring throughout the home ties the modern coastal aesthetic together seamlessly. Ascend the eye-catching staircase to the private quarters upstairs, and you'll land upon the shiplap accent wall, a hidden gem of the home. Adjacent, you will find the laundry room which is conveniently located to handle those everyday messes. At the touch of your fingertips, don’t miss the smart thermostat perfect to help keep you cool and comfortable all summer long. The primary suite offers a sanctuary with its tray ceiling, large windows, and French doors that reveal a spa-like en-suite bathroom. This personal retreat features dual vanities, a luxurious 63” freestanding soaking tub, and a spacious walk-in rain shower. The suite is complemented by an expansive walk-in closet with built-ins, providing ample space for wardrobe and storage. Nearby, two additional bedrooms—one boasting lovely water views along with a large walk-in closet, and the other set up as a plush guest suite with a private bath and linen closet—ensure comfort and privacy for family and visitors alike. Special touches throughout the home include a pre-wired electric car charging point, attached 2-car garage with all-new smart garage openers, including above-rack shelving and 2 bike racks, perfect for storage. Located in the sought-after gated community of Oxford Chase, this home is conveniently located with easy access to major highways, restaurants, Town Center shopping, pristine beaches, and other local amenities. Don't miss this amazing opportunity to make this home yours! Independently appraised, confirming the significant value added through recent upgrades.
Sold for $460,600
$460,600
11112 Castlemain Cir S, Jacksonville, FL 32256
3beds
2,023sqft
Townhouse
Built in 2004
3,564 Square Feet Lot
$430,600 Zestimate®
$228/sqft
$2,337 Estimated rent
Home value
$430,600
$409,000 - $452,000
$2,337/mo
Zestimate® history
Owner options
List your home for rent
$2,337/mo
Rent Zestimate®
Find your next renter with Zillow Rental Manager. Plus, with online applications, you can quickly screen prospective tenants – for free.
$2,337/mo
Rent Zestimate®
Refinance and save
$3,426/mo
Est. payment
Refinancing to a lower rate could help reduce your monthly payments and save thousands over the life of the loan.
$3,426/mo
Est. payment
Explore your selling options
Work with a Zillow partner agent
Leverage their expertise and Zillow's premium Showcase listings to get your home seen by more buyers.
Get startedList with your own agent
Get your home in front of millions of buyers by listing it on Zillow.
Learn how to do itSell it yourself
Take full control of how buyers see your home on Zillow by listing For Sale by Owner (FSBO).
List your homeWhat's special
Zillow last checked:
Listing updated:
Listed by:
Paula Nino 386-503-3104,
YOUR HOME SOLD GUARANTEED REAL 608-358-0917
Bought with:
Paula Nino, 3575583
YOUR HOME SOLD GUARANTEED REAL
Source: Stellar MLS,MLS#: FC303153 Originating MLS: Flagler
Originating MLS: Flagler
Facts & features
Interior
Bedrooms & bathrooms
- Bedrooms: 3
- Bathrooms: 3
- Full bathrooms: 2
- 1/2 bathrooms: 1
Rooms
- Room types: Bonus Room
Primary bedroom
- Features: Ceiling Fan(s), Walk-In Closet(s)
- Level: Second
Bonus room
- Features: Ceiling Fan(s), Coat Closet
- Level: First
Kitchen
- Features: Ceiling Fan(s), Pantry, Stone Counters
- Level: First
Living room
- Features: Ceiling Fan(s)
- Level: First
Heating
- Central
Cooling
- Central Air
Appliances
- Included: Convection Oven, Dishwasher, Disposal, Freezer, Ice Maker, Microwave, Range, Refrigerator, Wine Refrigerator
- Laundry: Inside
Features
- Built-in Features, Ceiling Fan(s), Eating Space In Kitchen, Open Floorplan, PrimaryBedroom Upstairs, Thermostat, Walk-In Closet(s)
- Flooring: Laminate, Tile
- Has fireplace: Yes
- Fireplace features: Electric
- Common walls with other units/homes: Corner Unit
Interior area
- Total structure area: 2,697
- Total interior livable area: 2,023 sqft
Property
Parking
- Total spaces: 2
- Parking features: Electric Vehicle Charging Station(s), Garage Door Opener
- Attached garage spaces: 2
Accessibility
- Accessibility features: Accessible Common Area, Accessible Entrance, Accessible Kitchen Appliances
Features
- Levels: Multi/Split
- Patio & porch: Front Porch, Porch, Screened, Wrap Around
- Exterior features: Irrigation System
- Fencing: Fenced,Vinyl
- Has view: Yes
- View description: Water, Pond
- Has water view: Yes
- Water view: Water,Pond
- Waterfront features: Pond
Lot
- Size: 3,564 Square Feet
- Dimensions: 40 x 92
- Features: Corner Lot
Details
- Parcel number: 1677417135
- Zoning: PUD
- Special conditions: None
Construction
Type & style
- Home type: Townhouse
- Property subtype: Townhouse
Materials
- Brick, Concrete
- Foundation: Slab
- Roof: Shingle
Condition
- Completed
- New construction: No
- Year built: 2004
Utilities & green energy
- Sewer: Public Sewer
- Water: Private
- Utilities for property: Electricity Connected, Sewer Connected, Water Connected
Community & HOA
Community
- Features: Clubhouse, Fitness Center, Gated Community - No Guard, Irrigation-Reclaimed Water, Pool
- Security: Fire Alarm, Key Card Entry, Smoke Detector(s)
- Pet fee: $0 monthly
- Subdivision: OXFORD CHASE
HOA
- Has HOA: Yes
- Amenities included: Clubhouse, Fitness Center, Gated, Pool
- Services included: Maintenance Structure, Maintenance Grounds, Security, Trash
- HOA fee: $219 monthly
- HOA name: First Service Residential
- HOA phone: 904-733-3334
Location
- Region: Jacksonville
Financial & listing details
- Price per square foot: $228/sqft
- Tax assessed value: $328,430
- Annual tax amount: $5,903
- Date on market: 8/15/2024
- Cumulative days on market: 4 days
- Ownership: Fee Simple
- Total actual rent: 0
- Electric utility on property: Yes
- Road surface type: Asphalt, Concrete
Price history
| Date | Event | Price |
|---|---|---|
| 9/9/2024 | Sold | $460,600-2%$228/sqft |
Source:  Stellar MLS #FC303153 Report a problem Stellar MLS #FC303153 Report a problem | ||
| 8/20/2024 | Pending sale | $470,000$232/sqft |
Source: Stellar MLS #FC303153 Report a problem | ||
| 8/15/2024 | Listed for sale | $470,000+22.7%$232/sqft |
Source: Stellar MLS #FC303153 Report a problem | ||
| 4/28/2023 | Sold | $383,000+1.1%$189/sqft |
Source:  realMLS #1199602 Report a problem realMLS #1199602 Report a problem | ||
| 4/11/2023 | Pending sale | $379,000$187/sqft |
Source: realMLS #1199602 Report a problem | ||
| 11/21/2022 | Price change | $379,000-2.8%$187/sqft |
Source: realMLS #1199602 Report a problem | ||
| 11/5/2022 | Listed for sale | $390,000+50%$193/sqft |
Source: realMLS #1199602 Report a problem | ||
| 6/20/2018 | Sold | $260,000+7%$129/sqft |
Source: Public Record Report a problem | ||
| 2/9/2015 | Sold | $243,000-2.4%$120/sqft |
Source: Public Record Report a problem | ||
| 11/25/2014 | Price change | $249,000-0.4%$123/sqft |
Source: Watson Realty Corp #739241 Report a problem | ||
| 11/8/2014 | Price change | $250,000-2.9%$124/sqft |
Source: Watson Realty Corp #739241 Report a problem | ||
| 10/16/2014 | Price change | $257,500-2.6%$127/sqft |
Source: Watson Realty Corp #739241 Report a problem | ||
| 10/1/2014 | Listed for sale | $264,500+0.7%$131/sqft |
Source: Watson Realty Corp #739241 Report a problem | ||
| 11/19/2004 | Sold | $262,600$130/sqft |
Source: Public Record Report a problem | ||
Public tax history
| Year | Property taxes | Tax assessment |
|---|---|---|
| 2024 | $6,040 +2.3% | $328,430 +2.9% |
| 2023 | $5,903 +10.7% | $319,166 +5.3% |
| 2022 | $5,335 +18.4% | $303,137 +22.4% |
| 2021 | $4,505 +5.9% | $247,588 +6.8% |
| 2020 | $4,255 +4.6% | $231,849 +6.3% |
| 2019 | $4,068 +41.3% | $218,082 +13.9% |
| 2018 | $2,879 | $191,469 +2.1% |
| 2017 | $2,879 +1.3% | $187,531 +2.1% |
| 2016 | $2,842 +0.6% | $183,674 +17.4% |
| 2015 | $2,824 +20% | $156,483 +0.8% |
| 2014 | $2,353 | $155,242 +1.5% |
| 2013 | -- | $152,948 -1.7% |
| 2012 | -- | $155,634 -4.3% |
| 2011 | -- | $162,630 -12.3% |
| 2010 | -- | $185,368 -2.8% |
| 2009 | -- | $190,787 -18.4% |
| 2006 | -- | $233,798 +3% |
| 2005 | $3,752 | $226,988 +482% |
| 2004 | -- | $39,000 |
Find assessor info on the county website
Neighborhood: Deerwood
Nearby homes
- $338,0003 bd3 ba1.6k sqft11110 Castlemain Cir S, Jacksonville, FL 32256Sold

- $369,9003 bd3 ba1.8k sqft11108 Castlemain Cir S, Jacksonville, FL 32256Off Market
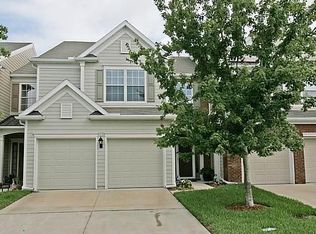
- $361,7003 bd2 ba2k sqft7515 Devondale Way, Jacksonville, FL 32256Off Market
- $342,4003 bd2 ba1.6k sqft11106 Castlemain Cir S, Jacksonville, FL 32256Off Market

- $350,7003 bd3 ba1.8k sqft7513 Devondale Way, Jacksonville, FL 32256Off Market
- $361,3003 bd3 ba1.7k sqft7511 Devondale Way, Jacksonville, FL 32256Off Market
- $349,2003 bd3 ba1.8k sqft11104 Castlemain Cir S, Jacksonville, FL 32256Off Market
- $364,9003 bd2 ba1.9k sqft11104 Castlemain Cir W, Jacksonville, FL 32256Off Market
Nearby schools
GreatSchools rating
- 5/10Twin Lakes Academy Elementary SchoolGrades: PK-5Distance: 1.5 mi
- 3/10Twin Lakes Academy Middle SchoolGrades: 6-8Distance: 1.7 mi
- 6/10Atlantic Coast High SchoolGrades: 9-12Distance: 3.2 mi
Get a cash offer in 3 minutes
Find out how much your home could sell for in as little as 3 minutes with a no-obligation cash offer.
Estimated market value
$430,600
Get a cash offer in 3 minutes
Find out how much your home could sell for in as little as 3 minutes with a no-obligation cash offer.
Estimated market value
$430,600
- Florida
- Duval County
- Jacksonville
- 32256
- Deerwood
- 11112 Castlemain Cir S
Nearby cities
Nearby neighborhoods
Nearby zip codes
Other Jacksonville Topics
