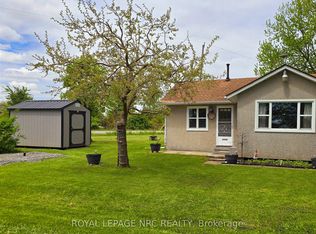
Beachside Bliss Just Steps from Sunset Bay! Live the beach life with deeded access just 200 feet from the soft sands of Sunset Bay in Wainfleet. This fully winterized, designer-renovated home offers stunning lake views, open-concept living, and high-end finishes throughout. The bright, airy layout features an updated kitchen with white shaker cabinets, quartz countertops, and stainless steel appliances. Enjoy cozy evenings in the spacious living area or unwind in the fully glassed-in sunroom. Two large bedrooms provide peaceful retreats, including one with a custom wall-to-wall PAX wardrobe. Upgrades include a stylishly renovated bathroom, vinyl plank flooring, barn doors, new drywall, custom window coverings, hydronic heating, R60 attic insulation, a freestanding gas stove, winterized plumbing, and Bell Fibe internet. Outside, you'll find newer vinyl siding and roof, two sheds, a widened paved driveway (fts 3-4 cars), fenced backyard, landscaping, and a large deck perfect for summer entertaining. Multiple beach access points are just a short stroll away. Inclusions: Fridge, Stove, Washer/Dryer Combo, Upright Freezer, A/C Unit. This turnkey property is move-in ready- ideal as a full-time home or weekend getaway. Don't miss your chance to own a slice of lakeside paradise!
Sold for $515,000
C$515,000
11110 Desiree St, Wainfleet, ON L3K 5V4
2beds
795sqft
Single Family Residence, Residential
Built in ----
4,920 Square Feet Lot
$-- Zestimate®
C$648/sqft
C$1,827 Estimated rent
Home value
Not available
Estimated sales range
Not available
Not available
Owner options
List your home for rent
C$1,827/mo
Rent Zestimate®
Find your next renter with Zillow Rental Manager. Plus, with online applications, you can quickly screen prospective tenants – for free.
C$1,827/mo
Rent Zestimate®
Refinance and save
C$2,177/mo
Est. payment
Refinancing to a lower rate could help reduce your monthly payments and save thousands over the life of the loan.
C$2,177/mo
Est. payment
Explore your selling options
Work with a Zillow partner agent
Leverage their expertise and Zillow's premium Showcase listings to get your home seen by more buyers.
Get startedList with your own agent
Get your home in front of millions of buyers by listing it on Zillow.
Learn how to do itSell it yourself
Take full control of how buyers see your home on Zillow by listing For Sale by Owner (FSBO).
List your homeWhat's special
Zillow last checked:
Listing updated:
Listed by:
Stephanie Doan-Lynds, Salesperson,
RE/MAX Niagara Realty Ltd.
Source: ITSO,MLS®#: 40730653Originating MLS®#: Cornerstone Association of REALTORS®
Facts & features
Interior
Bedrooms & bathrooms
- Bedrooms: 2
- Bathrooms: 1
- Full bathrooms: 1
- Main level bathrooms: 1
- Main level bedrooms: 2
Bedroom
- Features: Wall-to-Wall Closet
- Level: Main
Bedroom
- Level: Main
Bathroom
- Features: 3-Piece
- Level: Main
Dining room
- Features: Fireplace
- Level: Main
Kitchen
- Level: Main
Living room
- Level: Main
Sunroom
- Level: Main
Heating
- Baseboard
Cooling
- Window Unit(s)
Appliances
- Included: Water Heater Owned
Features
- Basement: Crawl Space,Unfinished
- Has fireplace: No
Interior area
- Total structure area: 795
- Total interior livable area: 795 sqft
- Finished area above ground: 795
Property
Parking
- Total spaces: 4
- Parking features: Private Drive Double Wide
- Uncovered spaces: 4
Features
- Stories: 1
- On waterfront: Yes
- Waterfront features: Lake, Indirect Waterfront, Water Access Deeded, Lake/Pond
- Body of water: Lake Erie
- Frontage type: West
- Frontage length: 41.00
Lot
- Size: 4,920 Square Feet
- Dimensions: 41 x 120
- Features: Rural, Beach, Highway Access
Details
- Additional structures: Shed(s)
- Parcel number: 640200106
- Zoning: RR1
Construction
Type & style
- Home type: SingleFamily
- Architectural style: Bungalow
- Property subtype: Single Family Residence, Residential
Materials
- Vinyl Siding
- Foundation: Block
- Roof: Asphalt Shing
Condition
- 51-99 Years
- New construction: No
Utilities & green energy
- Sewer: Holding Tank
- Water: Cistern
Community & HOA
Location
- Region: Wainfleet
Financial & listing details
- Price per square foot: C$648/sqft
- Annual tax amount: C$2,852
- Date on market: 6/6/2025
- Inclusions: Other, Appliances
Price history
| Date | Event | Price |
|---|---|---|
| 12/4/2025 | Sold | C$515,000C$648/sqft |
Source: ITSO #40730653 Report a problem | ||
Public tax history
Tax history is unavailable.
Neighborhood: L3K
Nearby homes
- C$599,9993 bd1 ba-- sqft11111 Desiree St, Wainfleet, ON L3K5V4For Sale

- C$539,0003 bd1 ba-- sqft11141 Churchill Ave, Wainfleet, ON L3K5V4For Sale

- C$299,9002 bd1 ba-- sqft11170 Churchill Ave, Wainfleet, ON L3K5V4For Sale
- C$125,0002 bd-- ba-- sqft11046 Lakeshore Rd #47, Wainfleet, ON L3K5V4For Sale

- C$579,0002 bd1 ba-- sqft11251 Harbourview Rd, Wainfleet, ON L3K5V4For Sale
- C$500,0003 bd1 ba930 sqft10953 Lakeshore Rd, Wainfleet, ON L3K5V4Sold
- C$829,5002 bd2 ba-- sqft10849 Lakeshore Rd W, Wainfleet, ON L3K5V4For Sale
- C$1,3501 bd1 ba-- sqft11404 Lakeshore Rd, Wainfleet, ON L3K5V4For Rent
Nearby schools
GreatSchools rating
- 8/10Kaegebein SchoolGrades: 1-5Distance: 20.9 mi
- NAErie 2 Chautauqua Cattaraugus BocesGrades: K-12Distance: 21.5 mi
- Ontario
- Niagara Regional Municipality
- Wainfleet
- L3K 5V4
- 11110 Desiree St
