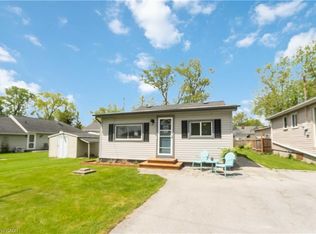
Steps from Lake Erie's Sunset Bay, this fully furnished, all-season cottage runs year-round. Fully equipped and turnkey. Renovated in 2021 and upgraded through 2024 to 2025: Open-concept living with a natural gas fireplace, a modern kitchen with stainless steel appliances, three bedrooms and an updated 3-piece bath. Backyard built for entertaining: designated fire pit area with patio stones, landscape lighting, Tesla EV charger, shed, and changing shack. Behind the walls: Smart thermostats, smart switches, cistern, backyard fenced July 2023.
For sale
C$599,999
11111 Desiree St, Wainfleet, ON L3K 5V4
3beds
1baths
Single Family Residence
Built in ----
5,160 Square Feet Lot
$-- Zestimate®
C$--/sqft
C$-- HOA
What's special
Fully furnished all-season cottageOpen-concept livingNatural gas fireplaceThree bedroomsBackyard built for entertainingLandscape lightingTesla ev charger
- 49 days
- 17
- 0
Zillow last checked:
Listing updated:
Listed by:
CENTURY 21 PEOPLE`S CHOICE REALTY INC.
Source: TRREB,MLS®#: X13736102 Originating MLS®#: Toronto Regional Real Estate Board
Originating MLS®#: Toronto Regional Real Estate BoardFacts & features
Interior
Bedrooms & bathrooms
- Bedrooms: 3
- Bathrooms: 1
Primary bedroom
- Description: Primary Bedroom
- Level: Main
- Area: 9.79 Square Meters
- Area source: Other
- Dimensions: 3.71 x 2.64
Bedroom 2
- Description: Bedroom 2
- Level: Main
- Area: 9.53 Square Meters
- Area source: Other
- Dimensions: 3.71 x 2.57
Bedroom 3
- Description: Den
- Level: Main
- Area: 5.79 Square Meters
- Area source: Other
- Dimensions: 2.62 x 2.21
Bathroom
- Description: Bathroom
- Level: Main
- Area: 4.38 Square Meters
- Area source: Other
- Dimensions: 2.21 x 1.98
Kitchen
- Description: Kitchen
- Level: Main
- Area: 9.17 Square Meters
- Area source: Other
- Dimensions: 3.25 x 2.82
Living room
- Description: Living Room
- Level: Main
- Area: 18.82 Square Meters
- Area source: Other
- Dimensions: 4.90 x 3.84
Heating
- Baseboard, Gas
Cooling
- Wall Unit(s)
Features
- Flooring: Carpet Free
- Basement: None
- Has fireplace: Yes
- Fireplace features: Natural Gas
Interior area
- Living area range: 700-1100 null
Property
Parking
- Total spaces: 4
- Parking features: Available
Features
- Pool features: None
- On waterfront: Yes
- Waterfront features: Indirect, Lake
- Body of water: Lake Erie
Lot
- Size: 5,160 Square Feet
- Features: Beach, Lake Access, Electric Car Charger, Wooded/Treed
Details
- Additional structures: Fence - Partial, Garden Shed, Shed
- Parcel number: 640200116
Construction
Type & style
- Home type: SingleFamily
- Architectural style: Bungalow
- Property subtype: Single Family Residence
Materials
- Vinyl Siding
- Foundation: Other, Unknown
- Roof: Shingle
Utilities & green energy
- Sewer: Septic
- Water: Cistern
- Utilities for property: Cable Available, Internet High Speed, Natural Gas
Community & HOA
Community
- Security: Alarm System, Monitored, Smoke Detector(s)
Location
- Region: Wainfleet
Financial & listing details
- Annual tax amount: C$2,907
- Date on market: 9/2/2026
Price history
Price history is unavailable.
Public tax history
Tax history is unavailable.
Climate risks
Neighborhood: L3K


Similar homes
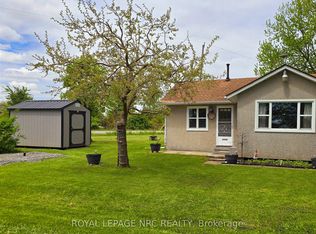
- C$694,9003 bd2 ba-- sqft10448 Lakeshore Rd, Wainfleet, ON L3K 5V4For Sale
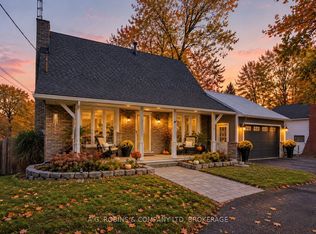 MLS ID #X13873726, A.G. ROBINS & COMPANY LTD, BROKERAGE. TRREB
 - C$499,0004 bd1 ba-- sqft10578 Woodland Dr, Wainfleet, ON L3K 5V4For Sale
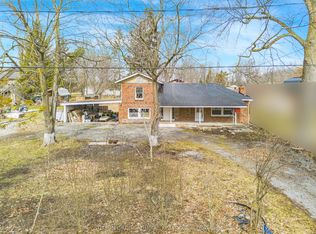 MLS ID #X13221612, SUTTON GROUP-ADMIRAL REALTY INC.. TRREB
 - C$525,0004 bd1 ba-- sqft702 Main St W, Pt Colborne, ON L3K 5V4For Sale
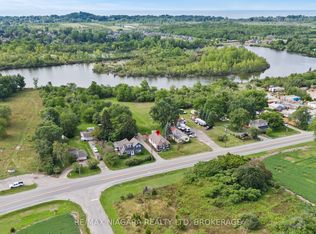 MLS ID #X13770476, RE/MAX NIAGARA REALTY LTD, BROKERAGE. TRREB
 - C$625,0003 bd2 ba-- sqft22 Henley Ct, Welland, ON L3B 6E8For Sale
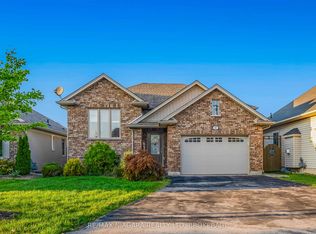 MLS ID #X14092152, RE/MAX NIAGARA REALTY LTD, BROKERAGE. TRREB
