Located just off CR 64 east of Highway 181 in Daphne, this highly sought-after community offers exceptional amenities, including a resort-style pool, recreation area, and a relaxing lazy river. It's conveniently situated near schools, shopping centers, dining options, golf courses, and local points of interest. Entertainment destinations such as the OWA amusement park and the stunning white sand beaches of Gulf Shores and Orange Beach are just a short drive away.The home features a brick and Hardie board exterior with a spacious two-car garage. Upon entering the popular Cali floor plan, you’re welcomed by a foyer that flows into an expansive open-concept living and kitchen space. The kitchen boasts granite countertops, a deep stainless steel undermount sink, modern stainless appliances, a generous pantry, and a central island overlooking the living area.The primary suite includes a spacious bathroom with granite double vanities, a garden tub, a separate shower, and a large walk-in closet. Three additional bedrooms are located at the front of the home and share a second full bathroom.Built to Gold FORTIFIED Home™ standards for added durability and insurance savings, this residence also features integrated Smart Home Technology. Enjoy seamless control with a central panel, video doorbell, smart lock, two smart light switches, and a programmable thermostat—all accessible through a single app. Buyer to verify all information during due diligence.
Closed
$338,400
11110 Elemis Dr, Daphne, AL 36526
4beds
2,075sqft
Residential
Built in 2023
9,060 Square Feet Lot
$343,800 Zestimate®
$163/sqft
$2,387 Estimated rent
Home value
$343,800
$323,000 - $364,000
$2,387/mo
Zestimate® history
Owner options
List your home for rent
$2,387/mo
Rent Zestimate®
Find your next renter with Zillow Rental Manager. Plus, with online applications, you can quickly screen prospective tenants – for free.
$2,387/mo
Rent Zestimate®
Refinance and save
$2,256/mo
Est. payment
Refinancing to a lower rate could help reduce your monthly payments and save thousands over the life of the loan.
$2,256/mo
Est. payment
Explore your selling options
Work with a Zillow partner agent
Leverage their expertise and Zillow's premium Showcase listings to get your home seen by more buyers.
Get startedList with your own agent
Get your home in front of millions of buyers by listing it on Zillow.
Learn how to do itSell it yourself
Take full control of how buyers see your home on Zillow by listing For Sale by Owner (FSBO).
List your homeWhat's special
Central islandResort-style poolLazy riverPrimary suiteGarden tubModern stainless appliancesLarge walk-in closet
Zillow last checked:
Listing updated:
Listed by:
Robert Hardy 251-253-1153,
Partners Realty
Bought with:
Kristen Meador
Bellator Real Estate, LLC
Source: Baldwin Realtors,MLS#: 379792
Facts & features
Interior
Bedrooms & bathrooms
- Bedrooms: 4
- Bathrooms: 2
- Full bathrooms: 2
- Main level bedrooms: 4
Primary bedroom
- Level: Main
- Area: 271.56
- Dimensions: 15.67 x 17.33
Bedroom 2
- Level: Main
- Area: 140.83
- Dimensions: 13 x 10.83
Bedroom 3
- Level: Main
- Area: 140.83
- Dimensions: 13 x 10.83
Bedroom 4
- Level: Main
- Area: 135.67
- Dimensions: 12.33 x 11
Dining room
- Level: Main
- Area: 170
- Dimensions: 13.33 x 12.75
Family room
- Level: Main
- Area: 302.14
- Dimensions: 12.17 x 24.83
Kitchen
- Level: Main
- Area: 185.56
- Dimensions: 13.33 x 13.92
Heating
- Central, Heat Pump
Cooling
- Electric, Heat Pump
Appliances
- Included: Dishwasher, Electric Range, Refrigerator w/Ice Maker
- Laundry: Main Level
Features
- High Speed Internet
- Flooring: Luxury Vinyl Plank
- Has basement: No
- Has fireplace: No
Interior area
- Total structure area: 2,075
- Total interior livable area: 2,075 sqft
Property
Parking
- Total spaces: 2
- Parking features: Attached, Garage, Side Entrance
- Has attached garage: Yes
- Covered spaces: 2
Features
- Levels: One
- Stories: 1
- Patio & porch: Covered
- Exterior features: Termite Contract
- Pool features: Community, Association
- Fencing: Fenced
- Has view: Yes
- View description: None
- Waterfront features: No Waterfront
Lot
- Size: 9,060 Square Feet
- Dimensions: 75 x 133
- Features: Less than 1 acre
Details
- Parcel number: 4306130000012.085
Construction
Type & style
- Home type: SingleFamily
- Property subtype: Residential
- Attached to another structure: Yes
Materials
- Brick, Frame
- Foundation: Slab
- Roof: Composition
Condition
- Resale
- New construction: No
- Year built: 2023
Utilities & green energy
- Sewer: Baldwin Co Sewer Service, Grinder Pump
- Water: Belforest Water
- Utilities for property: Cable Available, Riviera Utilities, Cable Connected
Community & HOA
Community
- Features: Pool
- Security: Smoke Detector(s)
- Subdivision: Reserve at Daphne
HOA
- Has HOA: Yes
- Services included: Pool
- HOA fee: $300 quarterly
Location
- Region: Daphne
Financial & listing details
- Price per square foot: $163/sqft
- Tax assessed value: $337,300
- Annual tax amount: $563
- Price range: $338.4K - $338.4K
- Date on market: 5/27/2025
- Ownership: Whole/Full
Price history
| Date | Event | Price |
|---|---|---|
| 7/15/2025 | Sold | $338,400-0.3%$163/sqft |
Source:  Baldwin Realtors #379792 Report a problem Baldwin Realtors #379792 Report a problem | ||
| 5/27/2025 | Listed for sale | $339,400+5.3%$164/sqft |
Source: Baldwin Realtors #379792 Report a problem | ||
| 12/29/2023 | Sold | $322,232$155/sqft |
Source: Baldwin Realtors #353726 Report a problem | ||
| 10/31/2023 | Listed for sale | $322,232$155/sqft |
Source: Baldwin Realtors #353726 Report a problem | ||
Public tax history
| Year | Property taxes | Tax assessment |
|---|---|---|
| 2025 | $1,507 +167.7% | $33,740 +175.7% |
| 2024 | $563 | $12,240 |
Find assessor info on the county website
Neighborhood: 36526
Nearby homes
- $323,0654 bd2 ba1.7k sqft11122 Elemis Dr, Daphne, AL 36526Sold
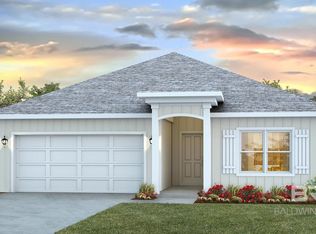
- $312,8404 bd2 ba1.7k sqft11125 Elemis Dr, Daphne, AL 36526Sold
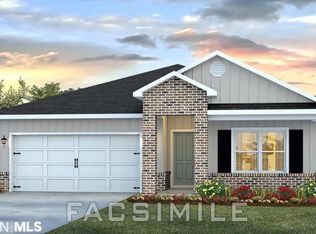
- $343,0004 bd2 ba1.7k sqft11134 Elemis Dr, Daphne, AL 36526Sold
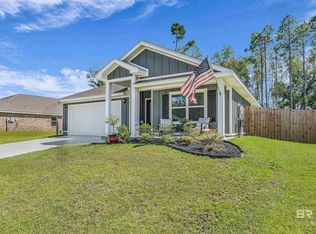
- $312,8404 bd2 ba1.7k sqft11113 Elemis Dr, Daphne, AL 36526Sold
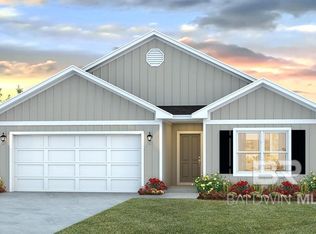
- $319,2324 bd2 ba2k sqft11678 Elemis Dr, Daphne, AL 36526Sold
- $324,3404 bd2 ba1.7k sqft11075 Elemis Dr, Daphne, AL 36526Sold
- $320,8404 bd2 ba1.7k sqft11400 Elemis Dr, Daphne, AL 36526Sold
- $318,7324 bd2 ba2k sqft11093 Elemis Dr, Daphne, AL 36526Sold
Nearby schools
GreatSchools rating
- 10/10Belforest Elementary SchoolGrades: K-6Distance: 0.6 mi
- 6/10Daphne Middle SchoolGrades: 7-8Distance: 2.2 mi
- 10/10Daphne High SchoolGrades: 9-12Distance: 2.6 mi
Schools provided by the listing agent
- Elementary: Belforest Elementary School
- Middle: Daphne Middle
- High: Daphne High
Source: Baldwin Realtors. This data may not be complete. We recommend contacting the local school district to confirm school assignments for this home.
Get a cash offer in 3 minutes
Find out how much your home could sell for in as little as 3 minutes with a no-obligation cash offer.
Estimated market value
$343,800
Get a cash offer in 3 minutes
Find out how much your home could sell for in as little as 3 minutes with a no-obligation cash offer.
Estimated market value
$343,800
- Alabama
- Baldwin County
- Daphne
- 36526
- 11110 Elemis Dr
Nearby cities
Nearby zip codes
Other Daphne Topics
