This 4BR/2BA GOLD FORTIFIED home with a Community LAZY RIVER, Zero-Entry Pool, isn’t just a place to live, it’s a lifestyle. A peaceful retreat where every detail invites you to slow down, savor the moment, & make lasting memories. From quiet mornings in your private, fenced backyard, backing up to protected, untouched woods, to afternoons floating in the resort-style neighborhood pool with a lazy river, every day here feels like a vacation. This SMART HOME boasts luxury vinyl throughout, with NO CARPET. Entertaining is a breeze in the stunning kitchen with granite countertops, a large island with extra seating, and a walk-in corner pantry that keeps everything within easy reach. Whether you're sipping morning coffee at the island or cooking for a crowd, this space blends beauty and function. Step outside to a covered back porch overlooking your private, fenced yard & the untouched woods beyond, offering tranquility. The porch is pre-wired for a TV, lit with dusk-to-dawn lighting, & ready for relaxing evenings under the stars. Inside, the primary suite is a retreat designed for rest & renewal, featuring a large soaking tub, generous walk-in shower, huge walk-in closet & separate water closet. Smart-home features let you control lights, temperature, & security, right from your phone, with front & rear cameras, & four smart plugs. Spacious, separate laundry room to keep messes private. When it's time to unwind or entertain, the neighborhood pool area is the crown jewel. Surrounded by swaying palm trees, vibrant flowers, & a beautifully designed outdoor kitchen under a shaded pavilion, this resort-style retreat features a zero-entry pool & a lazy river, perfect for both lazy weekends & lively get-togethers. Only 9 miles to 1-10 at Malbis, 10 miles to the Fairhope Pier & 30 miles to the crystal sandy shores of the Gulf, this home feels like you are in the country, yet is conveniently located close to everything. Buyer to verify all information during due diligence.
Closed
$343,000
11134 Elemis Dr, Daphne, AL 36526
4beds
1,787sqft
Residential
Built in 2023
8,363 Square Feet Lot
$347,300 Zestimate®
$192/sqft
$2,264 Estimated rent
Home value
$347,300
$330,000 - $368,000
$2,264/mo
Zestimate® history
Owner options
List your home for rent
$2,264/mo
Rent Zestimate®
Find your next renter with Zillow Rental Manager. Plus, with online applications, you can quickly screen prospective tenants – for free.
$2,264/mo
Rent Zestimate®
Refinance and save
$1,853/mo
Est. payment
Refinancing to a lower rate could help reduce your monthly payments and save thousands over the life of the loan.
$1,853/mo
Est. payment
Explore your selling options
Work with a Zillow partner agent
Leverage their expertise and Zillow's premium Showcase listings to get your home seen by more buyers.
Get startedList with your own agent
Get your home in front of millions of buyers by listing it on Zillow.
Learn how to do itSell it yourself
Take full control of how buyers see your home on Zillow by listing For Sale by Owner (FSBO).
List your homeWhat's special
Zillow last checked:
Listing updated:
Listed by:
Team Excel 251-233-0012,
Real Broker, LLC,
Jill Collins 251-233-0012,
Real Broker, LLC
Bought with:
Alison Foote
Farmstead Real Estate and Deve
Source: Baldwin Realtors,MLS#: 381728
Facts & features
Interior
Bedrooms & bathrooms
- Bedrooms: 4
- Bathrooms: 2
- Full bathrooms: 2
- Main level bedrooms: 4
Primary bedroom
- Features: 1st Floor Primary, Walk-In Closet(s)
- Level: Main
- Area: 180
- Dimensions: 15 x 12
Bedroom 2
- Level: Main
- Area: 141.9
- Dimensions: 11 x 12.9
Bedroom 3
- Level: Main
- Area: 141.9
- Dimensions: 11 x 12.9
Bedroom 4
- Level: Main
- Area: 130.9
- Dimensions: 11 x 11.9
Primary bathroom
- Features: Double Vanity, Soaking Tub, Separate Shower, Private Water Closet
Dining room
- Features: Breakfast Area-Kitchen, Dining/Kitchen Combo
- Level: Main
- Area: 115.5
- Dimensions: 11 x 10.5
Kitchen
- Level: Main
- Area: 203.4
- Dimensions: 11.3 x 18
Living room
- Level: Main
- Area: 279.35
- Dimensions: 15.1 x 18.5
Heating
- Electric, Central
Cooling
- Electric, Ceiling Fan(s)
Appliances
- Included: Disposal, Microwave, Electric Range
- Laundry: Main Level, Inside
Features
- Breakfast Bar, Ceiling Fan(s), En-Suite, High Speed Internet, Split Bedroom Plan
- Flooring: Luxury Vinyl Plank
- Windows: Window Treatments, Double Pane Windows
- Has basement: No
- Has fireplace: Yes
- Fireplace features: Family Room
Interior area
- Total structure area: 1,787
- Total interior livable area: 1,787 sqft
Property
Parking
- Total spaces: 2
- Parking features: Attached, Garage, Garage Door Opener
- Has attached garage: Yes
- Covered spaces: 2
Features
- Levels: One
- Stories: 1
- Patio & porch: Covered, Porch, Rear Porch, Front Porch
- Exterior features: Termite Contract
- Pool features: Community, Association
- Fencing: Fenced
- Has view: Yes
- View description: Trees/Woods
- Waterfront features: No Waterfront
Lot
- Size: 8,363 Square Feet
- Dimensions: 62 x 135
- Features: Less than 1 acre
Details
- Parcel number: 4306130000012.083
- Zoning description: Single Family Residence
Construction
Type & style
- Home type: SingleFamily
- Architectural style: Craftsman
- Property subtype: Residential
Materials
- Concrete, Hardboard, Frame, Fortified-Gold
- Foundation: Slab
- Roof: Dimensional
Condition
- Resale
- New construction: No
- Year built: 2023
Utilities & green energy
- Sewer: Baldwin Co Sewer Service, Public Sewer
- Water: Public, Belforest Water
- Utilities for property: Daphne Utilities, Riviera Utilities, Electricity Connected
Community & HOA
Community
- Features: BBQ Area, Landscaping, Pool, Lazy River
- Security: Security Lights, Security System
- Subdivision: The Reserve at Daphne
HOA
- Has HOA: Yes
- Services included: Association Management, Insurance, Maintenance Grounds, Clubhouse, Pool
- HOA fee: $300 quarterly
Location
- Region: Daphne
Financial & listing details
- Price per square foot: $192/sqft
- Tax assessed value: $316,000
- Annual tax amount: $563
- Price range: $343K - $343K
- Date on market: 7/4/2025
- Ownership: Whole/Full
- Electric utility on property: Yes
Price history
| Date | Event | Price |
|---|---|---|
| 9/8/2025 | Sold | $343,000$192/sqft |
Source:  Baldwin Realtors #381728 Report a problem Baldwin Realtors #381728 Report a problem | ||
| 8/18/2025 | Pending sale | $343,000$192/sqft |
Source: Baldwin Realtors #381728 Report a problem | ||
| 7/31/2025 | Listed for sale | $343,000+8.6%$192/sqft |
Source: Baldwin Realtors #381728 Report a problem | ||
| 12/20/2023 | Sold | $315,840$177/sqft |
Source: Public Record Report a problem | ||
Public tax history
| Year | Property taxes | Tax assessment |
|---|---|---|
| 2025 | $1,229 +118.3% | $31,600 +158.2% |
| 2024 | $563 | $12,240 |
Find assessor info on the county website
Neighborhood: 36526
Nearby homes
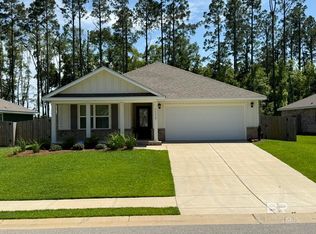
- $338,4004 bd2 ba2k sqft11110 Elemis Dr, Daphne, AL 36526Sold
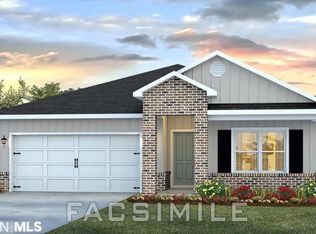
- $312,8404 bd2 ba1.7k sqft11125 Elemis Dr, Daphne, AL 36526Sold
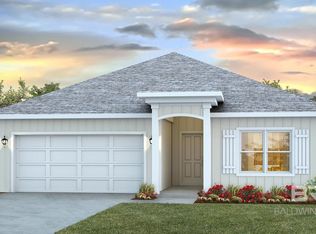
- $323,0654 bd2 ba1.7k sqft11122 Elemis Dr, Daphne, AL 36526Sold
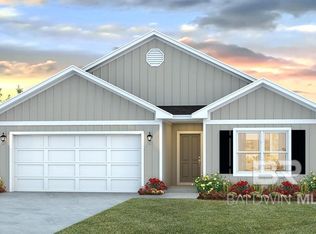
- $312,8404 bd2 ba1.7k sqft11113 Elemis Dr, Daphne, AL 36526Sold
- $309,9804 bd2 ba1.7k sqft11162 Elemis Dr, Daphne, AL 36526Sold
- $325,0004 bd2 ba2k sqft11198 Elemis Dr, Daphne, AL 36526Sold
- $319,2324 bd2 ba2k sqft11678 Elemis Dr, Daphne, AL 36526Sold
- $324,3404 bd2 ba1.7k sqft11075 Elemis Dr, Daphne, AL 36526Sold
Nearby schools
GreatSchools rating
- 10/10Belforest Elementary SchoolGrades: K-6Distance: 0.6 mi
- 6/10Daphne Middle SchoolGrades: 7-8Distance: 2.2 mi
- 10/10Daphne High SchoolGrades: 9-12Distance: 2.6 mi
Schools provided by the listing agent
- Elementary: Belforest Elementary School
- Middle: Daphne Middle
- High: Daphne High
Source: Baldwin Realtors. This data may not be complete. We recommend contacting the local school district to confirm school assignments for this home.
Get a cash offer in 3 minutes
Find out how much your home could sell for in as little as 3 minutes with a no-obligation cash offer.
Estimated market value
$347,300
Get a cash offer in 3 minutes
Find out how much your home could sell for in as little as 3 minutes with a no-obligation cash offer.
Estimated market value
$347,300
- Alabama
- Baldwin County
- Daphne
- 36526
- 11134 Elemis Dr
Nearby cities
Nearby zip codes
Other Daphne Topics
