
Immaculate, second-floor condo ideally located just off Central Expressway, offering stylish updates, exceptional value, and effortless living. This light-filled residence features fresh paint throughout along with recently updated kitchen and baths, including new countertops, backsplash, new flooring throughout, and fresh modern fixtures — all thoughtfully updated with today’s buyer in mind.
The well-designed floor plan includes two spacious bedrooms, each with his-and-hers closets, plus a full-size laundry area with washer and dryer and a generously sized pantry or additional storage space—a rare bonus in condo living.
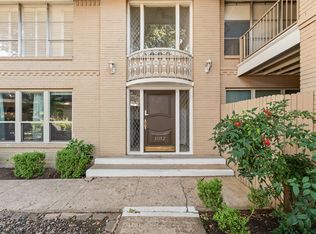
Enjoy the convenience of both front and rear entries, with a dedicated covered parking space located just steps from the back door. The front entry overlooks the beautiful community pool and manicured grounds, creating a welcoming and serene setting.
HOA fees cover all utilities except cable, making this home an outstanding value for today’s buyer. Ideally situated with easy highway access and just minutes from NorthPark Center, Preston Hollow, and some of Dallas’ best shopping, dining, and entertainment—this is low-maintenance, lock-and-leave living at its best.
Sold
Price Unknown
11110 Valley Dale Dr #D, Dallas, TX 75230
2beds
1,136sqft
Condominium
Built in 1961
-- sqft lot
$-- Zestimate®
$--/sqft
$1,802 Estimated rent
Home value
Not available
Estimated sales range
Not available
$1,802/mo
Zestimate® history
Owner options
List your home for rent
$1,802/mo
Rent Zestimate®
Find your next renter with Zillow Rental Manager. Plus, with online applications, you can quickly screen prospective tenants – for free.
$1,802/mo
Rent Zestimate®
Refinance and save
$739/mo
Est. payment
Refinancing to a lower rate could help reduce your monthly payments and save thousands over the life of the loan.
$739/mo
Est. payment
Explore your selling options
Work with a Zillow partner agent
Leverage their expertise and Zillow's premium Showcase listings to get your home seen by more buyers.
Get startedList with your own agent
Get your home in front of millions of buyers by listing it on Zillow.
Learn how to do itSell it yourself
Take full control of how buyers see your home on Zillow by listing For Sale by Owner (FSBO).
List your homeWhat's special
Fresh modern fixturesStylish updatesFresh paint throughoutNew flooring throughoutWelcoming and serene settingTwo spacious bedroomsLight-filled residence
Zillow last checked:
Listing updated:
Listed by:
Bonnie LeVecchio 0774373 469-859-8653,
Allie Beth Allman & Assoc. 214-521-7355
Bought with:
Lisa Lee
Lisa Lee Real Estate
Source: NTREIS,MLS#: 21167281
Facts & features
Interior
Bedrooms & bathrooms
- Bedrooms: 2
- Bathrooms: 2
- Full bathrooms: 2
Primary bedroom
- Features: Walk-In Closet(s)
- Level: First
- Dimensions: 16 x 12
Bedroom
- Features: Ceiling Fan(s), Walk-In Closet(s)
- Level: First
- Dimensions: 13 x 12
Breakfast room nook
- Features: Eat-in Kitchen
- Level: First
- Dimensions: 8 x 7
Dining room
- Level: First
- Dimensions: 10 x 13
Kitchen
- Features: Built-in Features, Eat-in Kitchen, Pantry, Stone Counters
- Level: First
- Dimensions: 8 x 6
Laundry
- Features: Built-in Features
- Level: First
- Dimensions: 10 x 5
Living room
- Level: First
- Dimensions: 15 x 13
Appliances
- Included: Dishwasher, Electric Range, Microwave, Refrigerator
- Laundry: Laundry in Utility Room
Features
- Decorative/Designer Lighting Fixtures, Eat-in Kitchen, Granite Counters, Open Floorplan, Cable TV, Walk-In Closet(s)
- Flooring: Luxury Vinyl Plank, Tile
- Windows: Window Coverings
- Has basement: No
- Has fireplace: No
Interior area
- Total interior livable area: 1,136 sqft
Property
Parking
- Total spaces: 1
- Parking features: Assigned, Common, Concrete, Carport, On Site, On Street
- Carport spaces: 1
- Has uncovered spaces: Yes
Features
- Levels: One
- Stories: 1
- Patio & porch: See Remarks, Balcony
- Exterior features: Balcony, Courtyard
- Pool features: Gunite, In Ground, Pool, Community
- Fencing: Brick
Lot
- Size: 9.34 Acres
- Features: Interior Lot
- Residential vegetation: Grassed
Details
- Parcel number: 00000706078520000
Construction
Type & style
- Home type: Condo
- Architectural style: Traditional
- Property subtype: Condominium
- Attached to another structure: Yes
Materials
- Brick
- Foundation: Slab
- Roof: Composition
Condition
- Year built: 1961
Utilities & green energy
- Sewer: Public Sewer
- Water: Public
- Utilities for property: Sewer Available, Water Available, Cable Available
Community & HOA
Community
- Features: Curbs, Pool, Gated
- Security: Gated Community, Smoke Detector(s)
- Subdivision: Park Central Condo
HOA
- Has HOA: Yes
- Services included: All Facilities, Association Management, Electricity, Maintenance Grounds, Maintenance Structure, Sewer, Trash, Utilities, Water
- HOA fee: $739 monthly
- HOA name: Goodwin And Company
- HOA phone: 855-289-6007
Location
- Region: Dallas
Financial & listing details
- Tax assessed value: $158,190
- Annual tax amount: $3,536
- Date on market: 1/31/2026
- Cumulative days on market: 21 days
- Listing terms: Cash,Conventional
Price history
| Date | Event | Price |
|---|---|---|
| 3/25/2026 | Sold | -- |
Source: NTREIS #21167281 Report a problem | ||
| 3/10/2026 | Pending sale | $125,000$110/sqft |
Source: NTREIS #21167281 Report a problem | ||
| 2/21/2026 | Contingent | $125,000$110/sqft |
Source: NTREIS #21167281 Report a problem | ||
| 1/31/2026 | Listed for sale | $125,000$110/sqft |
Source: NTREIS #21167281 Report a problem | ||
| 5/12/2018 | Sold | -- |
Source: Agent Provided Report a problem | ||
| 5/2/2018 | Pending sale | $125,000$110/sqft |
Source: Market Experts Realty #13785948 Report a problem | ||
| 4/23/2018 | Listed for sale | $125,000$110/sqft |
Source: Market Experts Realty #13785948 Report a problem | ||
| 3/18/2018 | Pending sale | $125,000$110/sqft |
Source: Market Experts Realty #13785948 Report a problem | ||
| 3/8/2018 | Listed for sale | $125,000+25%$110/sqft |
Source: Market Experts Realty #13785948 Report a problem | ||
| 10/14/2015 | Listing removed | $100,000$88/sqft |
Source: JP & Associates,REALTORS Frisc #13229572 Report a problem | ||
| 9/30/2015 | Price change | $100,000-4.8%$88/sqft |
Source: JP & Associates,REALTORS Frisc #13229572 Report a problem | ||
| 9/2/2015 | Listed for sale | $105,000$92/sqft |
Source: JP & Associates,REALTORS Frisc #13229572 Report a problem | ||
Public tax history
| Year | Property taxes | Tax assessment |
|---|---|---|
| 2025 | $3,522 -14.4% | $158,190 -17.7% |
| 2024 | $4,113 +16.9% | $192,210 +25.3% |
| 2023 | $3,519 -8.6% | $153,360 |
| 2022 | $3,850 +7.1% | $153,360 +12.5% |
| 2021 | $3,596 +22.6% | $136,320 +26% |
| 2020 | $2,934 -17.8% | $108,150 -17.2% |
| 2019 | $3,571 +46.5% | $130,640 |
| 2018 | $2,438 +16.2% | $130,640 |
| 2017 | $2,097 -19.2% | $130,640 +36.9% |
| 2016 | $2,595 +28.1% | $95,420 +20% |
| 2015 | $2,025 | $79,520 +7.7% |
| 2014 | $2,025 | $73,840 |
| 2013 | -- | -- |
| 2012 | -- | -- |
| 2011 | -- | -- |
| 2010 | -- | -- |
| 2009 | -- | -- |
| 2008 | -- | -- |
| 2007 | -- | -- |
| 2005 | -- | -- |
| 2004 | -- | -- |
| 2003 | -- | -- |
| 2002 | -- | -- |
| 2001 | -- | -- |
Find assessor info on the county website
Neighborhood: 75230
Nearby homes
- $--2 bd2 ba1k sqft11104 Valleydale Dr APT C, Dallas, TX 75230Sold
- $116,0002 bd2 ba1.1k sqft11150 Valley Dale Dr #D, Dallas, TX 75230For Sale

- $--2 bd2 ba1.1k sqft11152 Valleydale Dr #A, Dallas, TX 75230Sold
- $142,5003 bd3 ba1.2k sqft11100 Valley Dale Dr #B, Dallas, TX 75230Off Market
- $138,4002 bd2 ba1.2k sqft11100 Valley Dale Dr #D, Dallas, TX 75230Off Market
- $135,0001 bd1 ba786 sqft11102 Valleydale Dr #A, Dallas, TX 75230For Sale
- $100,7002 bd1 ba786 sqft11102 Valleydale Dr #C, Dallas, TX 75230Off Market
- $131,6002 bd2 ba1k sqft11104 Valleydale Dr #A, Dallas, TX 75230Off Market
Nearby schools
GreatSchools rating
- 7/10Arthur Kramer Elementary SchoolGrades: PK-5Distance: 0.7 mi
- 5/10Benjamin Franklin Middle SchoolGrades: 6-8Distance: 1.3 mi
- 4/10Hillcrest High SchoolGrades: 9-12Distance: 1.5 mi
Schools provided by the listing agent
- Elementary: Kramer
- Middle: Benjamin Franklin
- High: Hillcrest
- District: Dallas ISD
Source: NTREIS. This data may not be complete. We recommend contacting the local school district to confirm school assignments for this home.
- Texas
- Dallas County
- Dallas
- 75230
- 11110 Valley Dale Dr Unit D
Nearby cities
Nearby neighborhoods
Nearby zip codes
Other Dallas Topics
