Lakeside Farm Cottage: A Peaceful Nature Retreat Welcome to this inviting Corbin-style cottage, a recently renovated, approximately 800-square-foot home designed for a comfortable and relaxing stay. The cottage features two bedrooms, one bathroom, a living room, and a kitchen. Its clean, bright, and welcoming interior blends traditional character with modern comfort, creating a cozy place to unwind after a day outdoors. The property is set on approximately 13 acres of land and lakes, with three lakes and tree-shaded walking trails surrounding the cottage. Enjoy a leisurely walk along the water, take in the greenery, or find a quiet spot to read and relax. The peaceful natural setting offers a welcome change from the noise and pressures of everyday life—a place to slow down, clear your mind, and enjoy a refreshing break. The farm atmosphere adds a special touch to your stay. Chickens, ducks, sheep, alpacas, and ponies live on the property, giving guests the opportunity to enjoy a close-up look at farm life. Overnight guests may interact with and feed the animals at no extra charge. Please follow the farm’s guidance and treat the animals gently. Farm visits and animal feeding for non-guests are available for $25 person. The lakes and shaded trails make it easy to enjoy simple outdoor activities at your own pace. Take a peaceful stroll, enjoy the water views, spend time in nature, or use the open surroundings as a relaxing setting for reading, quiet reflection, gentle stretching, or a small yoga session. Fishing is welcome by the lakes. Boating and jet ski activities are planned for the future but are not currently available; please check with the host for the latest information before making plans. Swimming is not currently available to guests. Florida’s mild winter weather and green landscapes a different seasonal experience from many northern destinations. Even in winter, you can enjoy the area’s lush surroundings, and when conditions are suitable, take a coastal outing to experience Florida’s warmer-weather lifestyle. The cottage is also conveniently located for everyday errands and travel. Walmart and Publix shopping areas are approximately a three-to-five-minute drive away. I-4, the major highway connecting Tampa and Orlando, and I-75 are also just a short drive away. Travel times may vary depending on traffic and route. Whether you’re visiting for a week or planning a longer stay, this cottage offers a comfortable home base surrounded by lakes, shaded trails, greenery, and farm animals—with shopping and major roads nearby. Come enjoy a slower pace, reconnect with nature, and make yourself at home in this peaceful farm-style retreat.
For sale
$2,850,000
11111 COLONY HILL DRIVE, SEFFNER, FL 33584
2beds
1,268sqft
Single Family Residence
Built in 1982
12.5 Acres Lot
$779,000 Zestimate®
$2,248/sqft
$-- HOA
What's special
Inviting corbin-style cottageRecently renovatedTwo bedroomsThree lakesOne bathroomWater viewsPeaceful natural setting
- 2 days
- 137
- 1
Likely to sell faster than
Zillow last checked:
Listing updated:
Listed by:
Kevin Liang 954-757-6890,
REAL BROKER, LLC 855-450-0442
Source: Stellar MLS,MLS#: TB8565249 Originating MLS: Orlando Regional
Facts & features
Interior
Bedrooms & bathrooms
- Bedrooms: 2
- Bathrooms: 1
- Full bathrooms: 1
Primary bedroom
- Features: Built-in Closet
- Level: First
- Area: 240 Square Feet
- Dimensions: 20x12
Bedroom 2
- Features: Built-in Closet
- Level: First
- Area: 110 Square Feet
- Dimensions: 11x10
Dining room
- Level: First
- Area: 140 Square Feet
- Dimensions: 14x10
Foyer
- Level: First
Kitchen
- Level: First
- Area: 72 Square Feet
- Dimensions: 9x8
Living room
- Level: First
- Area: 187 Square Feet
- Dimensions: 17x11
Heating
- Central, Wall Units / Window Unit
Cooling
- Central Air
Appliances
- Included: Dryer, Electric Cooktop, Electric Water Heater, Freezer, Range, Refrigerator, Washer
- Laundry: In Garage
Features
- Built-in Features, Ceiling Fan(s), Primary Bedroom Main Floor
- Flooring: Carpet
- Windows: Skylight(s)
- Has fireplace: No
Interior area
- Total structure area: 1,952
- Total interior livable area: 1,268 sqft
Video & virtual tour
Property
Parking
- Parking features: Circular Driveway, Driveway, Garage Door Opener, Golf Cart Parking, Ground Level, Oversized, RV Carport, RV Access/Parking
- Has garage: Yes
- Has uncovered spaces: Yes
- Details: Garage Dimensions: 29x22
Features
- Levels: One
- Stories: 1
- Patio & porch: Covered, Enclosed, Front Porch, Screened
- Exterior features: Dog Run, Rain Gutters
- Has private pool: Yes
- Pool features: In Ground, Gunite, Screen Enclosure
- Has view: Yes
- View description: Trees/Woods, Water, Lake, Pond
- Has water view: Yes
- Water view: Water,Lake,Pond
- Waterfront features: Lake Front, Pond, Lake Privileges, Pond Access
Lot
- Size: 12.5 Acres
- Features: In County, Pasture, Private, Zoned for Horses
- Residential vegetation: Mature Landscaping, Oak Trees, Trees/Landscaped, Wooded
Details
- Additional structures: Barn(s), RV/Boat Storage, Guest House, Kennel/Dog Run
- Parcel number: U042920ZZZ00000235820.0
- Zoning: AR
- Special conditions: None
- Horse amenities: None
Construction
Type & style
- Home type: SingleFamily
- Architectural style: Cabin
- Property subtype: Single Family Residence
Materials
- Wood Frame, Wood Siding
- Foundation: Crawlspace
- Roof: Shingle
Condition
- New construction: No
- Year built: 1982
Utilities & green energy
- Sewer: Septic Tank
- Water: Well
- Utilities for property: Electricity Connected
Community & HOA
Community
- Security: Security Fencing/Lighting/Alarms, Security Gate
- Pet fee: $0 monthly
- Subdivision: UNPLATTED
HOA
- Has HOA: No
Location
- Region: Seffner
Financial & listing details
- Price per square foot: $2,248/sqft
- Tax assessed value: $733,026
- Annual tax amount: $13,976
- Date on market: 11/7/2026
- Cumulative days on market: 3 days
- Listing terms: Cash,Conventional
- Ownership: Fee Simple
- Total actual rent: 0
- Electric utility on property: Yes
- Road surface type: Asphalt
Estimated market value
$779,000
$709,000 - $857,000
$2,807/mo
Price history
| Date | Event | Price |
|---|---|---|
| 11/7/2026 | Listed for sale | $2,850,000+270.1%$2,248/sqft |
Source:  Stellar MLS #TB8565249 Report a problem | ||
| 4/3/2025 | Sold | $770,000-30%$607/sqft |
Source: Public Record Report a problem | ||
| 7/11/2024 | Listing removed | $1,099,900$867/sqft |
Source: Stellar MLS #T3478709 Report a problem | ||
| 5/3/2024 | Listed for sale | $1,099,900-15.4%$867/sqft |
Source: Stellar MLS #T3478709 Report a problem | ||
| 2/9/2024 | Listing removed | -- |
Source: Stellar MLS #T3478709 Report a problem | ||
| 10/13/2023 | Listed for sale | $1,300,000+80.6%$1,025/sqft |
Source: Stellar MLS #T3478709 Report a problem | ||
| 9/26/2022 | Listing removed | -- |
Source: Zillow Rental Manager Report a problem | ||
| 9/9/2022 | Price change | $3,400-2.9%$3/sqft |
Source: Zillow Rental Manager Report a problem | ||
| 8/18/2022 | Listed for rent | $3,500$3/sqft |
Source: Zillow Rental Manager Report a problem | ||
| 5/12/2022 | Sold | $720,000-4%$568/sqft |
Source: Public Record Report a problem | ||
| 3/19/2022 | Pending sale | $750,000$591/sqft |
Source: Stellar MLS #T3360711 Report a problem | ||
| 3/17/2022 | Listed for sale | $750,000+341.2%$591/sqft |
Source: Stellar MLS #T3360711 Report a problem | ||
| 12/18/1998 | Sold | $170,000$134/sqft |
Source: Public Record Report a problem | ||
Public tax history
| Year | Property taxes | Tax assessment |
|---|---|---|
| 2025 | $13,976 +10.8% | $733,026 +6.4% |
| 2024 | $12,618 +10.5% | $689,156 +10% |
| 2023 | $11,419 +140.4% | $626,505 +113.3% |
| 2022 | $4,750 +1.1% | $293,703 +3% |
| 2021 | $4,696 +2.2% | $285,149 +1.4% |
| 2020 | $4,596 +2.8% | $281,212 +2.3% |
| 2019 | $4,471 | $274,890 +3.1% |
| 2018 | $4,471 +0.6% | $266,503 -22.8% |
| 2017 | $4,444 +1.3% | $345,263 +35.1% |
| 2016 | $4,386 +0.8% | $255,653 +0.7% |
| 2015 | $4,352 -0.5% | $253,876 +0.8% |
| 2014 | $4,374 | $251,861 +1.5% |
| 2013 | $4,374 +0.3% | $248,139 +1.7% |
| 2012 | $4,361 +3.2% | $243,991 +3% |
| 2011 | $4,226 +2.5% | $236,884 +1.5% |
| 2010 | $4,122 +2.7% | $233,383 +2.7% |
| 2009 | $4,015 -0.1% | $227,247 +0.1% |
| 2008 | $4,017 -2.8% | $227,020 +3% |
| 2007 | $4,131 -5.5% | $220,408 +2.5% |
| 2006 | $4,373 +0% | $215,032 +3% |
| 2005 | $4,373 | $208,769 +3% |
| 2004 | -- | $202,688 +23.5% |
| 2003 | -- | $164,100 +2.4% |
| 2002 | -- | $160,254 +1.6% |
| 2001 | -- | $157,730 +2.9% |
| 2000 | $3,260 | $153,221 |
Find assessor info on the county website
Monthly payment
Est. payment
Payment breakdown
Explore the cost of this home by adjusting the details. Changes won't be saved.Climate risks
Neighborhood: 33584
Nearby schools
Schools provided by the listing agent
- Elementary: Mango-HB
- Middle: Jennings-HB
- High: Armwood-HB
Source: Stellar MLS. This data may not be complete. We recommend contacting the local school district to confirm school assignments for this home.
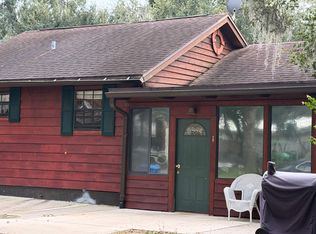

Similar homes
- $1,499,9903 bd2 ba1.6k sqft7405 WILLIAMS ROAD, SEFFNER, FL 33584For Sale
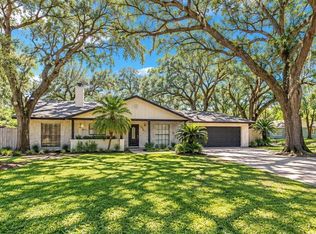
 MLS ID #A4705370, Eugene Petrusha, AMERICAS BEST REALTY FL LLC. Stellar MLS
- $2,900,0003 bd3 ba1.8k sqft9906 GUNN HIGHWAY, ODESSA, FL 33556For Sale
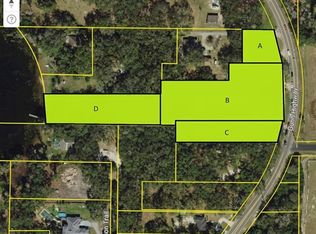 MLS ID #TB8463972, Donna Williams- Suchocki, KELLER WILLIAMS REALTY- PALM HARBOR. Stellar MLS
- $1,800,0003 bd2 ba1.4k sqft5020 SYDNEY ROAD, PLANT CITY, FL 33566For Sale
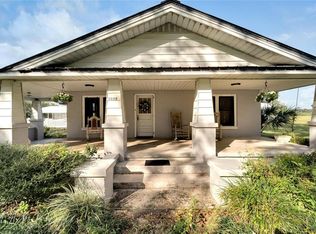 MLS ID #TB8322376, Re Monteith, ALIGN RIGHT REALTY CARROLLWOOD. Stellar MLS
- $1,800,0004 bd2 ba1.8k sqft2612 S 67TH STREET, TAMPA, FL 33619For Sale
 MLS ID #TB8551229, Wilmer Eichler, Jr., ONE PERCENT FLORIDA REALTY. Stellar MLS
- $2,000,0003 bd3 ba1.5k sqft(Undisclosed Address), PLANT CITY, FL 33563For SaleMLS ID #T3524434, Bob Love, MCGRATH POPPELL & CO., INC.. Stellar MLS
- $2,430,0002 bd1 ba928 sqft301 S AUDUBON. AVENUE, TAMPA, FL 33609For SaleMLS ID #TB8490790, DeDe Ross, KELLER WILLIAMS SOUTH TAMPA. Stellar MLS
- $1,800,0002 bd2 ba1k sqft5030 SYDNEY ROAD, PLANT CITY, FL 33566For SaleMLS ID #TB8322808, Re Monteith, ALIGN RIGHT REALTY CARROLLWOOD. Stellar MLS
- $4,250,0003 bd2 ba1.9k sqft10510 SUMNER ROAD, WIMAUMA, FL 33598For SaleMLS ID #T3531607, Chris Pace, OLYMPUS EXECUTIVE REALTY INC. Stellar MLS
- $1,750,0004 bd3 ba1.6k sqft913 S BRUCE STREET, TAMPA, FL 33606For SaleMLS ID #TB8560133, Gail Underwood, SMITH & ASSOCIATES REAL ESTATE. Stellar MLS
- $1,650,0003 bd2 ba1.2k sqft1715 W CARMEN STREET, TAMPA, FL 33606For SaleMLS ID #TB8510373, Kevin Freel, CENTURY 21 LIST WITH BEGGINS. Stellar MLS
- $1,695,0003 bd2 ba1.7k sqft4521 W AZEELE STREET, TAMPA, FL 33609For SaleMLS ID #TB8558965, Bianca Lopez, SMITH & ASSOCIATES REAL ESTATE. Stellar MLS
- $2,258,9492 bd3 ba1.5k sqft(Undisclosed Address), TAMPA, FL 33602New ConstructionMLS ID #TB8342319, Lucilia Lopes, ARC REALTY GROUP. Stellar MLS
- $2,272,9252 bd3 ba1.5k sqft1101 E JACKSON STREET #3804, TAMPA, FL 33602New ConstructionMLS ID #TB8342629, Lucilia Lopes, ARC REALTY GROUP. Stellar MLS
- $2,103,1402 bd2 ba1.4k sqft1101 E JACKSON STREET #3607, TAMPA, FL 33602New ConstructionMLS ID #TB8342720, Lucilia Lopes, ARC REALTY GROUP. Stellar MLS
- $1,530,7052 bd2 ba1.1k sqft(Undisclosed Address), TAMPA, FL 33602New ConstructionMLS ID #TB8342972, Lucilia Lopes, ARC REALTY GROUP. Stellar MLS
- $1,599,6242 bd2 ba1.1k sqft(Undisclosed Address), TAMPA, FL 33602New ConstructionMLS ID #TB8342979, Lucilia Lopes, ARC REALTY GROUP. Stellar MLS
- $1,604,3372 bd2 ba1.1k sqft(Undisclosed Address), TAMPA, FL 33602New ConstructionMLS ID #TB8343001, Lucilia Lopes, ARC REALTY GROUP. Stellar MLS
- $1,485,2312 bd2 ba1k sqft(Undisclosed Address), TAMPA, FL 33602New ConstructionMLS ID #TB8342807, Lucilia Lopes, ARC REALTY GROUP. Stellar MLS
- $1,456,1092 bd2 ba1k sqft1101 E JACKSON STREET #2010, TAMPA, FL 33602New ConstructionMLS ID #TB8343008, Lucilia Lopes, ARC REALTY GROUP. Stellar MLS
- $2,465,6942 bd3 ba1.9k sqft1101 E JACKSON STREET #3808, TAMPA, FL 33602New ConstructionMLS ID #TB8481454, Geri Sanchez, FRANK ALBERT REALTY. Stellar MLS
