Rarely available 3rd-floor end unit offering privacy, peace, and beautiful natural views in highly desirable Heritage Hills of Palos Hills! This immaculate 2-bedroom, 2-bath condo is located in a quiet flexicore brick building and features no shared walls or ceilings, plus extra windows that fill the home with natural light. Enjoy luxury vinyl plank flooring throughout, an updated kitchen with newer appliances, natural wood cabinetry, Corian countertops, and a large casement window above the sink overlooking the scenic natural preserve. The spacious primary suite offers two generous closets and a private en-suite bath, while the second bedroom is well-sized and versatile. The main bath includes a full-size tub, and the large hallway linen closet provides excellent additional storage.Year-round comfort comes with newer furnace and A/C systems installed within the last four years. The in-unit laundry/utility room includes a full-size washer and dryer along with a utility sink for added convenience.Step outside to your oversized screened-in balcony - perfect for relaxing, entertaining, grilling, or simply enjoying the peaceful surroundings. This well-maintained unit also includes a private parking space and an extended garage with additional storage space. Conveniently located near major highways, shopping, dining, entertainment, parks, and within sought-after Palos Hills school districts. A true move-in-ready gem combining comfort, quality, and serene living! Large enough for entertaining, yet small enough for easy care. Grab a cup of coffee, read the paper, and enjoy your new space!
Closed
Street View
$227,000
11111 Heritage Dr APT 3A, Palos Hills, IL 60465
2beds
1,100sqft
Condominium, Single Family Residence
Built in 1990
-- sqft lot
$237,600 Zestimate®
$206/sqft
$2,305 Estimated rent
Home value
$237,600
$226,000 - $249,000
$2,305/mo
Zestimate® history
Owner options
List your home for rent
$2,305/mo
Rent Zestimate®
Find your next renter with Zillow Rental Manager. Plus, with online applications, you can quickly screen prospective tenants – for free.
$2,305/mo
Rent Zestimate®
Refinance and save
$1,893/mo
Est. payment
Refinancing to a lower rate could help reduce your monthly payments and save thousands over the life of the loan.
$1,893/mo
Est. payment
Explore your selling options
Work with a Zillow partner agent
Leverage their expertise and Zillow's premium Showcase listings to get your home seen by more buyers.
Get startedList with your own agent
Get your home in front of millions of buyers by listing it on Zillow.
Learn how to do itSell it yourself
Take full control of how buyers see your home on Zillow by listing For Sale by Owner (FSBO).
List your homeWhat's special
Private parking spaceCorian countertopsNatural wood cabinetry
Zillow last checked:
Listing updated:
Listed by:
Monika Lesnicki 708-341-3436,
Boutique Home Realty
Bought with:
Joanna Lewkowicz, ABR,C-RETS,CSC,MRP,RENE,SFR,SRES,SRS
Boutique Home Realty
Source: MRED as distributed by MLS GRID,MLS#: 12700300
Facts & features
Interior
Bedrooms & bathrooms
- Bedrooms: 2
- Bathrooms: 2
- Full bathrooms: 2
Rooms
- Room types: Balcony/Porch/Lanai, Foyer
Primary bedroom
- Features: Flooring (Laminate), Bathroom (Full)
- Level: Main
- Area: 192 Square Feet
- Dimensions: 12X16
Bedroom 2
- Features: Flooring (Laminate)
- Level: Main
- Area: 144 Square Feet
- Dimensions: 12X12
Balcony porch lanai
- Level: Main
- Area: 108 Square Feet
- Dimensions: 18X6
Dining room
- Features: Flooring (Laminate)
- Level: Main
- Area: 110 Square Feet
- Dimensions: 11X10
Foyer
- Level: Main
- Area: 25 Square Feet
- Dimensions: 5X5
Kitchen
- Features: Kitchen (Eating Area-Table Space, Pantry-Closet), Flooring (Ceramic Tile)
- Level: Main
- Area: 120 Square Feet
- Dimensions: 12X10
Laundry
- Features: Flooring (Other)
- Level: Main
- Area: 54 Square Feet
- Dimensions: 9X6
Living room
- Features: Flooring (Laminate)
- Level: Main
- Area: 240 Square Feet
- Dimensions: 12X20
Heating
- Natural Gas
Cooling
- Central Air
Appliances
- Included: Range, Microwave, Dishwasher, Refrigerator, Washer, Dryer
- Laundry: Washer Hookup, In Unit
Features
- Storage, Flexicore
- Flooring: Laminate
- Windows: Screens
- Basement: None
- Common walls with other units/homes: End Unit
Interior area
- Total structure area: 0
- Total interior livable area: 1,100 sqft
Property
Parking
- Total spaces: 2
- Parking features: Asphalt, Garage Door Opener, Yes, Garage Owned, Detached, Assigned, Off Street, Guest, Driveway, Other, Garage
- Garage spaces: 1
- Has uncovered spaces: Yes
Accessibility
- Accessibility features: No Disability Access
Features
- Patio & porch: Screened
- Exterior features: Balcony
Lot
- Features: Cul-De-Sac
Details
- Additional structures: Garage(s)
- Parcel number: 23222000731033
- Special conditions: None
Construction
Type & style
- Home type: Condo
- Property subtype: Condominium, Single Family Residence
Materials
- Brick
Condition
- New construction: No
- Year built: 1990
Utilities & green energy
- Electric: Circuit Breakers
- Sewer: Public Sewer
- Water: Lake Michigan
Community & HOA
HOA
- Has HOA: Yes
- Services included: Parking, Insurance, Exterior Maintenance, Lawn Care, Scavenger, Snow Removal
- HOA fee: $204 monthly
Location
- Region: Palos Hills
Financial & listing details
- Price per square foot: $206/sqft
- Annual tax amount: $3,712
- Date on market: 7/9/2026
- Listing terms: Cash
- Ownership: Condo
Price history
| Date | Event | Price |
|---|---|---|
| 8/13/2026 | Sold | $227,000-5.4%$206/sqft |
Source:  MRED as distributed by MLS GRID #12700300 Report a problem MRED as distributed by MLS GRID #12700300 Report a problem | ||
| 7/23/2026 | Contingent | $240,000$218/sqft |
Source: MRED as distributed by MLS GRID #12700300 Report a problem | ||
| 6/7/2026 | Listed for sale | $240,000$218/sqft |
Source: MRED as distributed by MLS GRID #12659888 Report a problem | ||
| 6/4/2026 | Contingent | $240,000$218/sqft |
Source: MRED as distributed by MLS GRID #12659888 Report a problem | ||
| 5/27/2026 | Price change | $240,000-4.8%$218/sqft |
Source: MRED as distributed by MLS GRID #12659888 Report a problem | ||
| 5/20/2026 | Listed for sale | $252,000-0.7%$229/sqft |
Source: MRED as distributed by MLS GRID #12643929 Report a problem | ||
| 5/12/2026 | Listing removed | -- |
Source: Owner Report a problem | ||
| 4/17/2026 | Price change | $253,900-2.3%$231/sqft |
Source: Owner Report a problem | ||
| 4/13/2026 | Listed for sale | $259,900+73.3%$236/sqft |
Source: Owner Report a problem | ||
| 5/28/2020 | Sold | $150,000-9%$136/sqft |
Source: MRED as distributed by MLS GRID #10652985 Report a problem | ||
| 4/10/2020 | Pending sale | $164,900$150/sqft |
Source: Metro Realty Inc. #10652985 Report a problem | ||
| 4/10/2020 | Listed for sale | $164,900$150/sqft |
Source: Metro Realty Inc. #10652985 Report a problem | ||
| 4/10/2020 | Pending sale | $164,900$150/sqft |
Source: Metro Realty Inc. #10652985 Report a problem | ||
| 3/2/2020 | Listed for sale | $164,900+3.8%$150/sqft |
Source: Metro Realty Inc. #10652985 Report a problem | ||
| 9/29/2019 | Listing removed | $158,900$144/sqft |
Source: HomeSmart Connect #10454774 Report a problem | ||
| 9/13/2019 | Price change | $158,900-0.6%$144/sqft |
Source: Homesmart Connect LLC #10454774 Report a problem | ||
| 8/23/2019 | Price change | $159,900-3%$145/sqft |
Source: Homesmart Connect LLC #10454774 Report a problem | ||
| 8/5/2019 | Price change | $164,900-1.8%$150/sqft |
Source: Homesmart Connect LLC #10454774 Report a problem | ||
| 7/18/2019 | Listed for sale | $167,900$153/sqft |
Source: Homesmart Connect LLC #10454774 Report a problem | ||
Public tax history
Tax history is unavailable.
Neighborhood: 60465
Nearby homes
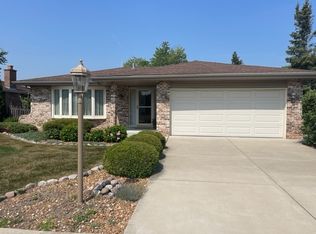
- $438,6003 bd2 ba1.7k sqft11138 S Deerpath Ln, Palos Hills, IL 60465Off Market
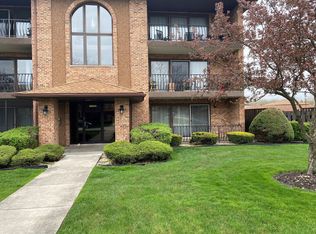
- $235,4002 bd2 ba1.1k sqft11103 Heritage Dr, Palos Hills, IL 60465Off Market
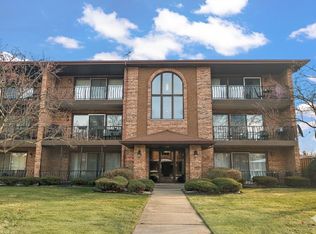
- $215,0002 bd1 ba1.1k sqft11103 Heritage Dr APT 1B, Palos Hills, IL 60465Sold
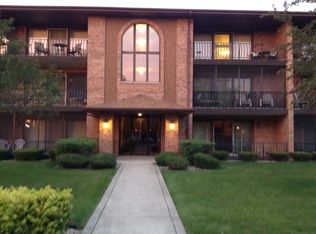
- $222,5002 bd1 ba1k sqft11101 Heritage Dr APT 1C, Palos Hills, IL 60465Off Market
- $218,0002 bd2 ba1.1k sqft11101 Heritage Dr APT 1D, Palos Hills, IL 60465Sold
- $239,4002 bd2 ba1k sqft11103 Heritage Dr APT 2A, Palos Hills, IL 60465Off Market
- $239,3002 bd2 ba1.1k sqft11103 Heritage Dr APT 2B, Palos Hills, IL 60465Off Market
- $247,800-- bd-- ba15k sqft11101 Heritage Dr APT 2C, Palos Hills, IL 60465Off Market
Nearby schools
GreatSchools rating
- 8/10Palos West Elementary SchoolGrades: PK-5Distance: 2.7 mi
- 10/10Palos South Middle SchoolGrades: 6-8Distance: 2.7 mi
- 7/10Amos Alonzo Stagg High SchoolGrades: 9-12Distance: 1.1 mi
Schools provided by the listing agent
- Elementary: Palos East Elementary School
- Middle: Palos South Middle School
- High: Amos Alonzo Stagg High School
- District: 118
Source: MRED as distributed by MLS GRID. This data may not be complete. We recommend contacting the local school district to confirm school assignments for this home.
Get a cash offer in 3 minutes
Find out how much your home could sell for in as little as 3 minutes with a no-obligation cash offer.
Estimated market value
$237,600
Get a cash offer in 3 minutes
Find out how much your home could sell for in as little as 3 minutes with a no-obligation cash offer.
Estimated market value
$237,600
- Illinois
- Cook County
- Palos Hills
- 60465
- 11111 Heritage Dr Apartment 3A
Nearby cities
Nearby zip codes
Other Palos Hills Topics
