Skip main navigation
Closed
  • $385,000

    11138 S Deerpath Ln, Palos Hills, IL 60465

    3beds
    1,738sqft
    Single Family Residence
    Built in 1976
    7,800 Square Feet Lot
    $443,700 Zestimate®
    $222/sqft
    $3,064 Estimated rent

    Home value

    $443,700

    $422,000 - $466,000

    $3,064/mo

    Zestimate® history
    Loading
    Loading...

    Owner options

    List your home for rent

    $3,064/mo

    Rent Zestimate®

    Find your next renter with Zillow Rental Manager. Plus, with online applications, you can quickly screen prospective tenants – for free.

    Learn more

    $3,064/mo

    Rent Zestimate®

    Refinance and save

    $2,716/mo

    Est. payment

    Refinancing to a lower rate could help reduce your monthly payments and save thousands over the life of the loan.

    See today's rates

    $2,716/mo

    Est. payment

    Explore your selling options

    Work with a Zillow partner agent

    Leverage their expertise and Zillow's premium Showcase listings to get your home seen by more buyers.

    Get started

    List with your own agent

    Get your home in front of millions of buyers by listing it on Zillow.

    Learn how to do it

    Sell it yourself

    Take full control of how buyers see your home on Zillow by listing For Sale by Owner (FSBO).

    List your home

    What's special

    Great fenced yardLarge double linen closetWalking pathsTennis courtsLaundry areaBeautiful new carpetingForest preserves
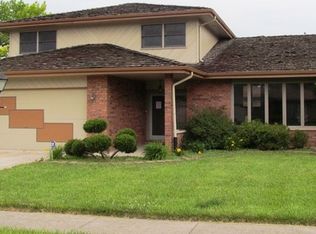
    Are you ready for your new "Home Sweet Home"? Fantastic 3-step ranch in fabulous Palos Hills. Open kitchen and family room is just the start. Imagine being able to cook a meal while looking at the incredible fireplace. You can appreciate the gorgeous wood cabinets that line the kitchen walls, along with the glass type backsplash.. The two skylights add to the natural lighting which is the cherry on the top. There is also a full bathroom on the main floor as well. Beautiful new carpeting in the living room and dining room and a huge 5 pane bay window adds to the comfort of the rooms for a ton of family or friend gatherings. Go up only a few stairs and you will first notice a large double linen closet before you get a peek into the generous sized bedrooms. Double sink and an extra long vanity make it perfect for 2 or more getting ready at the same time. The unfinished basement will give you endless ideas on what to do with it. No need to use it for storage as the gigantic crawl space will handle all you have to give it. Laundry area in the basement as well, along with the washer, dryer and double utility sink. Great fenced yard surrounds the back with a huge wood deck and a built-in gas grill. Walking distance to Moraine Valley Community College, tennis courts, walking paths, forest preserves and so much more, yet on a very low traffic street.

    Zillow last checked:

    Listing updated:

    Listing courtesy of:

    Karyn Murphy 708-278-6996,

    KamBri Realty LLC

    Bought with:

    Lisa C Keating, ABR,CSC,GRI,SRES,SRS

    Century 21 Circle

    Source: MRED as distributed by MLS GRID,MLS#: 11814880MLS Logo

    Facts & features

    Interior

    Bedrooms & bathrooms
    • Bedrooms: 3
    • Bathrooms: 2
    • Full bathrooms: 2
    Primary bedroom
    • Features: Flooring (Carpet)
    • Level: Second
    • Area: 165 Square Feet
    • Dimensions: 15X11
    Bedroom 2
    • Features: Flooring (Carpet)
    • Level: Second
    • Area: 154 Square Feet
    • Dimensions: 14X11
    Bedroom 3
    • Features: Flooring (Carpet)
    • Level: Second
    • Area: 143 Square Feet
    • Dimensions: 13X11
    Deck
    • Level: Main
    • Area: 294 Square Feet
    • Dimensions: 21X14
    Dining room
    • Features: Flooring (Carpet)
    • Level: Main
    • Area: 165 Square Feet
    • Dimensions: 11X15
    Family room
    • Features: Flooring (Carpet)
    • Level: Main
    • Area: 195 Square Feet
    • Dimensions: 15X13
    Kitchen
    • Features: Kitchen (Eating Area-Table Space, Island), Flooring (Vinyl)
    • Level: Main
    • Area: 256 Square Feet
    • Dimensions: 16X16
    Laundry
    • Features: Flooring (Other)
    • Level: Basement
    • Area: 80 Square Feet
    • Dimensions: 8X10
    Living room
    • Features: Flooring (Carpet), Window Treatments (Curtains/Drapes)
    • Level: Main
    • Area: 192 Square Feet
    • Dimensions: 12X16
    Heating
    • Natural Gas, Forced Air
    Cooling
    • Central Air
    Appliances
    • Included: Range, Microwave, Dishwasher, Refrigerator, Washer, Dryer
    • Laundry: Gas Dryer Hookup, Common Area
    Features
    • Basement: Unfinished,Crawl Space,Partial
    • Number of fireplaces: 1
    Interior area
    • Total structure area: 2,579
    • Total interior livable area: 1,738 sqft

    Property

    Parking
    • Total spaces: 2
    • Parking features: Garage Door Opener, On Site, Garage Owned, Attached, Garage
    • Attached garage spaces: 2
    • Has uncovered spaces: Yes
    Accessibility
    • Accessibility features: No Disability Access
    Features
    • Stories: 1
    • Patio & porch: Deck
    • Fencing: Fenced
    Lot
    • Size: 7,800 sqft
    Details
    • Parcel number: 23222010070000
    • Special conditions: None

    Construction

    Type & style
    • Home type: SingleFamily
    • Architectural style: Step Ranch
    • Property subtype: Single Family Residence
    Materials
    • Vinyl Siding, Brick
    • Roof: Asphalt
    Condition
    • New construction: No
    • Year built: 1976
    Details
    • Builder model: 3 STEP RANCH

    Utilities & green energy

    • Sewer: Public Sewer
    • Water: Lake Michigan, Public

    Community & neighborhood

    Location
    • Region: Palos Hills

    HOA & financial

    HOA
    • Services included: None

    Other

    Other facts
    • Listing terms: Conventional
    • Ownership: Fee Simple

    Price history

    DateEventPrice
    7/28/2023Sold$385,000+2.7%$222/sqft
    Source: MRED as distributed by MLS GRID #11814880 Report a problem
    7/2/2023Contingent$375,000$216/sqft
    Source: MRED as distributed by MLS GRID #11814880 Report a problem
    6/29/2023Listed for sale$375,000$216/sqft
    Source: MRED as distributed by MLS GRID #11814880 Report a problem

    Public tax history

    YearProperty taxesTax assessment
    2024-- $31,000
    2023$6,259 +13.7%$31,000 +30%
    2022$5,504 +17.7%$23,852
    2021$4,678 +11.3%$23,852
    2020$4,202 -7.3%$23,852 -16.2%
    2019$4,531 +4.9%$28,448
    2018$4,319 +4.5%$28,448
    2017$4,133 -24.7%$28,448 +16.7%
    2016$5,491 +2.3%$24,369
    2015$5,368 +0.7%$24,369
    2014$5,329 -1.4%$24,369 -6.9%
    2013$5,407 +2.7%$26,182
    2012$5,266 +1.4%$26,182
    2011$5,194 +22.3%$26,182 -14.9%
    2010$4,247 -6.8%$30,759
    2009$4,558 +24.1%$30,759 -5%
    2008$3,672 -3.5%$32,379 +16.3%
    2007$3,805 +4%$27,830
    2006$3,659 -0.1%$27,830
    2005$3,661 -1.2%$27,830 +36.6%
    2004$3,705 +3.4%$20,369
    2003$3,582 +1.9%$20,369
    2002$3,514 +2.3%$20,369 +8.3%
    2001$3,434 +1.7%$18,800
    2000$3,377 +9.5%$18,800
    1999$3,082 $18,800

    Find assessor info on the county website

    Neighborhood: 60465

    Nearby schools

    GreatSchools rating
    Schools provided by the listing agent
    • Elementary: Palos East Elementary School
    • Middle: Palos South Middle School
    • High: Amos Alonzo Stagg High School
    • District: 118

    Source: MRED as distributed by MLS GRID. This data may not be complete. We recommend contacting the local school district to confirm school assignments for this home.

    Get a cash offer in 3 minutes
    Find out how much your home could sell for in as little as 3 minutes with a no-obligation cash offer.
    Estimated market value
    $443,700
    Get a cash offer in 3 minutes
    Find out how much your home could sell for in as little as 3 minutes with a no-obligation cash offer.
    Estimated market value
    $443,700