This 5-bedroom, 3.5-bath brick-front home in the highly sought after Parsons Run neighborhood in Johns Creek, boasts beautiful curb appeal and a welcoming two-story entrance with NEW double front doors. Just off the center hall, you'll find a large, private home office - perfect for working from home. The fireside family room features built-in bookshelves on either side and flows seamlessly into the spacious dining room. Hardwoods run throughout the main level, and the front and back staircases add both convenience and character. The kitchen offers granite countertops, stainless steel appliances, gas cooktop, a large pantry, and a built-in desk area. The bright eat-in kitchen opens to a large back deck with Trex boards and overlooks a beautiful, green, fully fenced-in backyard. Off the garage entry, you'll find a craftsman-style drop zone with hooks, a laundry room with cabinets and a sink, and an UPDATED powder room with granite countertops. Upstairs are five generously sized bedrooms with excellent closet space. The UPDATED guest bathroom includes double sinks. The primary suite features a trey ceiling, walk-in closet, and an UPDATED bath with vaulted ceilings, granite countertops, a stand-alone tub, and a frameless glass shower. The daylight basement offers a spacious, open layout with two large recreation areas, a full bathroom, and a large unfinished storage space. Nearly all front windows replaced in 2022, exterior painted in 2019, NEW garage door in 2024, and new gutters in 2021. Parsons Run offers an active swim/tennis community with amenities such as a pool, playground, clubhouse, tennis courts, recreation field, and a dog park, as well as year-round social events like a 4th of July Parade/pool party, Easter Egg Hunt, Halloween Parade, Santa at the Clubhouse, Movie Nights, and so much more! Adding to its appeal, Johns Creek has been ranked the #1 Best Suburb and the #2 Safest City in America by prominent magazines. With the Top Rated Schools and easy access to premier shopping and dining at Halcyon, Avalon, Downtown Alpharetta, and the upcoming Johns Creek Town Center development, this home provides both convenience and a true sense of community.
Closed
$770,000
11111 Linbrook Ln, Johns Creek, GA 30097
5beds
3,918sqft
Single Family Residence
Built in 1987
0.47 Acres Lot
$745,700 Zestimate®
$197/sqft
$3,959 Estimated rent
Home value
$745,700
$679,000 - $820,000
$3,959/mo
Zestimate® history
Owner options
List your home for rent
$3,959/mo
Rent Zestimate®
Find your next renter with Zillow Rental Manager. Plus, with online applications, you can quickly screen prospective tenants – for free.
$3,959/mo
Rent Zestimate®
Refinance and save
$5,999/mo
Est. payment
Refinancing to a lower rate could help reduce your monthly payments and save thousands over the life of the loan.
$5,999/mo
Est. payment
Explore your selling options
Work with a Zillow partner agent
Leverage their expertise and Zillow's premium Showcase listings to get your home seen by more buyers.
Get startedList with your own agent
Get your home in front of millions of buyers by listing it on Zillow.
Learn how to do itSell it yourself
Take full control of how buyers see your home on Zillow by listing For Sale by Owner (FSBO).
List your homeWhat's special
Zillow last checked:
Listing updated:
Listed by:
Michelle Ballard 678-232-8682,
HomeSmart
Bought with:
, 444486
C Land Realty Co
Source: GAMLS,MLS#: 10561649
Facts & features
Interior
Bedrooms & bathrooms
- Bedrooms: 5
- Bathrooms: 4
- Full bathrooms: 3
- 1/2 bathrooms: 1
Rooms
- Room types: Family Room, Laundry, Office, Other
Dining room
- Features: Separate Room
Kitchen
- Features: Breakfast Area, Pantry, Solid Surface Counters
Heating
- Central, Forced Air, Natural Gas
Cooling
- Ceiling Fan(s), Central Air, Whole House Fan
Appliances
- Included: Dishwasher, Disposal, Double Oven, Dryer, Gas Water Heater, Microwave, Refrigerator, Stainless Steel Appliance(s), Washer
- Laundry: In Hall
Features
- Bookcases, Double Vanity, Separate Shower, Soaking Tub, Tray Ceiling(s), Entrance Foyer, Vaulted Ceiling(s), Walk-In Closet(s)
- Flooring: Carpet, Hardwood, Tile
- Windows: Double Pane Windows, Skylight(s)
- Basement: Bath Finished,Daylight,Exterior Entry,Finished,Interior Entry
- Attic: Pull Down Stairs
- Number of fireplaces: 1
- Fireplace features: Family Room, Gas Starter, Masonry
- Common walls with other units/homes: No Common Walls
Interior area
- Total structure area: 3,918
- Total interior livable area: 3,918 sqft
- Finished area above ground: 3,124
- Finished area below ground: 794
Property
Parking
- Total spaces: 2
- Parking features: Attached, Garage, Garage Door Opener, Kitchen Level, Side/Rear Entrance
- Has attached garage: Yes
Features
- Levels: Three Or More
- Stories: 3
- Patio & porch: Deck
- Fencing: Back Yard,Wood
- Body of water: None
Lot
- Size: 0.47 Acres
- Features: Private
Details
- Additional structures: Shed(s)
- Parcel number: 11 067102390180
Construction
Type & style
- Home type: SingleFamily
- Architectural style: Brick Front,Traditional
- Property subtype: Single Family Residence
Materials
- Brick
- Roof: Composition
Condition
- Resale
- New construction: No
- Year built: 1987
Utilities & green energy
- Sewer: Public Sewer
- Water: Public
- Utilities for property: Cable Available, Electricity Available, Natural Gas Available, Phone Available, Sewer Available, Sewer Connected, Underground Utilities, Water Available
Community & HOA
Community
- Features: Clubhouse, Playground, Pool, Street Lights, Tennis Court(s), Tennis Team, Walk To Schools, Near Shopping
- Security: Carbon Monoxide Detector(s), Smoke Detector(s)
- Subdivision: Parsons Run
HOA
- Has HOA: Yes
- Services included: Reserve Fund, Swimming, Tennis
- HOA fee: $1,050 annually
Location
- Region: Johns Creek
Financial & listing details
- Price per square foot: $197/sqft
- Tax assessed value: $768,400
- Annual tax amount: $5,574
- Date on market: 7/10/2025
- Cumulative days on market: 5 days
- Listing agreement: Exclusive Right To Sell
- Electric utility on property: Yes
Price history
| Date | Event | Price |
|---|---|---|
| 8/14/2025 | Sold | $770,000+2.7%$197/sqft |
Source:  GAMLS #10561649 Report a problem GAMLS #10561649 Report a problem | ||
| 7/16/2025 | Pending sale | $750,000$191/sqft |
Source: GAMLS #10561649 Report a problem | ||
| 7/10/2025 | Listed for sale | $750,000+100.8%$191/sqft |
Source: GAMLS #10561649 Report a problem | ||
| 6/23/2014 | Sold | $373,500$95/sqft |
Source:  FMLS GA #5283987 Report a problem FMLS GA #5283987 Report a problem | ||
Public tax history
| Year | Property taxes | Tax assessment |
|---|---|---|
| 2025 | $5,720 +2.6% | $307,360 +5.7% |
| 2024 | $5,574 +14.2% | $290,920 +4% |
| 2023 | $4,881 -8.6% | $279,680 +25% |
| 2022 | $5,338 +1% | $223,720 +23.1% |
| 2021 | $5,284 +4.2% | $181,720 +1.2% |
| 2020 | $5,068 -9.7% | $179,560 +1.8% |
| 2019 | $5,611 | $176,400 +2.4% |
| 2018 | $5,611 | $172,280 +17% |
| 2017 | $5,611 +11.9% | $147,280 |
| 2016 | $5,013 +3.7% | $147,280 +3.3% |
| 2015 | $4,834 +21.5% | $142,520 +13.3% |
| 2014 | $3,977 | $125,800 |
| 2013 | -- | $125,800 -3.8% |
| 2012 | $3,991 | $130,800 |
| 2011 | -- | $130,800 -1% |
| 2010 | $3,986 -3.9% | $132,160 -7.3% |
| 2009 | $4,147 | $142,640 -2.1% |
| 2008 | -- | $145,760 +9.4% |
| 2007 | $3,741 | $133,240 +12.8% |
| 2005 | -- | $118,120 +3.7% |
| 2004 | $3,350 +2.3% | $113,960 +3.9% |
| 2003 | $3,277 +8.5% | $109,720 +10.7% |
| 2002 | $3,020 -1.9% | $99,120 +3.6% |
| 2001 | $3,079 | $95,720 |
Find assessor info on the county website
Neighborhood: 30097
Nearby homes
- $759,4006 bd4 ba3.9k sqft11115 Linbrook Ln, Johns Creek, GA 30097Off Market
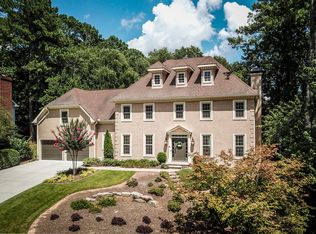
- $747,5004 bd5 ba3k sqft11107 Linbrook Ln, Johns Creek, GA 30097Off Market
- $607,2004 bd3 ba2.5k sqft195 West Ct, Johns Creek, GA 30097Off Market
- $626,2003 bd2 ba2.9k sqft110 Lowridge Ct, Johns Creek, GA 30097Off Market
- $606,7004 bd3 ba2.4k sqft170 W Ct, Duluth, GA 30097Off Market
- $690,4004 bd3 ba3.1k sqft11110 Linbrook Ln, Johns Creek, GA 30097Off Market
- $579,9005 bd3 ba2.4k sqft170 West Ct, Johns Creek, GA 30097Off Market
- $587,1004 bd2 ba2.4k sqft170 W Court, Johns Creek, GA 30097Off Market
Nearby schools
GreatSchools rating
- 9/10Medlock Bridge Elementary SchoolGrades: PK-5Distance: 1.7 mi
- 9/10River Trail Middle SchoolGrades: 6-8Distance: 4.5 mi
- 10/10Northview High SchoolGrades: 9-12Distance: 1.6 mi
Schools provided by the listing agent
- Elementary: Medlock Bridge
- Middle: River Trail
- High: Northview
Source: GAMLS. This data may not be complete. We recommend contacting the local school district to confirm school assignments for this home.
Get a cash offer in 3 minutes
Find out how much your home could sell for in as little as 3 minutes with a no-obligation cash offer.
Estimated market value
$745,700
Get a cash offer in 3 minutes
Find out how much your home could sell for in as little as 3 minutes with a no-obligation cash offer.
Estimated market value
$745,700
- Georgia
- Fulton County
- Johns Creek
- 30097
- 11111 Linbrook Ln
