Skip main navigation
Off market
  • $787,500

    11115 Linbrook Ln, Johns Creek, GA 30097

    6beds
    3,974sqft
    SingleFamily
    Built in 1986
    0.41 Acres Lot
    $787,500 Zestimate®
    $198/sqft
    $4,036 Estimated rent

    Home value

    $787,500

    $740,000 - $843,000

    $4,036/mo

    Zestimate® history
    Loading
    Loading...

    Owner options

    List your home for rent

    $4,036/mo

    Rent Zestimate®

    Find your next renter with Zillow Rental Manager. Plus, with online applications, you can quickly screen prospective tenants – for free.

    Learn more

    $4,036/mo

    Rent Zestimate®

    Refinance and save

    $4,862/mo

    Est. payment

    Refinancing to a lower rate could help reduce your monthly payments and save thousands over the life of the loan.

    See today's rates

    $4,862/mo

    Est. payment

    Explore your selling options

    Work with a Zillow partner agent

    Leverage their expertise and Zillow's premium Showcase listings to get your home seen by more buyers.

    Get started

    List with your own agent

    Get your home in front of millions of buyers by listing it on Zillow.

    Learn how to do it

    Sell it yourself

    Take full control of how buyers see your home on Zillow by listing For Sale by Owner (FSBO).

    List your home

    What's special

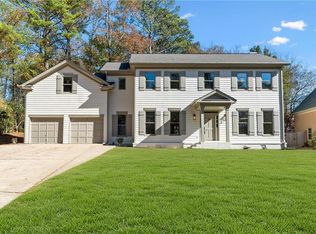
    Elegant HARDCOAT stucco home in established Johns Creek community! Completely repainted inside and out! Located in the highly sought after Northview High District. Luxurious hardwood flooring upgraded light fixtures and new carpet grace the home throughout! A sophisticated dining room is perfect for dinner parties and holiday meals. The heart of the home is truly the great room, flaunting open views from the living room with a stacked stone fireplace and built-ins to the keeping room or second dining room beyond the gorgeous kitchen. Furniture style cabinetry and granite counters with a breakfast bar are accented by SS appliances, including double ovens, built-in microwave and separate gas cooktop. The sunroom is the perfect place to drink your morning coffee or read a book. Upstairs, the vaulted master bedroom presents a luxurious ensuite with a double vanity and tile shower with frameless door. A pair of secondary bedrooms are joined with a Jack-n-Jill bathroom. A huge 5th bedroom or bonus room with many possibilities finishes out the top floor. On the full finished terrace level, a bedroom and two bonus spaces ready to be used however you wish await. This spectacular yard offers beautiful landscaping and hardscaping to create a secluded oasis. The expansive deck is well laid out for entertaining with doors to access the kitchen, sunroom or living room. This community's fantastic amenities include a swimming pool, tennis courts, playground, dog park and a clubhouse! If this all wasn't already enough, this active community hosts a 4th of July Parade and Pool Party, Easter Egg Hunt, Halloween Parade, Santa in the clubhouse and tons of social events for adults! Consider your home search over and schedule a tour of this phenomenal home now!

    This property is off market, which means it's not currently listed for sale or rent on Zillow. This may be different from what's available on other websites or public sources.

    Facts & features

    Interior

    Bedrooms & bathrooms
    • Bedrooms: 6
    • Bathrooms: 4
    • Full bathrooms: 3
    • 1/2 bathrooms: 1
    Heating
    • Forced air, Gas
    Cooling
    • Central
    Appliances
    • Included: Dishwasher, Garbage disposal, Microwave
    • Laundry: Laundry Room,Upper Floor
    Features
    • Entrance Foyer 2 Story,High Ceilings 9 ft Main,Boo
    • Flooring: Tile, Hardwood
    • Basement: Daylight,Exterior Entry,Finished,Full,Interior Ent
    • Has fireplace: Yes
    • Fireplace features: Family Room,Great Room,Masonry
    • Common walls with other units/homes: No Common Walls
    Interior area
    • Total interior livable area: 3,974 sqft

    Property

    Parking
    • Total spaces: 2
    • Parking features: Off-street, Garage
    Features
    • Patio & porch: Deck, Rear Porch, Glass Enclosed
    • Exterior features: Other, Stucco
    • Fencing: Back Yard, Privacy
    Lot
    • Size: 0.41 Acres
    • Features: Back Yard,Level,Landscaped,Private,Front Yard
    Details
    • Parcel number: 11066102380175

    Construction

    Type & style
    • Home type: SingleFamily
    • Architectural style: Conventional
    Materials
    • masonry
    • Roof: Composition
    Condition
    • Resale
    • Year built: 1986

    Utilities & green energy

    • Sewer: Public Sewer
    • Water: Public

    Community & HOA

    HOA
    • Has HOA: Yes
    • Services included: Swim/Tennis
    • HOA fee: $75 monthly
    Location
    • Region: Johns Creek

    Financial & listing details

    • Price per square foot: $198/sqft
    • Tax assessed value: $727,700
    • Annual tax amount: $6,605

    Price history

    DateEventPrice
    9/10/2020Sold$479,000-4.2%$121/sqft
    Source: GAMLS #8822571 Report a problem
    8/22/2020Pending sale$500,000$126/sqft
    Source: Keller Williams Realty Signature Partners #6753066 Report a problem
    7/16/2020Listed for sale$500,000+47.1%$126/sqft
    Source: Keller Williams Realty Signature Partners #6753066 Report a problem
    10/18/2019Sold$340,000$86/sqft
    Source: Public Record Report a problem

    Public tax history

    YearProperty taxesTax assessment
    2024$6,605 +12.7%$291,080 +3.8%
    2023$5,860 -14.9%$280,440 +25%
    2022$6,883 +20.2%$224,320 +23.4%
    2021$5,727 +49.2%$181,760 +33.6%
    2020$3,839 -8.3%$136,000 -5.7%
    2019$4,188 $144,240 +2.4%
    2018$4,188 $140,840 +18.5%
    2017$4,188 +15.3%$118,840 -2.6%
    2016$3,631 -2.3%$121,960
    2015$3,715 -3.3%$121,960
    2014$3,841 +3.7%$121,960
    2013$3,703 -4.1%$121,960 -3.8%
    2012$3,861 $126,760
    2011-- $126,760 -1.1%
    2010$3,859 $128,120 -7.3%
    2009-- $138,240 -2.2%
    2008-- $141,280 +9.4%
    2007-- $129,160 +12.4%
    2005-- $114,920 +3.6%
    2004-- $110,880 +3.7%
    2003$3,178 $106,880 +9.1%
    2002-- $97,960 +3.6%
    2001$3,528 $94,560
    Find assessor info on the county website

    Neighborhood: 30097

    Nearby schools

    GreatSchools rating
    Schools provided by the listing agent
    • Elementary: Medlock Bridge
    • Middle: River Trail
    • High: Northview

    Source: The MLS. This data may not be complete. We recommend contacting the local school district to confirm school assignments for this home.

    Get a cash offer in 3 minutes
    Find out how much your home could sell for in as little as 3 minutes with a no-obligation cash offer.
    Estimated market value
    $787,500
    Get a cash offer in 3 minutes
    Find out how much your home could sell for in as little as 3 minutes with a no-obligation cash offer.
    Estimated market value
    $787,500