Meticulously maintained 5-bedroom home nestled on lush, wooded lot is move-in ready with all the important updates for worry-free living! Inside, the home features neutrally painted walls, trim and doors creating a modern, inviting atmosphere throughout. Upgrades include new Sunrise Vinyl windows and recent installations of furnace, water heater, water softener, dishwasher and stainless-steel refrigerator. The eat-in kitchen affords loads of family mealtime and entertaining options opening to a cozy family room with brick, wood-burning fireplace. Picture yourself hosting holidays, brunch, craft or card night in the formal dining room. Living room gives additional area for entertaining, studying, practicing piano or reading. Upstairs enjoy the primary bedroom with separate shower and garden tub ensuite plus a 5th bedroom currently being used as a sewing room that could easily work well as a nursery. Curl up and watch your favorite binge-worthy flick or go all out with the game room of your dreams in the finished basement. Two additional basement rooms are suitable for home office and exercise room along with a separate laundry area. Outside, a new screened-in back porch with Trex flooring overlooks the tidy stone paver patio with firepit for additional living space. A beautiful bolder retaining wall, colorful landscaping with continuous cement borders plus Three Zone controlled exterior up-lighting enhance the property's elegance and ambiance. The exterior was recently coated with Rhino Shield in 2019 and comes with a 25-year guarantee for long-lasting protection. You will enjoy all this, as well as, an amazing neighborhood community, nearby shopping and recreation on Geist Reservoir.
Sold
$468,000
11112 Echo Grove Ln, Indianapolis, IN 46236
5beds
3,722sqft
Residential, Single Family Residence
Built in 1989
0.53 Acres Lot
$481,900 Zestimate®
$126/sqft
$2,854 Estimated rent
Home value
$481,900
$458,000 - $511,000
$2,854/mo
Zestimate® history
Owner options
List your home for rent
$2,854/mo
Rent Zestimate®
Find your next renter with Zillow Rental Manager. Plus, with online applications, you can quickly screen prospective tenants – for free.
$2,854/mo
Rent Zestimate®
Refinance and save
$3,044/mo
Est. payment
Refinancing to a lower rate could help reduce your monthly payments and save thousands over the life of the loan.
$3,044/mo
Est. payment
Explore your selling options
Work with a Zillow partner agent
Leverage their expertise and Zillow's premium Showcase listings to get your home seen by more buyers.
Get startedList with your own agent
Get your home in front of millions of buyers by listing it on Zillow.
Learn how to do itSell it yourself
Take full control of how buyers see your home on Zillow by listing For Sale by Owner (FSBO).
List your homeWhat's special
Zillow last checked:
Listing updated:
Listed by:
Robin DeLuca 317-507-6718,
F.C. Tucker Company
Bought with:
Georgina Becerra
F.C. Tucker Company
Source: MIBOR as distributed by MLS GRID,MLS#: 21988771
Facts & features
Interior
Bedrooms & bathrooms
- Bedrooms: 5
- Bathrooms: 3
- Full bathrooms: 2
- 1/2 bathrooms: 1
- Main level bathrooms: 1
Primary bedroom
- Features: Carpet
- Level: Upper
- Area: 224 Square Feet
- Dimensions: 16x14
Bedroom 2
- Features: Carpet
- Level: Upper
- Area: 150 Square Feet
- Dimensions: 15x10
Bedroom 3
- Features: Carpet
- Level: Upper
- Area: 144 Square Feet
- Dimensions: 12x12
Bedroom 4
- Features: Carpet
- Level: Upper
- Area: 140 Square Feet
- Dimensions: 14x10
Bedroom 5
- Features: Carpet
- Level: Upper
- Area: 110 Square Feet
- Dimensions: 11x10
Breakfast room
- Features: Laminate
- Level: Main
- Area: 144 Square Feet
- Dimensions: 16x9
Dining room
- Features: Carpet
- Level: Main
- Area: 182 Square Feet
- Dimensions: 14x13
Exercise room
- Features: Other
- Level: Basement
- Area: 208 Square Feet
- Dimensions: 13x16
Family room
- Features: Carpet
- Level: Main
- Area: 270 Square Feet
- Dimensions: 18x15
Kitchen
- Features: Laminate
- Level: Main
- Area: 99 Square Feet
- Dimensions: 11x9
Laundry
- Features: Other
- Level: Basement
- Area: 130 Square Feet
- Dimensions: 13x10
Living room
- Features: Carpet
- Level: Main
- Area: 208 Square Feet
- Dimensions: 16x13
Office
- Features: Carpet
- Level: Basement
- Area: 132 Square Feet
- Dimensions: 12x11
Play room
- Features: Carpet
- Level: Basement
- Area: 650 Square Feet
- Dimensions: 25x26
Heating
- Electric, Forced Air
Cooling
- Has cooling: Yes
Appliances
- Included: Electric Cooktop, Dishwasher, Dryer, Electric Water Heater, Disposal, Microwave, Double Oven, Electric Oven, Refrigerator, Washer
- Laundry: In Basement
Features
- Attic Access, Double Vanity, Entrance Foyer, Ceiling Fan(s), Eat-in Kitchen, Wired for Data, Pantry, Smart Thermostat, Walk-In Closet(s)
- Windows: Screens, Window Bay Bow, Windows Thermal, Windows Vinyl, WoodWorkStain/Painted
- Basement: Daylight,Finished,Finished Ceiling,Finished Walls,Full
- Attic: Access Only
- Number of fireplaces: 1
- Fireplace features: Family Room, Wood Burning
Interior area
- Total structure area: 3,722
- Total interior livable area: 3,722 sqft
- Finished area below ground: 1,232
Property
Parking
- Total spaces: 2
- Parking features: Attached
- Attached garage spaces: 2
- Details: Garage Parking Other(Garage Door Opener, Keyless Entry, Service Door)
Features
- Levels: Two
- Stories: 2
- Patio & porch: Deck, Screened
Lot
- Size: 0.53 Acres
- Features: Access, Sidewalks, Storm Sewer, Mature Trees
Details
- Parcel number: 490121147030000407
- Horse amenities: None
Construction
Type & style
- Home type: SingleFamily
- Architectural style: Traditional
- Property subtype: Residential, Single Family Residence
Materials
- Cedar
- Foundation: Concrete Perimeter
Condition
- Updated/Remodeled
- New construction: No
- Year built: 1989
Utilities & green energy
- Electric: 200+ Amp Service
- Water: Municipal/City
- Utilities for property: Electricity Connected, Sewer Connected, Water Connected
Community & HOA
Community
- Subdivision: Echo Pointe
HOA
- Has HOA: Yes
- Amenities included: Maintenance, Management
- Services included: Association Home Owners, Entrance Common, Irrigation, Maintenance, Management
- HOA fee: $150 annually
Location
- Region: Indianapolis
Financial & listing details
- Price per square foot: $126/sqft
- Tax assessed value: $447,000
- Annual tax amount: $4,042
- Date on market: 8/9/2024
- Cumulative days on market: 78 days
- Electric utility on property: Yes
Price history
| Date | Event | Price |
|---|---|---|
| 11/15/2024 | Sold | $468,000$126/sqft |
Source:  MIBOR as distributed by MLS GRID #21988771 Report a problem MIBOR as distributed by MLS GRID #21988771 Report a problem | ||
| 10/28/2024 | Pending sale | $468,000$126/sqft |
Source: MIBOR as distributed by MLS GRID #21988771 Report a problem | ||
| 10/18/2024 | Price change | $468,000-0.4%$126/sqft |
Source: MIBOR as distributed by MLS GRID #21988771 Report a problem | ||
| 9/18/2024 | Price change | $470,000-1.1%$126/sqft |
Source: MIBOR as distributed by MLS GRID #21988771 Report a problem | ||
| 8/29/2024 | Price change | $475,000-1%$128/sqft |
Source: MIBOR as distributed by MLS GRID #21988771 Report a problem | ||
| 8/9/2024 | Listed for sale | $480,000+108.8%$129/sqft |
Source: MIBOR as distributed by MLS GRID #21988771 Report a problem | ||
| 1/29/2004 | Sold | $229,900$62/sqft |
Source: MIBOR as distributed by MLS GRID #2346341 Report a problem | ||
Public tax history
| Year | Property taxes | Tax assessment |
|---|---|---|
| 2025 | $4,438 +12.4% | $447,000 +9.5% |
| 2024 | $3,948 +11.6% | $408,200 +11.6% |
| 2023 | $3,536 +6.1% | $365,900 +13% |
| 2022 | $3,333 +7.6% | $323,800 +8.9% |
| 2021 | $3,097 +14% | $297,400 +8.6% |
| 2020 | $2,716 +17.9% | $273,900 +0.8% |
| 2019 | $2,303 +2.4% | $271,600 +17.9% |
| 2018 | $2,248 -3.5% | $230,300 +2.4% |
| 2017 | $2,329 +11.9% | $224,800 -0.4% |
| 2016 | $2,082 -5.6% | $225,700 +2.3% |
| 2014 | $2,206 +5.8% | $220,600 +7.1% |
| 2013 | $2,085 | $206,000 -1.2% |
| 2012 | $2,085 | $208,500 +2.2% |
| 2011 | -- | $204,000 |
| 2010 | $2,040 | $204,000 |
| 2009 | $2,040 | $204,000 -4.5% |
| 2007 | -- | $213,700 -0.7% |
| 2006 | -- | $215,300 +27.6% |
| 2005 | -- | $168,700 |
| 2004 | -- | $168,700 |
| 2003 | -- | $168,700 +32.8% |
| 2002 | -- | $127,000 +200% |
| 2001 | -- | $42,330 |
| 2000 | -- | $42,330 |
Find assessor info on the county website
Neighborhood: 46236
Nearby homes
- $443,400-- bd1 ba2.3k sqft11050 Echo Grove Ln, Indianapolis, IN 46236Off Market
- $425,0004 bd4 ba3.5k sqft11126 Echo Grove Ln, Indianapolis, IN 46236For Sale

- $473,5004 bd3 ba3k sqft11053 Echo Grove Ln, Indianapolis, IN 46236Off Market
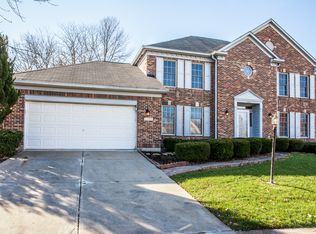
- $472,0004 bd3 ba3k sqft11111 Echo Grove Ln, Indianapolis, IN 46236Off Market
- $363,100-- bd1 ba2.5k sqft11121 Echo Grove Ln, Indianapolis, IN 46236Off Market
- $484,0004 bd4 ba2.7k sqft11040 Echo Grove Ln, Indianapolis, IN 46236Off Market
- $593,500-- bd2 ba2.8k sqft11134 Echo Grove Ln, Indianapolis, IN 46236Off Market
- $459,1004 bd3 ba4.1k sqft11043 Echo Grove Ln, Indianapolis, IN 46236Off Market
Nearby schools
GreatSchools rating
- 6/10Amy Beverland Elementary SchoolGrades: 1-6Distance: 0.6 mi
- 3/10Belzer Middle SchoolGrades: 7-8Distance: 4.8 mi
- 3/10Lawrence Central High SchoolGrades: 9-12Distance: 4.7 mi
Schools provided by the listing agent
- Elementary: Amy Beverland Elementary
- Middle: Belzer Middle School
- High: Lawrence Central High School
Source: MIBOR as distributed by MLS GRID. This data may not be complete. We recommend contacting the local school district to confirm school assignments for this home.
Get a cash offer in 3 minutes
Find out how much your home could sell for in as little as 3 minutes with a no-obligation cash offer.
Estimated market value
$481,900
Get a cash offer in 3 minutes
Find out how much your home could sell for in as little as 3 minutes with a no-obligation cash offer.
Estimated market value
$481,900
- Indiana
- Marion County
- Lawrence
- 46236
- 11112 Echo Grove Ln
Nearby cities
Nearby zip codes
Other Lawrence Topics
