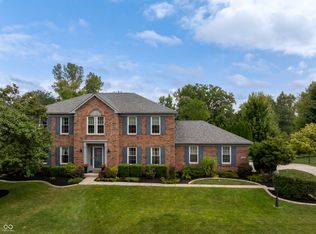
Soaring brick fireplaceLarge first floor denBay windowWalkout basementFormal dining roomOpen breakfast nookExpansive upper back deck
Fabulous home in sought after Echo Pointe with unique custom features, walkout basement & lots of natural light! Main floor boasts 2 story entry, formal dining room and a great room w/cathedral ceiling & soaring brick fireplace. Large first floor den has the potential for added family living space, home office or music room. The formal dining room has direct access to the large kitchen complete with concrete countertops and floors, loads of storage & open breakfast nook looking out through bay window on nearly half acre private lot. The upstairs has 4 large bedrooms. 4th bedroom boasts cathedral ceilings, lots of natural light and has plenty of space for the addition of a wardrobe to account for lack of closet. Primary suite has a custom walk-in shower, double sink vanity, walk-in closet with Elfa Organization System & separate sitting room w/gas fireplace. Downstairs enjoy the walkout basement previously used as an apartment and in-law suite with full kitchen, family room, full bath, loads of storage plus an extra room which could be used as a bedroom or exercise room. The expansive upper back deck looks out on a private, woodsey backyard and promises lots of outdoor entertaining and bird watching! The neighborhood is very walkable for an evening stroll or morning run. Close to dining, shopping and award winning schools.
32 days
|
2,861
|
281
|
Likely to sell faster than
Zillow last checked:
Listing updated:
Listed by:
Robin DeLuca317-507-6718,
F.C. Tucker Company
Source: MIBOR as distributed by MLS GRID,MLS#: 22087759
Facts & features
Interior
Bedrooms & bathrooms
Bedrooms: 4
Bathrooms: 4
Full bathrooms: 3
1/2 bathrooms: 1
Main level bathrooms: 1
Bedroom 2
Level: Upper
Area: 121 Square Feet
Dimensions: 11x11
Bedroom 3
Level: Upper
Area: 120 Square Feet
Dimensions: 12x10
Bedroom 4
Level: Upper
Area: 180 Square Feet
Dimensions: 15x12
Bonus room
Level: Basement
Area: 121 Square Feet
Dimensions: 11x11
Breakfast room
Features: Tile-Ceramic
Level: Main
Area: 99 Square Feet
Dimensions: 11x9
Dining room
Level: Main
Area: 168 Square Feet
Dimensions: 14x12
Family room
Level: Basement
Area: 288 Square Feet
Dimensions: 18x16
Great room
Features: Tile-Ceramic
Level: Main
Area: 288 Square Feet
Dimensions: 18x16
Kitchen
Features: Tile-Ceramic
Level: Main
Area: 180 Square Feet
Dimensions: 18x10
Kitchen
Level: Basement
Area: 99 Square Feet
Dimensions: 11x9
Laundry
Features: Tile-Ceramic
Level: Main
Area: 99 Square Feet
Dimensions: 11x9
Library
Level: Main
Area: 192 Square Feet
Dimensions: 16x12
Sitting room
Level: Upper
Area: 208 Square Feet
Dimensions: 16x13
Heating
Forced Air, Natural Gas
Cooling
Central Air
Appliances
Included: Dishwasher, Dryer, Disposal, Gas Water Heater, Exhaust Fan, Gas Oven, Range Hood, Refrigerator, Water Purifier, Water Softener Owned
Explore the cost of this home by adjusting the details. Changes won't be saved.
Principal & interest
$1,547
Mortgage insurance
$0
Property taxes
$170
Home insurance
$105
HOA fees
$0
Utilities
Not included
All calculations are estimates and provided by Zillow, Inc. for informational purposes only. Actual amounts may vary.
HOA fees may include property taxes on listings classified as Co-Ops. Contact the listing agent and/or owner for fee details.
Mortgage interest rates are dependent on a number of factors, including credit score, down payment, and repayment length. Interest rate data provided by Zillow Group Marketplace, Inc. as of 1/1/1970 from various mortgage lenders with which we have lead or other similar arrangements; the Estimated Payment is an average of those rates.
See how much you could borrow to make a competitive offer.
Source: MIBOR as distributed by MLS GRID. This data may not be complete. We recommend contacting the local school district to confirm school assignments for this home.