Skip main navigation
Sold
  • Price Unknown

    11112 George Lambert Rd, Saint Amant, LA 70774

    5beds
    3,676sqft
    Single Family Residence
    Built in 1990
    1.1 Acres Lot
    $386,200 Zestimate®
    $--/sqft
    $2,913 Estimated rent

    Home value

    $386,200

    $359,000 - $413,000

    $2,913/mo

    Zestimate® history
    Loading
    Loading...

    Owner options

    List your home for rent

    $2,913/mo

    Rent Zestimate®

    Find your next renter with Zillow Rental Manager. Plus, with online applications, you can quickly screen prospective tenants – for free.

    Learn more

    $2,913/mo

    Rent Zestimate®

    Refinance and save

    Refinancing to a lower rate could help reduce your monthly payments and save thousands over the life of the loan.

    See today's rates

    Explore your selling options

    Work with a Zillow partner agent

    Leverage their expertise and Zillow's premium Showcase listings to get your home seen by more buyers.

    Get started

    List with your own agent

    Get your home in front of millions of buyers by listing it on Zillow.

    Learn how to do it

    Sell it yourself

    Take full control of how buyers see your home on Zillow by listing For Sale by Owner (FSBO).

    List your home

    What's special

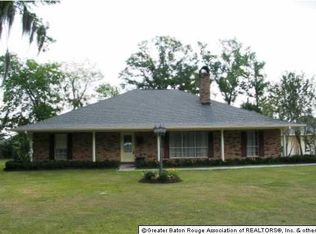
    1.1 acres-zoned rural in St. Amant. Less than 1 mile from all St. Amant Schools which are top ranked in Louisiana. Wonderful renovations done with kitchen, bathrooms, newer HVAC, newer flooring, expanded closets and energy efficient double paned windows. 3 car extra-large garage and separate workshop/storage. Located on navigable water with bulkhead. The kitchen is amazing—one of the largest center islands featuring beautiful countertops, custom cabinetry, stainless steel appliances, updated lighting and so much storage! Large dining room off kitchen is spacious and where everyone loves to congregate! Large living room with beautiful masonry fireplace flanked by custom cabinetry for display and storage. Primary suite is spacious with tremendous closet space, en-suite bathroom features huge double head shower, clawfoot tub, double vanities, and skylight. Extra-large bedrooms with great closet space. Additional flex space is great for game room--it's huge with cathedral ceiling and sky lights. Has separate entrance and can be closed off with pocket doors from remainder of home which is perfect for Mother-in Law suite, as there are 2 bedrooms and full bathroom off den for separate living area or for business with private entrance. Oversized triple garage, separate workshop/storage building perfect for all the toys! Double width driveway and plenty of parking and space for RV and boat. Zoned Rural.

    Zillow last checked:

    Listing updated:

    Listed by:

    Molly Desselle,

    Coldwell Banker ONE

    Bought with:

    Marilyn Bowman, 0000053758

    RE/MAX Select

    Source: ROAM MLS,MLS#: 2025001752MLS Logo

    Facts & features

    Interior

    Bedrooms & bathrooms
    • Bedrooms: 5
    • Bathrooms: 3
    • Full bathrooms: 3
    Primary bedroom
    • Level: First
    • Area: 228.01 Square Feet
    • Dimensions: 15.1X15.1
    Bedroom
    • Level: First
    • Area: 202.41 Square Feet
    • Dimensions: 17.3X11.7
    Bedroom
    • Level: First
    • Area: 140.4 Square Feet
    • Dimensions: 12X11.7
    Bedroom
    • Level: First
    • Area: 159.39 Square Feet
    • Dimensions: 16.1X9.9
    Bedroom
    • Level: First
    • Area: 109 Square Feet
    • Dimensions: 10.9X10
    Den
    • Level: First
    • Area: 578.4 Square Feet
    • Dimensions: 24.1X24
    Kitchen
    • Level: First
    • Area: 248.9 Square Feet
    • Dimensions: 19X13.1
    Living room
    • Level: First
    • Area: 470.4 Square Feet
    • Dimensions: 24X19.6
    Other
    • Level: First
    • Area: 170.3 Square Feet
    • Dimensions: 13.1X13
    Utility room
    • Level: First
    • Area: 79.38 Square Feet
    • Dimensions: 9.8X8.1
    Heating
    • Central, Natural Gas, Multiple Units
    Cooling
    • Central Air, Ceiling Fan(s), Multi Units
    Appliances
    • Included: Disposal, Dishwasher, Electric Cooktop, Microwave, Stainless Steel Appliance(s), Range, Oven, Electric Stove Connection, Self Cleaning Oven
    • Laundry: Electric Dryer Hookup, Washer Hookup, Inside
    Features
    • Breakfast Bar, Double Vanity, Kitchen Island, Pantry, Primary Downstairs, Walk-In Closet(s), High Ceilings, Separate Shower, Varied Ceiling Heights, Vaulted Ceiling(s), Tray Ceiling(s), Cathedral Ceiling(s), Crown Molding, Multi-Head Shower, En Suite
    • Flooring: Carpet, Ceramic Tile, Wood
    • Windows: Skylight(s), Window Treatments, Screens
    • Fireplace features: Masonry
    Interior area
    • Total structure area: 5,108
    • Total interior livable area: 3,676 sqft

    Property

    Parking
    • Total spaces: 3
    • Parking features: Concrete, Driveway, Off Street, RV/Boat Port
    • Has garage: Yes
    • Has uncovered spaces: Yes
    Features
    • Levels: One
    • Stories: 1
    • Exterior features: Lighting, Rain Gutters
    • On waterfront: Yes
    • Waterfront features: Navigable Water, River Front, Bayou Front
    Lot
    • Size: 1.1 Acres
    • Dimensions: 329.9 x 135.3 x 24.62 x 235.6 x 33.22.20.2 x 20.26 x 40.5
    • Features: Landscaped, Bulkhead
    Details
    • Additional structures: Shed(s), Workshop, Storage
    • Parcel number: 20030790
    • Zoning: Rural/Agricult. Zone
    • Special conditions: Third Party Approval

    Construction

    Type & style
    • Home type: SingleFamily
    • Architectural style: Traditional
    • Property subtype: Single Family Residence
    Materials
    • Brick, Frame
    • Foundation: Slab
    • Roof: Shingle
    Condition
    • Year built: 1990

    Utilities & green energy

    • Sewer: Septic Tank
    • Water: Well
    • Utilities for property: Cable Available

    Community & HOA

    Community
    • Features: Water Access
    • Security: Smoke Detector(s)
    HOA
    • Has HOA: No
    Location
    • Region: Saint Amant

    Financial & listing details

    • Tax assessed value: $365,100
    • Annual tax amount: $3,654
    • Date on market: 1/31/2025
    • Listing terms: Cash,Conventional,FHA,VA Loan

    Price history

    DateEventPrice
    6/30/2025Sold--
    Source: ROAM MLS #2025001752 Report a problem
    5/2/2025Pending sale$385,000$105/sqft
    Source: ROAM MLS #2025001752 Report a problem
    4/29/2025Price change$385,000-3.7%$105/sqft
    Source: ROAM MLS #2025001752 Report a problem
    3/17/2025Price change$399,900-2.4%$109/sqft
    Source: ROAM MLS #2025001752 Report a problem
    1/31/2025Price change$409,900-3.6%$112/sqft
    Source: ROAM MLS #2025001752 Report a problem
    1/8/2025Listed for sale$425,000-5.6%$116/sqft
    Source: ROAM MLS #2024021448 Report a problem
    6/18/2024Listed for sale$450,000$122/sqft
    Source: ROAM MLS #2024011609 Report a problem
    7/15/2011Sold--
    Source: ROAM MLS #201106159 Report a problem

    Public tax history

    YearProperty taxesTax assessment
    2025$3,654 +40.1%$36,510 +42.6%
    2024$2,609 +2.2%$25,600 +2.4%
    2023$2,554 0%$25,000
    2022$2,554 +0%$25,000
    2021$2,554 +42.1%$25,000
    2020$1,797 -30.4%$25,000
    2019$2,582 +1.2%$25,000
    2018$2,552 +42.9%$25,000 +300%
    2017$1,787 -30.3%$6,250 -75%
    2015$2,565 +0%$25,000
    2014$2,564 +123.2%$25,000 +123.2%
    2013$1,149 +1%$11,200
    2012$1,137 -0.1%$11,200
    2011$1,138 $11,200
    Find assessor info on the county website

    Neighborhood: 70774

    Nearby schools

    GreatSchools rating
    Get a cash offer in 3 minutes
    Find out how much your home could sell for in as little as 3 minutes with a no-obligation cash offer.
    Estimated market value

    $386,200

    Get a cash offer in 3 minutes
    Find out how much your home could sell for in as little as 3 minutes with a no-obligation cash offer.
    Estimated market value

    $386,200