Skip main navigation
Off market
  • $580,900

    11127 Toria Ln, Saint Amant, LA 70774

    4beds
    3,427sqft
    Detached Single Family
    Built in 2008
    2.14 Acres Lot
    $580,900 Zestimate®
    $170/sqft
    $3,616 Estimated rent

    Home value

    $580,900

    $546,000 - $622,000

    $3,616/mo

    Zestimate® history
    Loading
    Loading...

    Owner options

    List your home for rent

    $3,616/mo

    Rent Zestimate®

    Find your next renter with Zillow Rental Manager. Plus, with online applications, you can quickly screen prospective tenants – for free.

    Learn more

    $3,616/mo

    Rent Zestimate®

    Refinance and save

    $2,806/mo

    Est. payment

    Refinancing to a lower rate could help reduce your monthly payments and save thousands over the life of the loan.

    See today's rates

    $2,806/mo

    Est. payment

    Explore your selling options

    Work with a Zillow partner agent

    Leverage their expertise and Zillow's premium Showcase listings to get your home seen by more buyers.

    Get started

    List with your own agent

    Get your home in front of millions of buyers by listing it on Zillow.

    Learn how to do it

    Sell it yourself

    Take full control of how buyers see your home on Zillow by listing For Sale by Owner (FSBO).

    List your home

    What's special

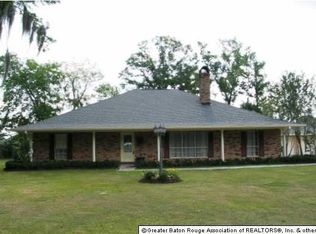
    Motivated Sellers, and priced below market value!! Welcome home to this beautiful custom home in the highly desirable Fairbanks at St. Amant Subdivision conveniently located close to St. Amant schools. This spacious home offers 4 bedrooms, 3 full baths, 1 half bath, 3,427 sq ft of living space, and is situated on a very family friendly quiet street. The living room features gleaming wood flooring, crown molding, recessed lighting, and a corner ventless fireplace. The chef gourmet kitchen features a large granite Island with water well, custom built cabinets, brick backsplash, stainless steel appliances, recessed lighting, crown molding, wood flooring, porcelain sink, 5 burner gas cooktop, 2 wall oven, microwave drawer, and a large breakfast area. Off the kitchen is the formal dining room built for those special occasions. The master bedroom features wood flooring, crown molding, french doors, en-suite-bath and separates his and her walk-in closets. The master bath suite has ceramic tile flooring, separate his and her vanities with a dressing area, garden soaker tub, and separate custom shower. Also on the ground floor is an office/study and a large laundry room with clothes folding table and wash basin. The beautiful wrought iron stairway with wood flooring will lead you up to the second floor where you will find a large bonus room great for entertaining. Upstairs are 3 nice size bedrooms that are carpeted. Two of the bedrooms share a Jack and Jill bathroom with garden soaker tub, separate shower, and their own separate vanities. The other bedroom has its own bathroom. There is a two-car garage that can fit four cars at once, with an additional Bonus Room with half bath, heat, air, and plumbing. Also attached to the garage is a spacious 18.7x11 storage area with a roll-up door for additional storage. You will enjoy spending your time outside in the spaces size backyard.

    This property is not currently displayed as for sale or rent on Zillow. This may be different from what's on other websites or public sources.

    Facts & features

    Interior

    Bedrooms & bathrooms
    • Bedrooms: 4
    • Bathrooms: 4
    • Full bathrooms: 3
    • 1/2 bathrooms: 1
    Heating
    • Forced air, Gas
    Cooling
    • Central
    Appliances
    • Included: Dishwasher, Garbage disposal, Microwave
    Features
    • Kitchen Island, Pantry, All Window Trtmt., Ceiling 9'+, Ceiling Varied Heights, Crown Moulding, Elec Dryer Con, Elec Wash Con, Attic Access, Gas Stove Con, Inside Laundry, Gas Dryer Con
    • Flooring: Tile, Carpet, Hardwood
    • Basement: Slab: Post Tension Found
    • Has fireplace: Yes
    Interior area
    • Total interior livable area: 3,427 sqft

    Property

    Parking
    • Total spaces: 4
    • Parking features: Carport, Garage - Attached
    Features
    • Exterior features: Stucco, Vinyl, Brick
    Lot
    • Size: 2.14 Acres
    • Features: Level Lot, No Outlet Lot
    • Topography: Level
    Details
    • Parcel number: 20027415
    • Zoning description: Res Single Family Zone
    • Special conditions: As Is
    • Other equipment: Garage Door Opener

    Construction

    Type & style
    • Home type: SingleFamily
    • Architectural style: Traditional Style
    • Property subtype: Detached Single Family
    Materials
    • Roof: Other
    Condition
    • Year built: 2008

    Utilities & green energy

    • Gas: GAS: Atmos
    • Sewer: Comm. Sewer
    • Water: Public

    Community & HOA

    Community
    • Security: Smoke Detector(s)
    HOA
    • Has HOA: Yes
    • Services included: Common Areas HOA
    • HOA fee: $55 monthly
    Location
    • Region: Saint Amant

    Financial & listing details

    • Price per square foot: $170/sqft
    • Tax assessed value: $377,900
    • Annual tax amount: $3,782

    Price history

    DateEventPrice
    7/26/2019Sold--
    Source: ROAM MLS #2019007575 Report a problem
    5/15/2019Price change$425,000-3.4%$124/sqft
    Source: Keller Williams Realty Red Stick Partners #2019007575 Report a problem
    5/6/2019Price change$440,000-0.2%$128/sqft
    Source: Keller Williams Realty Red Stick Partners #2019007575 Report a problem
    4/2/2019Price change$440,900-0.2%$129/sqft
    Source: eXp Realty #2018013606 Report a problem
    3/25/2019Price change$441,900-0.2%$129/sqft
    Source: eXp Realty #2018013606 Report a problem
    3/16/2019Price change$442,900-0.2%$129/sqft
    Source: eXp Realty #2018013606 Report a problem
    3/9/2019Price change$443,900-0.2%$130/sqft
    Source: eXp Realty #2018013606 Report a problem
    9/5/2018Price change$444,900-1.1%$130/sqft
    Source: eXp Realty #2018013606 Report a problem
    5/26/2018Listed for sale$450,000-3.4%$131/sqft
    Source: Keller Williams Realty Premier Partners #2018002031 Report a problem
    4/18/2018Listing removed$465,900$136/sqft
    Source: Keller Williams Premier Partners #2018002031 Report a problem
    2/8/2018Listed for sale$465,900-2.9%$136/sqft
    Source: Keller Williams Realty Premier Partners #2018002031 Report a problem
    11/29/2017Listing removed$479,900$140/sqft
    Source: Baton Rouge #2017015629 Report a problem
    10/3/2017Listed for sale$479,900$140/sqft
    Source: Keller Williams Realty Red Stick Partners #2017015629 Report a problem
    12/5/2007Sold--
    Source: Agent Provided Report a problem

    Public tax history

    YearProperty taxesTax assessment
    2025$3,782 -1.8%$37,790
    2024$3,852 -0.2%$37,790
    2023$3,861 0%$37,790
    2022$3,861 +0%$37,790
    2021$3,860 +24%$37,790 0%
    2020$3,112 -2.6%$37,800 +22.2%
    2019$3,194 +1.2%$30,930
    2018$3,158 +32%$30,930 +30.8%
    2017$2,392 +0%$23,640
    2015$2,392 -24.6%$23,640 -23.6%
    2014$3,172 $30,930
    2013$3,172 +1%$30,930
    2012$3,141 -0.1%$30,930
    2011$3,143 $30,930
    2010$3,143 $30,930
    2009$3,143 +324.3%$30,930 +324.3%
    2008$741 $7,290
    Find assessor info on the county website

    Neighborhood: 70774

    Nearby schools

    GreatSchools rating
    Schools provided by the listing agent
    • Elementary: Ascension Parish
    • Middle: Ascension Parish
    • High: Ascension Parish
    • District: Ascension Parish

    Source: The MLS. This data may not be complete. We recommend contacting the local school district to confirm school assignments for this home.

    Get a cash offer in 3 minutes
    Find out how much your home could sell for in as little as 3 minutes with a no-obligation cash offer.
    Estimated market value
    $580,900
    Get a cash offer in 3 minutes
    Find out how much your home could sell for in as little as 3 minutes with a no-obligation cash offer.
    Estimated market value
    $580,900