Skip main navigation
Off market
  • $398,300

    11112 SW 30th Cir, Yukon, OK 73099

    3beds
    2,388sqft
    Single Family Residence
    Built in 2021
    7,701.41 Square Feet Lot
    $398,300 Zestimate®
    $167/sqft
    $2,418 Estimated rent

    Home value

    $398,300

    $378,000 - $418,000

    $2,418/mo

    Zestimate® history
    Loading
    Loading...

    Owner options

    List your home for rent

    $2,418/mo

    Rent Zestimate®

    Find your next renter with Zillow Rental Manager. Plus, with online applications, you can quickly screen prospective tenants – for free.

    Learn more

    $2,418/mo

    Rent Zestimate®

    Refinance and save

    $2,825/mo

    Est. payment

    Refinancing to a lower rate could help reduce your monthly payments and save thousands over the life of the loan.

    See today's rates

    $2,825/mo

    Est. payment

    Explore your selling options

    Work with a Zillow partner agent

    Leverage their expertise and Zillow's premium Showcase listings to get your home seen by more buyers.

    Get started

    List with your own agent

    Get your home in front of millions of buyers by listing it on Zillow.

    Learn how to do it

    Sell it yourself

    Take full control of how buyers see your home on Zillow by listing For Sale by Owner (FSBO).

    List your home

    What's special

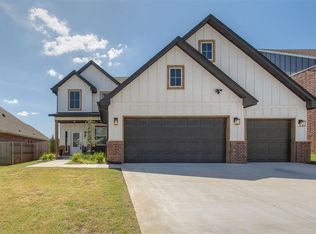
    The Maverick is one of our new & modern two-story floor plans with 3 bedrooms, 2.5 bathrooms, private study/flex room, upstairs bonus room, along with mudroom & utility room all conveniently designed with 2-car front entry stacked garage for 3 cars. As soon as you enter the stunning living space you will notice the custom metal railing on the stairs, impressive cathedral ceiling& ledger stone fireplace in the spacious great room. This impeccable kitchen has an abundance of storage with custom cabinets, a center island & a large walk-in pantry with built-in shelving. You will love cooking in this artfully designed space that boasts clean lines & plenty of counter space with gorgeous natural countertops. The private Owner's bedroom has an X-large closet, a spa-like bath with dual sinks, a jetted whirlpool tub, & floor to ceiling tile in the walk-in shower. In-ground sprinkler system, alarm system & double bay garage door openers are included.

    This property is off market, which means it's not currently listed for sale or rent on Zillow. This may be different from what's available on other websites or public sources.
    Zillow last checked:

    Listing updated:

    Listed by:

    Ernest Brown III 407-205-3668,

    STK Realty LLC

    Bought with:

    Ryan Dunn, 202601

    eXp Realty, LLC

    Source: MLSOK/OKCMAR as distributed by MLS GRID,MLS#: 976815MLS Logo

    Facts & features

    Interior

    Bedrooms & bathrooms
    • Bedrooms: 3
    • Bathrooms: 3
    • Full bathrooms: 2
    • 1/2 bathrooms: 1
    Primary bedroom
    • Description: Ceiling Fan
    Bedroom
    • Description: Ceiling Fan,Upper Level
    Bathroom
    • Description: Full Bath,Tub & Shower,Upper Level
    Dining room
    • Description: Eating Space,Living/Dining,Lower Level
    Kitchen
    • Description: Island,L Shaped,Pantry
    Living room
    • Description: Ceiling Fan,Fireplace,Living Room,Lower Level
    Other
    • Description: Bonus Room,Ceiling Fan,Upper Level
    Study
    • Description: Ceiling Fan,Lower Level
    Heating
    • Central
    Cooling
    • Has cooling: Yes
    Appliances
    • Included: Dishwasher, Microwave, Water Heater, Built-In Electric Oven, Built-In Gas Range
    • Laundry: Laundry Room
    Features
    • Ceiling Fan(s), Paint Woodwork
    • Flooring: Carpet, Tile
    • Windows: Double Pane, Low E, Vinyl Frame
    • Number of fireplaces: 1
    • Fireplace features: Gas Log
    Interior area
    • Total structure area: 2,388
    • Total interior livable area: 2,388 sqft

    Property

    Parking
    • Total spaces: 3
    • Parking features: Concrete
    • Garage spaces: 3
    Features
    • Levels: Two
    • Stories: 2
    • Patio & porch: Patio, Porch
    • Has spa: Yes
    • Spa features: Bath
    Lot
    • Size: 7,701 sqft
    • Features: Cul-De-Sac
    Details
    • Parcel number: 11112SW30th73099
    • Special conditions: None

    Construction

    Type & style
    • Home type: SingleFamily
    • Architectural style: Craftsman
    • Property subtype: Single Family Residence
    Materials
    • Brick & Frame, Concrete, Masonry Vaneer
    • Foundation: Pillar/Post/Pier
    • Roof: Shingle
    Condition
    • Year built: 2021
    Details
    • Builder name: STK Homes LLC
    • Warranty included: Yes

    Utilities & green energy

    • Utilities for property: Cable Available, Public

    Community & neighborhood

    Location
    • Region: Yukon

    HOA & financial

    HOA
    • Has HOA: Yes
    • HOA fee: $400 annually
    • Services included: Common Area Maintenance

    Other

    Other facts
    • Listing terms: Cash,Conventional,Sell FHA or VA

    Price history

    DateEventPrice
    6/24/2022Sold$405,960$170/sqft
    Source: MLSOK/OKCMAR as distributed by MLS GRID #976815 Report a problem

    Public tax history

    Tax history is unavailable.

    Neighborhood: 73099

    Nearby schools

    GreatSchools rating
    Schools provided by the listing agent
    • Elementary: Riverwood ES
    • Middle: Mustang North MS
    • High: Mustang HS

    Source: MLSOK/OKCMAR as distributed by MLS GRID. This data may not be complete. We recommend contacting the local school district to confirm school assignments for this home.

    Get a cash offer in 3 minutes
    Find out how much your home could sell for in as little as 3 minutes with a no-obligation cash offer.
    Estimated market value
    $398,300
    Get a cash offer in 3 minutes
    Find out how much your home could sell for in as little as 3 minutes with a no-obligation cash offer.
    Estimated market value
    $398,300