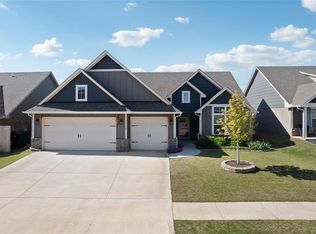
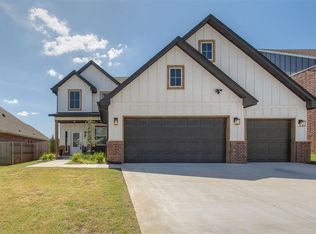
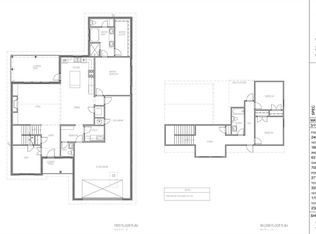
Beautiful Inverness home plan with large open Great Room, Kitchen and Nook. Great Room with 12' vaulted ceiling and corner fireplace. Quartz counters and island in the Kitchen, pendant lights over the island, with built-in stainless steel appliances. Wonderfully large walk-in pantry provides fantastic storage. Front bedroom with a 10' vaulted ceiling. Garage entry is thru Utility Room, with a separate Laundry Room. Very comfortable Master Suite with a walk-in closet with a window in it. Large tiled shower plus a linen closet. 2 closets in the bedroom hall for storage.
This property is not currently displayed as for sale or rent on Zillow. This may be different from what's on other websites or public sources.