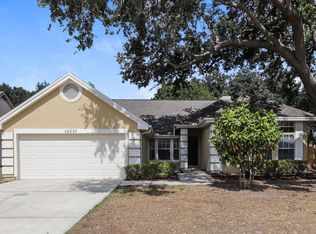
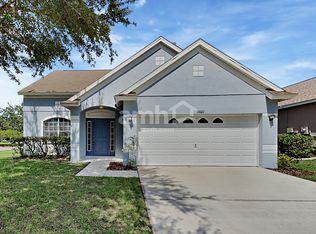
Welcome to this stunning 1-story home nestled in the pristine Panther Trace community in Riverview. Featuring 10 ft ceilings that enhance the spacious and airy feel, this home offers both style and comfort throughout.
Immediately inside the front door is a spacious office and a formal dining room.
The open-concept floor plan centers around a beautifully designed kitchen with a lot of cabinet storage and countertop space for food prep. There is a high top bar that would easily fit 6 adults, perfect for casual dining or entertaining. Adjacent to the kitchen is a cozy dining space.
The kitchen seamlessly connects to a spacious living room filled with natural light from 3 oversized windows.
The home features a desirable split-bedroom floor plan. The expansive master suite easily fits a king-sized bed and all other furnishings. The master bathroom features dual vanities, a garden tub, a step-in shower and a huge walk-in closet.
The three additional bedrooms are generously sized, 2 of the rooms have small walk in closets. There are 2 full bathrooms for the 3 spare bedrooms to share.
From the living room, step outside to enjoy the covered lanai and fenced in back yard.
Ceiling fans in all bedrooms and living areas
Washer and dryer included
Don't miss the opportunity to make this beautiful home yoursschedule your showing today!
All Makita Home residents are enrolled in the Resident Benefits Package (RBP) which includes liability insurance, HVAC air filter delivery, on-demand pest control, and much more! More details upon application.
House for rent
$2,595/moFees may apply
11112 Wildcat Dr, Riverview, FL 33579
4beds
2,708sqft
Price may not include required fees and charges. Learn more|
Single family residence
Available now
Cats, small dogs OK
What's special
Covered lanaiOpen-concept floor planSpacious officeGarden tubDesirable split-bedroom floor planFormal dining roomCozy dining space
- 29 days |
- -- |
- -- |
Zillow last checked:
Listing updated:
Travel times

Let’s turn your rent into credit progress
Build credit history with every on-time payment and get credit for the payment you’re already making.
Facts & features
Interior
Bedrooms & bathrooms
- Bedrooms: 4
- Bathrooms: 3
- Full bathrooms: 3
Features
- Walk In Closet
Interior area
- Total interior livable area: 2,708 sqft
Video & virtual tour
Property
Parking
- Details: Contact manager
Features
- Exterior features: Playground, Tennis Court(s), Walk In Closet
- Has private pool: Yes
- Pool features: Pool
Details
- Additional structures: Tennis Court(s)
- Parcel number: 20310569O000018000070U
Construction
Type & style
- Home type: SingleFamily
- Property subtype: Single Family Residence
Community & HOA
Community
- Features: Playground, Pool, Tennis Court(s)
HOA
- Amenities included: Playground, Pool, Tennis Court(s)
Location
- Region: Riverview
Financial & listing details
- Lease term: Contact For Details
Nearby apartments for rent


Price history
| Date | Event | Price |
|---|---|---|
| 8/27/2026 | Price change | $2,595-3.7%$1/sqft |
Source: Zillow Rentals Report a problem | ||
| 8/21/2026 | Price change | $2,695-2%$1/sqft |
Source: Zillow Rentals Report a problem | ||
| 8/6/2026 | Listed for rent | $2,750+57.1%$1/sqft |
Source: Zillow Rentals Report a problem | ||
| 4/8/2014 | Listing removed | $1,750$1/sqft |
Source: Zillow Rental Network Report a problem | ||
| 1/8/2014 | Price change | $1,750-2.5%$1/sqft |
Source: Coldwell Banker Residential Real Estate (99001004) Report a problem | ||
| 12/13/2013 | Price change | $1,795+2.6%$1/sqft |
Source: Coldwell Banker Residential #T2602577 Report a problem | ||
| 11/22/2013 | Listed for rent | $1,750$1/sqft |
Source: Coldwell Banker Residential Real Estate (99001004) Report a problem | ||
| 9/18/2012 | Listing removed | $1,750$1/sqft |
Source: Coldwell Banker Residential Real Estate (99001004) Report a problem | ||
| 9/1/2012 | Price change | $1,750-2.5%$1/sqft |
Source: Coldwell Banker Residential Real Estate (99001004) Report a problem | ||
| 7/25/2012 | Listed for rent | $1,795$1/sqft |
Source: COLDWELL BANKER RESIDENTIAL REAL ESTATE LLC #T2528456 Report a problem | ||
| 12/31/2004 | Sold | $229,600$85/sqft |
Source: Public Record Report a problem | ||
Neighborhood: Panther Trace
Nearby schools
GreatSchools rating
- 5/10Collins PreK-8 SchoolGrades: PK-8Distance: 0.2 mi
- 6/10Riverview High SchoolGrades: 9-12Distance: 2.8 mi