Skip main navigation
Sold
  • Price Unknown

    11113 Bullseye St, El Paso, TX 79934

    4beds
    2,314sqft
    Single Family Residence
    Built in 2007
    5,662 Square Feet Lot
    $308,800 Zestimate®
    $--/sqft
    $1,930 Estimated rent

    Home value

    $308,800

    $293,000 - $324,000

    $1,930/mo

    Zestimate® history
    Loading
    Loading...

    Owner options

    List your home for rent

    $1,930/mo

    Rent Zestimate®

    Find your next renter with Zillow Rental Manager. Plus, with online applications, you can quickly screen prospective tenants – for free.

    Learn more

    $1,930/mo

    Rent Zestimate®

    Refinance and save

    Refinancing to a lower rate could help reduce your monthly payments and save thousands over the life of the loan.

    See today's rates

    Explore your selling options

    Work with a Zillow partner agent

    Leverage their expertise and Zillow's premium Showcase listings to get your home seen by more buyers.

    Get started

    List with your own agent

    Get your home in front of millions of buyers by listing it on Zillow.

    Learn how to do it

    Sell it yourself

    Take full control of how buyers see your home on Zillow by listing For Sale by Owner (FSBO).

    List your home

    What's special

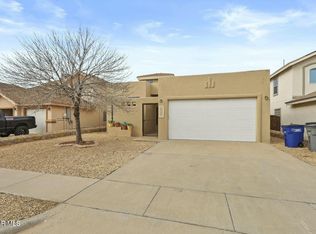
    Discover your dream home located in desirable Sandstone Ranch. This beautiful 4-bedroom, 2.5-bathroom residence offers an abundance of space, comfort, and versatility, perfect for growing families or those who love to entertain. Step into a welcoming floor plan that boasts three distinct living areas, including a huge bonus room—ideal for a media room, playroom, home office, or gym. The primary living area features large windows that flood the space with natural light, while the additional living spaces offer endless possibilities for relaxation or recreation. The generously sized bedrooms provide a peaceful retreat, with the primary suite featuring a private en-suite bathroom. Enjoy the convenience of 2.5 baths, including a guest-friendly half-bath on the main level. With its versatile layout and multiple living areas, this home is designed to meet all your needs—whether it's hosting guests or family gatherings. Utility room. Double car garage. Freshly painted inside, carpet replaced. Clean and ready!

    Zillow last checked:

    Listing updated:

    Listed by:

    Linda Bastraw 0418233 915-525-4055,

    Linda Bastraw Realty

    Bought with:

    David Bagby Cantu, 0711943

    Alpha Omega Real Estate Group LLC

    Source: GEPAR,MLS#: 909254MLS Logo

    Facts & features

    Interior

    Bedrooms & bathrooms
    • Bedrooms: 4
    • Bathrooms: 3
    • Full bathrooms: 2
    • 1/2 bathrooms: 1
    Heating
    • Central, Forced Air
    Cooling
    • Refrigerated, Ceiling Fan(s)
    Appliances
    • Included: Dishwasher, Disposal, Free-Standing Gas Oven, Gas Water Heater, Microwave
    Features
    • Eat-in Kitchen, Double Vanity, 2+ Living Areas, Ceiling Fan(s), Formal DR LR, Game Hobby Room, Kitchen Island, Master Downstairs, MB Jetted Tub, Walk-In Closet(s)
    • Flooring: Tile, Carpet
    • Windows: Blinds
    • Number of fireplaces: 1
    Interior area
    • Total structure area: 2,314
    • Total interior livable area: 2,314 sqft

    Property

    Features
    • Patio & porch: Covered
    • Exterior features: Walled Backyard, Balcony, Back Yard Access
    Lot
    • Size: 5,662 Square Feet
    • Features: Standard Lot, Subdivided
    Details
    • Parcel number: S13799901101800
    • Zoning: R3A
    • Special conditions: None

    Construction

    Type & style
    • Home type: SingleFamily
    • Architectural style: 2 Story
    • Property subtype: Single Family Residence
    Materials
    • Stucco
    • Roof: Shingle,Composition
    Condition
    • Year built: 2007

    Utilities & green energy

    • Water: City

    Community & HOA

    Community
    • Subdivision: Sandstone Ranch
    HOA
    • Has HOA: No
    Location
    • Region: El Paso

    Financial & listing details

    • Tax assessed value: $293,012
    • Annual tax amount: $8,120
    • Date on market: 9/23/2024
    • Cumulative days on market: 28 days
    • Listing terms: Cash,Conventional,FHA,TX Veteran,VA Loan

    Price history

    DateEventPrice
    11/18/2024Sold--
    Source: GEPAR #909254 Report a problem
    10/21/2024Pending sale$295,000$127/sqft
    Source: GEPAR #909254 Report a problem
    9/23/2024Listed for sale$295,000+55.3%$127/sqft
    Source: GEPAR #909254 Report a problem
    5/4/2010Sold--
    Source: GEPAR #387288 Report a problem
    5/1/2010Price change$190,000-3.6%$82/sqft
    Source: Realty World - C. Starr Realty #387288 Report a problem
    2/26/2010Listed for sale$197,000$85/sqft
    Source: Realty World - C. Starr Realty #387288 Report a problem
    1/23/2008Sold--
    Source: GEPAR #350069 Report a problem

    Public tax history

    YearProperty taxesTax assessment
    2025-- $293,012
    2024$7,606 -6.3%$293,012 -0.2%
    2023$8,120 +6.4%$293,537 +13.9%
    2022$7,631 +18.6%$257,782 +17.7%
    2021$6,433 +7.8%$218,929 +7.3%
    2020$5,968 +1.5%$203,941
    2019$5,881 +4.5%$203,941 +1.4%
    2018$5,629 +3%$201,154 +1.6%
    2017$5,467 +16.1%$197,911 +9.8%
    2016$4,708 +0.6%$180,262
    2015$4,678 $180,262 +0.2%
    2014$4,678 $179,831
    2013-- $179,831 +0.1%
    2012-- $179,623 -0.1%
    2011-- $179,831
    2010-- $179,831 +4%
    2009-- $172,951
    2008-- --
    Find assessor info on the county website

    Neighborhood: Sandstone Ranch Estates

    Nearby schools

    GreatSchools rating
    Schools provided by the listing agent
    • Elementary: Tom Lea Jr
    • Middle: Richardson
    • High: Andress

    Source: GEPAR. This data may not be complete. We recommend contacting the local school district to confirm school assignments for this home.

    Sell for more on Zillow
    Get a Zillow Showcase℠ listing at no additional cost and you could sell for .
    $308,800
    2% more
    +$6,176
    With Zillow Showcase(estimated)
    $314,976