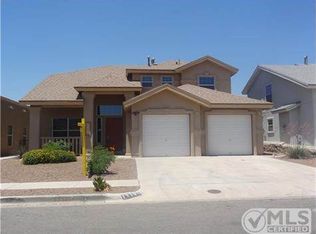
Welcome to this lovely Updated Two Story, 3 Bedroom 2 1/2 Baths Home, It is situated in Northeast El Paso Area. Offering full Stainless Steel Kitchen with attached Microwave and a Center Island. This home features the Main Bedroom Downstairs and the other 2 on the Upper level, along with a Full Bathroom, a Loft and a Balcony.
The bright Living room is centered around a cozy Fireplace with low maintenance ceramic tile throughout the main level.
It offers quick access to Loop 375. local shopping and dining.
For sale
$268,000
11105 Bullseye St, El Paso, TX 79934
3beds
1,677sqft
Single Family Residence
Built in 2007
5,662 Square Feet Lot
$266,600 Zestimate®
$160/sqft
$-- HOA
What's special
Cozy fireplaceUpdated two storyMain bedroom downstairsAttached microwaveFull stainless steel kitchenCenter island
- 16 days
- 392
- 20
Likely to sell faster than
Zillow last checked:
Listing updated:
Listed by:
Mari Hidalgo 0556631 915-790-8066,
Home Pros Real Estate Group
Source: GEPAR,MLS#: 949840
Facts & features
Interior
Bedrooms & bathrooms
- Bedrooms: 3
- Bathrooms: 3
- Full bathrooms: 2
- 1/2 bathrooms: 1
Heating
- Central
Cooling
- Refrigerated
Appliances
- Included: Cooktop, Dishwasher, Microwave, Refrigerator
- Laundry: Gas Dryer Hookup, Washer Hookup
Features
- Eat-in Kitchen, Double Vanity, Cathedral Ceiling(s), 2+ Living Areas, Ceiling Fan(s), Master Downstairs, MB Jetted Tub, Pantry, Walk-In Closet(s)
- Flooring: Tile, Carpet
- Windows: Blinds
- Number of fireplaces: 1
Interior area
- Total structure area: 1,677
- Total interior livable area: 1,677 sqft
Video & virtual tour
Property
Parking
- Total spaces: 2
- Parking features: Garage - Attached
- Attached garage spaces: 2
Features
- Patio & porch: Enclosed
- Exterior features: Walled Backyard, Balcony
- Pool features: None
Lot
- Size: 5,662 Square Feet
- Features: Planned Community, Standard Lot
Details
- Additional structures: None
- Parcel number: S13799901101600
- Zoning: R1
- Special conditions: None
Construction
Type & style
- Home type: SingleFamily
- Architectural style: 2 Story
- Property subtype: Single Family Residence
Materials
- Stucco
- Roof: Shingle
Condition
- Year built: 2007
Utilities & green energy
- Water: City
Community & HOA
Community
- Subdivision: Sandstone Ranch
HOA
- Has HOA: No
- Amenities included: None
- Services included: None
Location
- Region: El Paso
Financial & listing details
- Price per square foot: $160/sqft
- Tax assessed value: $240,109
- Annual tax amount: $6,348
- Date on market: 8/22/2026
- Cumulative days on market: 19 days
- Listing terms: Cash,Conventional,FHA
Estimated market value
$266,600
$253,000 - $280,000
$1,706/mo
Price history
| Date | Event | Price |
|---|---|---|
| 8/22/2026 | Listed for sale | $268,000+9.2%$160/sqft |
Source:  GEPAR #949840 Report a problem GEPAR #949840 Report a problem | ||
| 9/25/2024 | Sold | -- |
Source: GEPAR #905173 Report a problem | ||
| 8/30/2024 | Pending sale | $245,500$146/sqft |
Source: GEPAR #905173 Report a problem | ||
| 8/14/2024 | Price change | $245,500-2.4%$146/sqft |
Source: GEPAR #905173 Report a problem | ||
| 7/16/2024 | Listed for sale | $251,500$150/sqft |
Source: GEPAR #905173 Report a problem | ||
| 7/20/2023 | Listing removed | -- |
Source: Zillow Rentals Report a problem | ||
| 7/19/2023 | Listed for rent | $1,625+27.5%$1/sqft |
Source: Zillow Rentals Report a problem | ||
| 5/12/2020 | Listing removed | $1,275$1/sqft |
Source: DKD Associates Inc. #826974 Report a problem | ||
| 5/6/2020 | Listed for rent | $1,275$1/sqft |
Source: DKD Associates Inc. #826974 Report a problem | ||
| 9/25/2018 | Listing removed | $1,275$1/sqft |
Source: DKD Associates Inc. #752916 Report a problem | ||
| 8/16/2018 | Listed for rent | $1,275$1/sqft |
Source: DKD ASSOCIATES, INC. Report a problem | ||
| 9/7/2017 | Listing removed | $1,275$1/sqft |
Source: DKD Associates Inc. #721305 Report a problem | ||
| 5/3/2017 | Listed for rent | $1,275$1/sqft |
Source: DKD ASSOCIATES, INC. Report a problem | ||
| 4/25/2015 | Listing removed | $1,275-1.9%$1/sqft |
Source: DKD ASSOCIATES, INC. Report a problem | ||
| 2/11/2015 | Listed for rent | $1,300$1/sqft |
Source: DKD ASSOCIATES, INC. Report a problem | ||
| 6/6/2014 | Listing removed | $1,300$1/sqft |
Source: DKD Associates Realty #551746 Report a problem | ||
| 3/16/2014 | Listed for rent | $1,300$1/sqft |
Source: DKD Associates Realty #551746 Report a problem | ||
| 6/21/2013 | Listing removed | $1,300$1/sqft |
Source: DKD Associates Realty #536505 Report a problem | ||
| 5/20/2013 | Listed for rent | $1,300$1/sqft |
Source: DKD Associates Realty #536505 Report a problem | ||
| 8/3/2012 | Listing removed | $1,300$1/sqft |
Source: DKD Associates Realty #522595 Report a problem | ||
| 7/14/2012 | Listed for rent | $1,300$1/sqft |
Source: DKD Associates Realty #522595 Report a problem | ||
Public tax history
| Year | Property taxes | Tax assessment |
|---|---|---|
| 2025 | $6,348 +1.8% | $240,109 |
| 2024 | $6,233 -4.5% | $240,109 +1.7% |
| 2023 | $6,529 +5.8% | $236,034 +13.2% |
| 2022 | $6,170 +10.8% | $208,451 +17% |
| 2021 | $5,568 +8.3% | $178,202 +8.2% |
| 2020 | $5,141 +1.6% | $164,661 |
| 2019 | $5,061 +4% | $164,661 +1.3% |
| 2018 | $4,864 +2.7% | $162,499 +1.6% |
| 2017 | $4,735 +14.9% | $159,988 +9.3% |
| 2016 | $4,122 +3.2% | $146,333 |
| 2015 | $3,995 | $146,333 +0.2% |
| 2014 | $3,995 | $146,014 |
| 2013 | -- | $146,014 +0.2% |
| 2012 | -- | $145,792 -0.2% |
| 2011 | -- | $146,014 +0.4% |
| 2010 | -- | $145,383 +3.8% |
| 2009 | -- | $140,087 |
| 2008 | -- | -- |
Find assessor info on the county website
Monthly payment
Est. payment
Payment breakdown
Explore the cost of this home by adjusting the details. Changes won't be saved.Climate risks
Neighborhood: Sandstone Ranch Estates
Nearby schools
Schools provided by the listing agent
- Elementary: Tom Lea Jr
- Middle: Richardson
- High: Andress
Source: GEPAR. This data may not be complete. We recommend contacting the local school district to confirm school assignments for this home.

Similar homes
- $249,9903 bd3 ba1.5k sqft5328 Lucio Moreno Dr, El Paso, TX 79934For Sale

 MLS ID #948694, Tim G Keepers, RE/MAX Associates. GEPAR
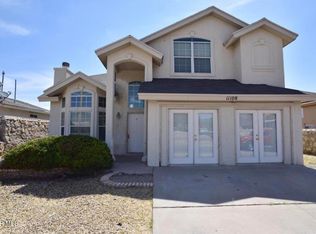
 - $293,5003 bd3 ba2.4k sqft11108 Whitey Ford St, El Paso, TX 79934For Sale
 MLS ID #948257, Juan Antonio Serrano, Best Agents Real Estate Co LLC. GEPAR
 - $259,9504 bd4 ba1.9k sqft12008 Copper Hill Pl, El Paso, TX 79934For Sale
 MLS ID #949627, Roger Craig, Honor Point Realty, LLC. GEPAR
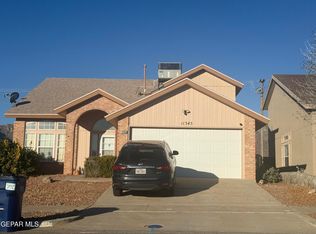
 - $256,0004 bd2 ba1.8k sqft11345 Loma Linda Cir, El Paso, TX 79934For Sale
 MLS ID #938018, Serena Gervasi, eXp Realty LLC. GEPAR
 - $265,0004 bd3 ba1.9k sqft5021 Ballinger Dr, El Paso, TX 79924For SaleMLS ID #949353, Paul Glenn Smith, Home Pros Real Estate Group. GEPAR
- $262,4004 bd2 ba1.7k sqft4637 Tumbleweed Ave, El Paso, TX 79924For SaleMLS ID #949765, Emanuel Rios, ERA Sellers & Buyers Real Esta. GEPAR
- $220,0003 bd3 ba1.3k sqft11756 Jim Webb Dr, El Paso, TX 79934For SaleMLS ID #949089, John P Wise, NB Elite Realty. GEPAR
- $239,0003 bd2 ba2.4k sqft4620 Capricorn Dr, El Paso, TX 79924For SaleMLS ID #943391, Ralph A Pena, RP Realty Inc.. GEPAR
- $285,0004 bd2 ba2.3k sqft10132 Newcastle Dr, El Paso, TX 79924For SaleMLS ID #949237, Michael Mendoza, Best Agents Real Estate Co LLC. GEPAR
- $215,0003 bd2 ba1.1k sqft11661 Ochre Bluff Ln, El Paso, TX 79934For SaleMLS ID #948950, Inge McClintock, Haggerty Company. GEPAR
- $248,9503 bd2 ba1.5k sqft9204 Igoe Pl, El Paso, TX 79924For SaleMLS ID #944441, Patricia Borschow, Cornerstone Realty. GEPAR
- $220,0003 bd2 ba1.3k sqft5028 Sagittarius Ave, El Paso, TX 79924For SaleMLS ID #949122, Seiichi Russo, NStar Realty and Associates. GEPAR
- $244,9003 bd2 ba1.6k sqft14260 Smokey Point Dr, El Paso, TX 79938For SaleMLS ID #950654, Erick Flores, ClearView Realty. GEPAR
- $231,0003 bd2 ba1.3k sqft3920 Tierra Marfil Rd, El Paso, TX 79938For SaleMLS ID #950114, Patricia Chavez Mendoza, Alshouse And Associates. GEPAR
- $257,0003 bd2 ba1.9k sqft3405 Sirius Ave, El Paso, TX 79904For SaleMLS ID #940243, Arturo Chavira, Home Pros Real Estate Group. GEPAR
- $190,0003 bd2 ba1k sqft6236 London Bridge Dr, El Paso, TX 79934For SaleMLS ID #942548, Allyson C Ingalls, Ingalls Real Estate Inc. GEPAR
- $292,9504 bd3 ba1.8k sqft12645 Sun Haven Dr, El Paso, TX 79938For SaleMLS ID #950442, Kimberly Martinez, Sandra Luna & Associates. GEPAR
- $259,0003 bd3 ba1.5k sqft3673 Tierra Bahia Dr, El Paso, TX 79938For SaleMLS ID #948741, Kim Reagan, Priority One Property Manageme. GEPAR
- $220,0003 bd2 ba1.7k sqft5304 Cornell Ave, El Paso, TX 79924For SaleMLS ID #945045, Brian J Burds, eXp Realty LLC. GEPAR
