Beautiful Home in an Excellent North Hills Location -- A Must See
This charming 3-bedroom, 2.5-bath home offers great curb appeal with fully landscaped front and back yards and attractive stamped concrete throughout. The master suite is conveniently located downstairs and features a spacious walk-in closet.
Enjoy refrigerated air, a comfortable living room with a corner fireplace, and a covered patio perfect for relaxing or entertaining. Upstairs you'll find two additional bedrooms plus a loft that can serve as an office, playroom, or second living area.
A double attached garage provides plenty of parking and storage. Located in the desirable North Hills area, this gem is close to shopping centers and just minutes from Fort Bliss.
For sale
$249,990
5328 Lucio Moreno Dr, El Paso, TX 79934
3beds
1,569sqft
Single Family Residence
Built in 2010
6,534 Square Feet Lot
$250,100 Zestimate®
$159/sqft
$-- HOA
What's special
Spacious walk-in closetGreat curb appealRefrigerated air
- 13 days |
- 678 |
- 63 |
Likely to sell faster than
Zillow last checked:
Listing updated:
Listed by:
Tim G Keepers 0643481 915-777-5117,
RE/MAX Associates
Source: GEPAR,MLS#: 948694
Facts & features
Interior
Bedrooms & bathrooms
- Bedrooms: 3
- Bathrooms: 3
- Full bathrooms: 2
- 1/2 bathrooms: 1
Heating
- Forced Air
Cooling
- Refrigerated
Appliances
- Included: Dishwasher, Disposal, Dryer, Free-Standing Gas Oven, Gas Water Heater, Microwave, Refrigerator, Washer
- Laundry: Electric Dryer Hookup, Gas Dryer Hookup, Washer Hookup
Features
- Double Vanity, Cathedral Ceiling(s), Master Downstairs, Walk-In Closet(s)
- Flooring: Tile, Carpet
- Windows: Double Pane Windows
- Number of fireplaces: 1
Interior area
- Total structure area: 1,569
- Total interior livable area: 1,569 sqft
Video & virtual tour
Property
Features
- Patio & porch: Covered, Open
- Exterior features: Walled Backyard, Back Yard Access
- Pool features: None
- Fencing: Back Yard
Lot
- Size: 6,534 Square Feet
- Features: Standard Lot
Details
- Additional structures: None
- Parcel number: S13899902602200
- Zoning: R3
- Special conditions: None
Construction
Type & style
- Home type: SingleFamily
- Architectural style: 2 Story
- Property subtype: Single Family Residence
Materials
- Stucco
- Roof: Shingle,Pitched
Condition
- Year built: 2010
Utilities & green energy
- Water: City
Community & HOA
Community
- Subdivision: Sandstone Ranch
HOA
- Has HOA: No
- Amenities included: None
- Services included: None
Location
- Region: El Paso
Financial & listing details
- Price per square foot: $159/sqft
- Tax assessed value: $229,395
- Annual tax amount: $6,064
- Date on market: 8/3/2026
- Cumulative days on market: 14 days
- Listing terms: Cash,Conventional,FHA,TX Veteran,VA Loan
Estimated market value
$250,100
$238,000 - $263,000
$1,791/mo
Price history
| Date | Event | Price |
|---|---|---|
| 8/3/2026 | Listed for sale | $249,990+58.2%$159/sqft |
Source:  GEPAR #948694 Report a problem GEPAR #948694 Report a problem | ||
| 6/3/2019 | Sold | -- |
Source: GEPAR #491004_805914 Report a problem | ||
| 4/2/2019 | Listed for sale | $158,000$101/sqft |
Source: Summus Realty #805914 Report a problem | ||
| 10/15/2009 | Sold | -- |
Source: GEPAR #389160 Report a problem | ||
Public tax history
| Year | Property taxes | Tax assessment |
|---|---|---|
| 2025 | -- | $229,395 -3.7% |
| 2024 | $4,733 +6.2% | $238,250 +10% |
| 2023 | $4,458 -8.7% | $216,591 +10% |
| 2022 | $4,883 +1.5% | $196,901 +10% |
| 2021 | $4,811 +11.7% | $179,001 +10% |
| 2020 | $4,307 -6.7% | $162,728 |
| 2019 | $4,615 +6.4% | $162,728 +3% |
| 2018 | $4,338 +1.7% | $158,024 +0.4% |
| 2017 | $4,266 +5% | $157,332 |
| 2016 | $4,062 +2.5% | $157,332 |
| 2015 | $3,963 | $157,332 +2.4% |
| 2014 | $3,963 | $153,700 -0.1% |
| 2013 | -- | $153,902 |
| 2012 | -- | $153,902 |
| 2011 | -- | $153,902 +565.6% |
| 2010 | -- | $23,123 |
| 2009 | -- | $23,123 |
Find assessor info on the county website
Monthly payment
Est. payment
Payment breakdown
Explore the cost of this home by adjusting the details. Changes won't be saved.Climate risks
Neighborhood: Sandstone Ranch Estates
Nearby schools
GreatSchools rating
- 7/10Tom Lea Jr Elementary SchoolGrades: PK-5Distance: 0.5 mi
- 4/10Richardson Middle SchoolGrades: 6-8Distance: 0.7 mi
- 3/10Andress High SchoolGrades: 9-12Distance: 2.2 mi
Schools provided by the listing agent
- Elementary: Nixon
- Middle: Nolanrich
- High: Andress
Source: GEPAR. This data may not be complete. We recommend contacting the local school district to confirm school assignments for this home.
- $265,0004 bd2 ba1.8k sqft5324 Lucio Moreno Dr, El Paso, TX 79934Off Market

- $240,2003 bd2 ba1.5k sqft5332 Lucio Moreno Dr, El Paso, TX 79934Off Market

- $280,7004 bd3 ba2k sqft5320 Lucio Moreno Dr, El Paso, TX 79934Off Market
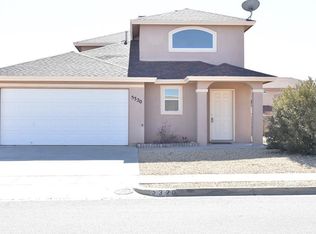
- $304,3004 bd2 ba1.9k sqft5336 Lucio Moreno Dr, El Paso, TX 79934Off Market
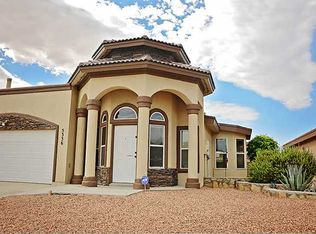
- $224,5004 bd2 ba1.2k sqft5329 Ignacio Almanzar Ln, El Paso, TX 79934Off Market
- $245,4003 bd2 ba1.5k sqft5325 Ignacio Almanzar Ln, El Paso, TX 79934Off Market
- $224,9994 bd2 ba1.5k sqft5333 Ignacio Almanzar Ln, El Paso, TX 79934Pending
- $241,9003 bd3 ba1.5k sqft5321 Ignacio Almanzar Ln, El Paso, TX 79934Off Market
A local agent can set up tours, give advice and negotiate with sellers.
A local lender can help you make sure your offer is ready when you are.
Similar homes
- $258,0003 bd2 ba1.5k sqft5568 Manuel Moreno Dr, El Paso, TX 79934For Sale

 MLS ID #949136, Lourdes Chavez, CRC Realty. GEPAR
 - $260,0004 bd3 ba1.6k sqft11333 Manuel Moreno Dr, El Paso, TX 79934For Sale
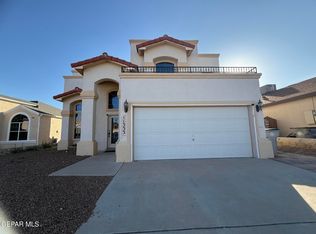 MLS ID #948030, Serena Gervasi, eXp Realty LLC. GEPAR
 - $264,9003 bd3 ba1.5k sqft7113 Mesquite Tree Ln, El Paso, TX 79934For Sale
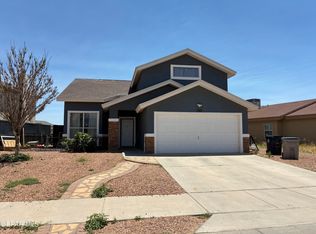 MLS ID #946993, Hector Arroyo, Real Estate Consulting Firm. GEPAR
 - $239,5004 bd2 ba1.6k sqft11077 Golden Pond Dr, El Paso, TX 79934For Sale
 MLS ID #946533, Cynthia Vivar Onick, Camacho Real Estate. GEPAR
 - $222,2223 bd3 ba1.3k sqft11756 Jim Webb Dr, El Paso, TX 79934For SaleMLS ID #949089, John P Wise, NB Elite Realty. GEPAR
- $215,0003 bd2 ba1.1k sqft11661 Ochre Bluff Ln, El Paso, TX 79934For SaleMLS ID #948950, Inge McClintock, Haggerty Company. GEPAR
- $301,8753 bd3 ba2.1k sqft10929 Bullseye St, El Paso, TX 79934For SaleMLS ID #946314, Adam Froisland, Haggerty Company. GEPAR
- $249,9003 bd2 ba1.3k sqft5017 McCormick Ln, El Paso, TX 79924For SaleMLS ID #948396, Miriam Jimenez, Guerrero & Associates. GEPAR
- $220,0003 bd2 ba1.3k sqft5028 Sagittarius Ave, El Paso, TX 79924For SaleMLS ID #949122, Seiichi Russo, NStar Realty and Associates. GEPAR
- $280,0003 bd3 ba1.7k sqft10751 White Sands Dr, El Paso, TX 79924For SaleMLS ID #945720, Pablo Garcia Olivas, Home Pros Real Estate Group. GEPAR
- $298,0004 bd3 ba1.7k sqft10220 Bon Aire Dr, El Paso, TX 79924For SaleMLS ID #949189, Lidia Brenda Garcia, Realty One Group Mendez Burk. GEPAR
- $259,9503 bd2 ba1.4k sqft12740 Cono Norte Dr, El Paso, TX 79934For SaleMLS ID #949181, Sandy Luthi, Bachmann & Luthi Real Estate. GEPAR
- $234,9003 bd2 ba1.5k sqft9425 Gschwind St, El Paso, TX 79924For SaleMLS ID #948173, Federico Leonardo Rojo, NStar Realty and Associates. GEPAR
- $259,9504 bd2 ba1.5k sqft2292 Lisa Sherr St, El Paso, TX 79938For SaleMLS ID #949322, George Bell Jr., Red Door Realty. GEPAR
- $190,0003 bd2 ba1k sqft6236 London Bridge Dr, El Paso, TX 79934For SaleMLS ID #942548, Allyson C Ingalls, Ingalls Real Estate Inc. GEPAR
- $259,0003 bd3 ba1.5k sqft3673 Tierra Bahia Dr, El Paso, TX 79938For SaleMLS ID #948741, Kim Reagan, Priority One Property Manageme. GEPAR
- $270,0003 bd2 ba1.5k sqft636 Wind River Ave, El Paso, TX 79932For SaleMLS ID #949072, Leonardo Morales, PPR-Real Estate Investment Ser. GEPAR
- $296,9504 bd3 ba1.7k sqft11865 Barrenkale, El Paso, TX 79934For SaleMLS ID #944788, Thelma Briffa, Better Homes and Gardens Real Estate Elevate. GEPAR
- $215,0003 bd2 ba1.1k sqft4025 Hueco Valley Dr, El Paso, TX 79938For SaleMLS ID #946433, Yvonne Rivas Marquez, Marquis Realty Inc.. GEPAR
- $256,9994 bd3 ba1.6k sqft14218 English Point Ave, El Paso, TX 79938For SaleMLS ID #948477, Raymundo Villaneda, Golden Real Estate. GEPAR
