Charming 3 Bedroom, 2 Bath Home Available Now! Welcome to your new home nestled in a peaceful cul-de-sac in Northeast El Paso (79924), off I-10 and Diana. It features an open floor plan and a beautiful stone fireplace. Enjoy the convenience of nearby shopping and dining, including Walmart and a variety of restaurants and stores. Easy access to I-10 and Transmountain. Just steps away from Todd Ware Park. Stay cool year-round with refrigerated air conditioning, and enjoy the beauty of low-maintenance landscaping.
For sale
$248,950
9204 Igoe Pl, El Paso, TX 79924
3beds
1,522sqft
Single Family Residence
Built in 1985
6,969 Square Feet Lot
$246,400 Zestimate®
$164/sqft
$-- HOA
What's special
Beautiful stone fireplaceOpen floor planLow-maintenance landscapingRefrigerated air conditioningPeaceful cul-de-sac
- 105 days
- 330
- 25
Zillow last checked:
Listing updated:
Listed by:
Patricia Borschow 0581095 915-203-5101,
Cornerstone Realty,
Bryan Haddad 0157484 915-478-2570,
Investors - B. Haddad & Associ
Source: GEPAR,MLS#: 944441
Facts & features
Interior
Bedrooms & bathrooms
- Bedrooms: 3
- Bathrooms: 2
- Full bathrooms: 1
- 3/4 bathrooms: 1
Heating
- Central
Cooling
- Refrigerated
Appliances
- Included: Dishwasher, Disposal, Free-Standing Gas Oven, Gas Cooktop, Gas Water Heater
Features
- Ceiling Fan(s), Pantry
- Flooring: Tile, Carpet
- Windows: Blinds
- Number of fireplaces: 1
Interior area
- Total structure area: 1,522
- Total interior livable area: 1,522 sqft
Video & virtual tour
Property
Parking
- Total spaces: 2
- Parking features: Garage - Attached
- Attached garage spaces: 2
Features
- Patio & porch: Open
- Exterior features: Walled Backyard
Lot
- Size: 6,969 Square Feet
- Features: Cul-De-Sac
Details
- Parcel number: C23199902201300
- Zoning: R4
- Special conditions: None
Construction
Type & style
- Home type: SingleFamily
- Architectural style: 1 Story
- Property subtype: Single Family Residence
Materials
- Brick
- Roof: Shingle,Pitched
Condition
- Year built: 1985
Utilities & green energy
- Water: City
Community & HOA
Community
- Subdivision: Castner Heights
HOA
- Has HOA: No
Location
- Region: El Paso
Financial & listing details
- Price per square foot: $164/sqft
- Tax assessed value: $228,903
- Annual tax amount: $5,992
- Date on market: 5/22/2026
- Cumulative days on market: 107 days
- Listing terms: Cash,Conventional,FHA,VA Loan
Estimated market value
$246,400
$234,000 - $259,000
$1,613/mo
Price history
| Date | Event | Price |
|---|---|---|
| 8/18/2026 | Listed for sale | $248,950$164/sqft |
Source:  GEPAR #944441 Report a problem GEPAR #944441 Report a problem | ||
| 7/31/2026 | Contingent | $248,950$164/sqft |
Source: GEPAR #944441 Report a problem | ||
| 7/16/2026 | Listed for sale | $248,950$164/sqft |
Source: GEPAR #944441 Report a problem | ||
| 7/1/2026 | Contingent | $248,950$164/sqft |
Source: GEPAR #944441 Report a problem | ||
| 5/22/2026 | Listed for sale | $248,950+122.3%$164/sqft |
Source: GEPAR #944441 Report a problem | ||
| 1/16/2015 | Sold | -- |
Source: Agent Provided Report a problem | ||
| 12/2/2014 | Price change | $112,000-2.6%$74/sqft |
Source: Berba And Associates Realty #561861 Report a problem | ||
| 10/22/2014 | Price change | $115,000-4.2%$76/sqft |
Source: Berba And Associates Realty #561861 Report a problem | ||
| 9/13/2014 | Listed for sale | $120,000-3.2%$79/sqft |
Source: Berba And Associates Realty #561861 Report a problem | ||
| 7/28/2014 | Listing removed | $124,000$81/sqft |
Source: KB Realty #549176 Report a problem | ||
| 1/30/2014 | Listed for sale | $124,000$81/sqft |
Source: KB Realty #549176 Report a problem | ||
Public tax history
| Year | Property taxes | Tax assessment |
|---|---|---|
| 2025 | $6,051 +1.8% | $228,903 |
| 2024 | $5,942 +5.7% | $228,903 +12.7% |
| 2023 | $5,620 -1.3% | $203,172 +5.6% |
| 2022 | $5,697 +40.6% | $192,441 +48.4% |
| 2021 | $4,051 +10.6% | $129,661 +10.6% |
| 2020 | $3,661 +1.6% | $117,269 |
| 2019 | $3,604 +2.5% | $117,269 -0.2% |
| 2018 | $3,517 +10.4% | $117,477 +9.2% |
| 2017 | $3,184 +5.1% | $107,583 |
| 2016 | $3,030 +8.3% | $107,583 -3.8% |
| 2015 | $2,799 | $111,780 +0.5% |
| 2014 | $2,799 | $111,169 -9.4% |
| 2013 | -- | $122,636 |
| 2012 | -- | $122,636 +0.8% |
| 2011 | -- | $121,681 |
| 2010 | -- | $121,681 -0.9% |
| 2009 | -- | $122,800 |
| 2008 | -- | -- |
| 2007 | -- | -- |
| 2006 | -- | -- |
| 2005 | -- | -- |
| 2004 | -- | -- |
| 2003 | -- | -- |
| 2002 | -- | -- |
| 2001 | -- | -- |
| 2000 | -- | -- |
Find assessor info on the county website
Monthly payment
Est. payment
Payment breakdown
Explore the cost of this home by adjusting the details. Changes won't be saved.Climate risks
Neighborhood: Castner Heights
Nearby schools
Schools provided by the listing agent
- Elementary: Whitaker
- Middle: Canyonh
- High: Irvin
Source: GEPAR. This data may not be complete. We recommend contacting the local school district to confirm school assignments for this home.
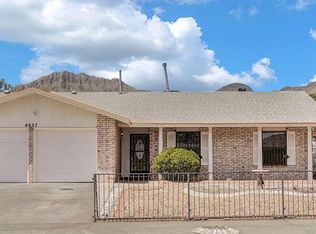
Similar homes
- $220,0003 bd2 ba1.3k sqft5028 Sagittarius Ave, El Paso, TX 79924For Sale
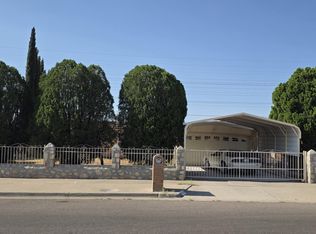
 MLS ID #949122, Seiichi Russo, NStar Realty and Associates. GEPAR
 - $220,0003 bd2 ba1.7k sqft5304 Cornell Ave, El Paso, TX 79924For Sale
 MLS ID #945045, Brian J Burds, eXp Realty LLC. GEPAR
 - $204,9003 bd2 ba1.7k sqft9204 Mount San Berdu Dr, El Paso, TX 79924For Sale
 MLS ID #947271, Ramon Jaimes, Jaimes Realty Inc.. GEPAR
 - $232,0004 bd2 ba1.4k sqft4812 Tumbleweed Ave, El Paso, TX 79924For Sale By Owner
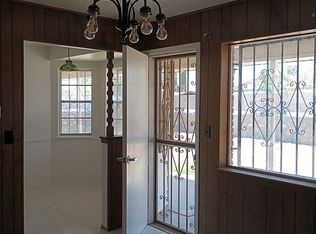
- $265,0004 bd3 ba1.9k sqft5021 Ballinger Dr, El Paso, TX 79924For SaleMLS ID #949353, Paul Glenn Smith, Home Pros Real Estate Group. GEPAR
- $210,0003 bd2 ba2k sqft5219 Jerry Dr, El Paso, TX 79924For SaleMLS ID #945459, Anne V Connolly, RE/MAX Associates. GEPAR
- $142,5004 bd2 ba2.2k sqft5707 Elkton Way, El Paso, TX 79924For SaleMLS ID #948357, Miriam Jeanette Anguiano, The Right Move Real Estate Gro. GEPAR
- $214,6503 bd2 ba1.2k sqft11048 Middledale St, El Paso, TX 79934For SaleMLS ID #950139, Fernando Zuluaga, DKD Associates Inc.. GEPAR
- $208,0003 bd2 ba1.2k sqft5113 Tropicana Ave, El Paso, TX 79924For SaleMLS ID #942474, MariaElena Barreras, New Beginnings Realty-1964. GEPAR
- $268,0003 bd3 ba1.6k sqft11105 Bullseye St, El Paso, TX 79934For SaleMLS ID #949840, Mari Hidalgo, Home Pros Real Estate Group. GEPAR
- $185,0003 bd2 ba1k sqft5608 Sarah Anne Ave, El Paso, TX 79924For SaleMLS ID #949123, Jose Angel Valles, The Right Move Real Estate Gro. GEPAR
- $189,0003 bd2 ba1.2k sqft10068 Quebec St, El Paso, TX 79924For SaleMLS ID #946586, Judy Bean, Vision Realty. GEPAR
- $231,0003 bd2 ba1.3k sqft3920 Tierra Marfil Rd, El Paso, TX 79938For SaleMLS ID #950114, Patricia Chavez Mendoza, Alshouse And Associates. GEPAR
- $215,0004 bd2 ba2k sqft8400 Mercury St, El Paso, TX 79904For SaleMLS ID #942039, Alejandra Maldonado, The Real Estate Power Houses. GEPAR
- $210,0004 bd2 ba1.2k sqft8656 Mount Whitney Dr, El Paso, TX 79904For SaleMLS ID #947248, William Robert Veliz, Veliz Real Estate Company. GEPAR
- $145,5003 bd2 ba1k sqft10210 Angel Falls Pl, El Paso, TX 79924For SaleMLS ID #950422, Liz Arellano-Wiggins, El Paso Rentals and Realty. GEPAR
- $249,9503 bd2 ba1.2k sqft3012 Sea Breeze Dr, El Paso, TX 79936For SaleMLS ID #949544, Angelica Aguirre, Millennium 2000 Real Estate Se. GEPAR
- $159,9004 bd2 ba1.4k sqft8920 Kenneth St, El Paso, TX 79904For SaleMLS ID #948433, Juan Antonio Serrano, Best Agents Real Estate Co LLC. GEPAR
- $179,0003 bd2 ba1k sqft5733 Arrowhead Dr, El Paso, TX 79924For SaleMLS ID #947668, Angeline Gomez, Texas Ally Real Estate Group. GEPAR
