Skip main navigation
Sold for $565,000
  • $565,000

    11113 LAKE SASSA DRIVE, THONOTOSASSA, FL 33592

    5beds
    2,606sqft
    Single Family Residence
    Built in 1987
    0.51 Acres Lot
    $595,100 Zestimate®
    $217/sqft
    $3,793 Estimated rent

    Home value

    $595,100

    $565,000 - $631,000

    $3,793/mo

    Zestimate® history
    Loading
    Loading...

    Owner options

    List your home for rent

    $3,793/mo

    Rent Zestimate®

    Find your next renter with Zillow Rental Manager. Plus, with online applications, you can quickly screen prospective tenants – for free.

    Learn more

    $3,793/mo

    Rent Zestimate®

    Refinance and save

    $3,940/mo

    Est. payment

    Refinancing to a lower rate could help reduce your monthly payments and save thousands over the life of the loan.

    See today's rates

    $3,940/mo

    Est. payment

    Explore your selling options

    Work with a Zillow partner agent

    Leverage their expertise and Zillow's premium Showcase listings to get your home seen by more buyers.

    Get started

    List with your own agent

    Get your home in front of millions of buyers by listing it on Zillow.

    Learn how to do it

    Sell it yourself

    Take full control of how buyers see your home on Zillow by listing For Sale by Owner (FSBO).

    List your home

    What's special

    Private dockLuxurious estate homesWell-designed kitchenBird watchingPrivate entranceGrand multi-million dollar estatesVaulted ceilings
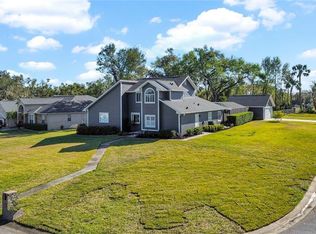
    Seller will contribute 10,000.00 towards buyer's closing costs and/or INTEREST RATE BUY DOWN! Attention MULTI- GENERATIONAL home seekers! Discover this captivating rural retreat strategically positioned near the city, boasting a sprawling half-acre lot with exclusive access to the stunning Lake Thonotosassa. This oasis offers an HOA's dream, featuring a gated lakefront park with nearly an acre of space and a private dock for a 350.00 HOA annual fee. Nestled within the prestigious Fort King Estates community, known for its luxurious estate homes, this property seamlessly combines seclusion with the warmth of community living amidst grand multi-million dollar estates. Spanning an impressive 2,600 square feet, this home offers 5 bedrooms, 3.5 bathrooms, a 2-car garage, plus a detached garage/workshop and an inviting bonus room (not included in the 2600 square feet). The spacious living and dining areas showcase vaulted ceilings and sliding doors connecting the dining room to a very large lanai, creating the perfect atmosphere for gatherings. Adding to its charm, a significant second-floor bonus room with a private entrance at the rear awaits your creative vision. The well-designed kitchen boasts an island, pantry, coffer ceiling, stainless appliances, Corian counters, and upgraded cabinets, accessible through French doors leading to the lanai. The thoughtful layout places TWO MASTER BEDROOMS on one side of the house, with the living, dining, and kitchen areas artfully separating the 3rd, 4th, and 5th generously sized bedrooms, complemented by a full bath on the opposite side. The master retreat features a walk-in closet and an ensuite with dual vanities, a garden tub, and a shower. Another master bedroom with French door access to the backyard and a private bath adds flexibility for guest accommodations, in-laws, or multi-generational living. Ample storage space throughout, modern hurricane impact windows, gutters, a new well pump and septic system, handicap accessibility, and an updated laundry room with a sink and cabinets enhance the home's practicality. Designed for year-round enjoyment, the outdoor living space includes a sprawling screened lanai spanning over 700 square feet, equipped with windows for adaptability, and a charming paved patio/garden area overlooking the fenced grounds. A spacious detached garage/shop and a concrete pad provide ample parking space. With no mandatory flood insurance and nominal HOA fees, this property seamlessly combines comfort and luxuriousness. Thonotosassa, surrounded by the allure of Lake Thonotosassa, offers rural charm and scenic grandeur with abundant opportunities for boating, fishing, bird watching, and hiking, all while being just a stone's throw away from the urban amenities of Tampa. Embrace the serene yet easily accessible lifestyle that this enchanting location affords.

    Zillow last checked:

    Listing updated:

    Listed by:

    Judy Soule 813-493-1902,

    RE/MAX ALLIANCE GROUP 813-602-1000

    Bought with:

    Judy Soule, 3233081

    RE/MAX ALLIANCE GROUP

    Source: Stellar MLS,MLS#: T3493602MLS LogoOriginating MLS: Tampa

    Facts & features

    Interior

    Bedrooms & bathrooms
    • Bedrooms: 5
    • Bathrooms: 4
    • Full bathrooms: 3
    • 1/2 bathrooms: 1
    Rooms
    • Room types: Bonus Room, Dining Room, Living Room, Utility Room
    Primary bedroom
    • Features: Built-In Shelving, En Suite Bathroom, Walk-In Closet(s)
    • Level: First
    • Dimensions: 13.8x22.7
    Bedroom 2
    • Features: Ceiling Fan(s), En Suite Bathroom, Handicapped Accessible, Walk-In Closet(s)
    • Level: First
    Bedroom 3
    • Features: Ceiling Fan(s), Built-in Closet
    • Level: First
    • Dimensions: 10.2x10.7
    Bedroom 4
    • Features: Ceiling Fan(s), Built-in Closet
    • Level: First
    • Dimensions: 10.6x11
    Bedroom 5
    • Features: Ceiling Fan(s), Built-in Closet
    • Level: First
    • Dimensions: 10.1x11.1
    Primary bathroom
    • Features: Dual Sinks, En Suite Bathroom, Handicapped Accessible, Shower No Tub
    • Level: First
    • Dimensions: 9.1x6
    Bathroom 2
    • Features: Dual Sinks, Garden Bath, Handicapped Accessible, Stone Counters, Tub with Separate Shower Stall
    • Level: First
    • Dimensions: 7.6x13.7
    Bathroom 3
    • Features: Tub With Shower
    • Level: First
    • Dimensions: 5.11x7.4
    Balcony porch lanai
    • Features: Ceiling Fan(s), Handicapped Accessible
    • Level: First
    • Dimensions: 41.1x17.7
    Bonus room
    • Features: No Closet
    • Level: Second
    • Dimensions: 13.8x17.3
    Dining room
    • Features: Handicapped Accessible
    • Level: First
    • Dimensions: 17.8x22.7
    Kitchen
    • Features: Breakfast Bar, Pantry, Handicapped Accessible
    • Level: First
    • Dimensions: 21.3x13.3
    Kitchen
    • Features: Bar, Breakfast Bar, Pantry, Handicapped Accessible, Kitchen Island, Stone Counters
    • Level: First
    • Dimensions: 21.3x13.3
    Laundry
    • Level: First
    • Dimensions: 10.9x9.7
    Living room
    • Features: Handicapped Accessible
    • Level: First
    • Dimensions: 25.4x13.7
    Heating
    • Central
    Cooling
    • Central Air, Ductless
    Appliances
    • Included: Dishwasher, Disposal, Electric Water Heater, Microwave, Range, Refrigerator, Water Filtration System
    • Laundry: Inside
    Features
    • Accessibility Features, Built-in Features, Cathedral Ceiling(s), Ceiling Fan(s), Coffered Ceiling(s), Eating Space In Kitchen, Solid Wood Cabinets, Split Bedroom, Stone Counters, Walk-In Closet(s), In-Law Floorplan
    • Flooring: Engineered Hardwood, Laminate
    • Doors: French Doors, Sliding Doors
    • Windows: Double Pane Windows, Window Treatments
    • Has fireplace: No
    Interior area
    • Total structure area: 4,211
    • Total interior livable area: 2,606 sqft

    Property

    Parking
    • Total spaces: 3
    • Parking features: Boat, Curb Parking, Driveway, Garage Door Opener, Guest, On Street, Oversized, Parking Pad, RV Access/Parking
    • Attached garage spaces: 3
    • Has uncovered spaces: Yes
    • Details: Garage Dimensions: 21X21
    Accessibility
    • Accessibility features: Accessible Approach with Ramp, Accessible Bedroom, Accessible Closets, Accessible Common Area, Accessible Doors, Accessible Entrance, Accessible Full Bath, Visitor Bathroom, Accessible Kitchen, Accessible Central Living Area
    Features
    • Levels: One
    • Stories: 1
    • Patio & porch: Enclosed, Rear Porch, Screened
    • Exterior features: Irrigation System, Rain Gutters
    • Fencing: Vinyl
    • Has view: Yes
    • View description: Lake
    • Has water view: Yes
    • Water view: Lake
    • Waterfront features: Lake, Waterfront, Fishing Pier, Skiing Allowed
    • Body of water: LAKE THONOTOSASSA
    Lot
    • Size: 0.51 Acres
    • Dimensions: 100 x 220
    • Residential vegetation: Mature Landscaping, Oak Trees, Trees/Landscaped
    Details
    • Additional structures: Workshop
    • Parcel number: U02282024200000300009.0
    • Zoning: RSC-2
    • Special conditions: None

    Construction

    Type & style
    • Home type: SingleFamily
    • Architectural style: Ranch
    • Property subtype: Single Family Residence
    Materials
    • Stucco
    • Foundation: Slab
    • Roof: Shingle
    Condition
    • New construction: No
    • Year built: 1987

    Utilities & green energy

    • Sewer: Septic Tank
    • Water: Well
    • Utilities for property: Cable Connected, Electricity Connected

    Community & HOA

    Community
    • Features: Dock, Fishing, Lake, Water Access, Waterfront
    • Pet fee: $0 monthly
    • Subdivision: FORT KING SUB
    HOA
    • Has HOA: Yes
    • Services included: Private Road, Recreational Facilities
    • HOA fee: $29 monthly
    • HOA name: Doreen Mercado
    • HOA phone: 860-338-9083
    Location
    • Region: Thonotosassa

    Financial & listing details

    • Price per square foot: $217/sqft
    • Tax assessed value: $499,687
    • Annual tax amount: $7,335
    • Date on market: 12/28/2023
    • Cumulative days on market: 85 days
    • Listing terms: Cash,Conventional,FHA,VA Loan
    • Ownership: Fee Simple
    • Total actual rent: 0
    • Electric utility on property: Yes
    • Road surface type: Paved

    Price history

    DateEventPrice
    5/3/2024Sold$565,000-6.3%$217/sqft
    Source: Stellar MLS #T3493602 Report a problem
    3/22/2024Pending sale$603,000$231/sqft
    Source: Stellar MLS #T3493602 Report a problem
    2/22/2024Price change$603,000-0.2%$231/sqft
    Source: Stellar MLS #T3493602 Report a problem
    2/12/2024Price change$604,000-0.8%$232/sqft
    Source: Stellar MLS #T3493602 Report a problem
    1/18/2024Price change$609,000-0.2%$234/sqft
    Source: Stellar MLS #T3493602 Report a problem
    12/28/2023Listed for sale$610,000+65.8%$234/sqft
    Source: Stellar MLS #T3493602 Report a problem
    3/5/2020Sold$368,000-1.9%$141/sqft
    Source: Agent Provided Report a problem
    1/21/2020Pending sale$375,000$144/sqft
    Source: RE/MAX DYNAMIC #T3200503 Report a problem
    9/24/2019Listed for sale$375,000+55%$144/sqft
    Source: RE/MAX DYNAMIC #T3200503 Report a problem
    5/6/2015Sold$242,000-2.8%$93/sqft
    Source: Public Record Report a problem
    3/26/2015Pending sale$249,000$96/sqft
    Source: COLDWELL BANKER RESIDENTIAL #T2713827 Report a problem
    2/28/2015Price change$249,000-3.9%$96/sqft
    Source: Coldwell Banker Residential Real Estate - New Tampa #T2713827 Report a problem
    1/13/2015Price change$259,000-1.9%$99/sqft
    Source: Coldwell Banker Residential Real Estate - New Tampa #T2713827 Report a problem
    11/22/2014Price change$264,000-1.9%$101/sqft
    Source: Coldwell Banker Residential Real Estate - New Tampa #T2713827 Report a problem
    11/7/2014Price change$269,000-1.8%$103/sqft
    Source: Coldwell Banker Residential Real Estate - New Tampa #T2713827 Report a problem
    10/28/2014Price change$274,000-1.8%$105/sqft
    Source: Coldwell Banker Residential Real Estate - New Tampa #T2713827 Report a problem
    10/21/2014Price change$279,000-1.8%$107/sqft
    Source: Coldwell Banker Residential Real Estate - New Tampa #T2713827 Report a problem
    10/3/2014Price change$284,000-1.7%$109/sqft
    Source: Coldwell Banker Residential Real Estate - New Tampa #T2713827 Report a problem
    8/28/2014Listed for sale$289,000+11.2%$111/sqft
    Source: Coldwell Banker Residential #T2713827 Report a problem
    12/29/2004Sold$260,000+36.5%$100/sqft
    Source: Public Record Report a problem
    7/20/2004Sold$190,500+3%$73/sqft
    Source: Stellar MLS #U7060178 Report a problem
    4/3/2001Sold$185,000$71/sqft
    Source: Public Record Report a problem

    Public tax history

    YearProperty taxesTax assessment
    2025$9,102 +28.9%$499,687 -6.7%
    2024$7,060 -3.7%$535,612 +25.6%
    2023$7,335 +3.8%$426,406 +3%
    2022$7,064 +16.4%$413,986 +33.9%
    2021$6,069 +57.7%$309,165 +34.8%
    2020$3,847 +4.2%$229,422 +3.4%
    2019$3,692 $221,910 +1.9%
    2018$3,692 +2.7%$217,772 +0.1%
    2017$3,595 +1.4%$217,561 +4.1%
    2016$3,546 +1.2%$208,906 +17.2%
    2015$3,505 +32%$178,191 -1.1%
    2014$2,656 $180,085 +13.3%
    2013$2,656 +0.4%$158,990 +1.7%
    2012$2,644 -6.3%$156,332 -5.2%
    2011$2,823 -8.8%$164,862 -8.2%
    2010$3,096 -13.6%$179,641 -11.6%
    2009$3,582 -12.9%$203,175 -11.3%
    2008$4,114 -14.4%$229,102 -8.8%
    2007$4,807 +0.5%$251,275 +8.7%
    2006$4,782 +1.6%$231,064 +4.6%
    2005$4,707 $220,973 +21.4%
    2004-- $182,033 +11.3%
    2003-- $163,576 +2.2%
    2002-- $160,097 +12.1%
    2001-- $142,824 +15.7%
    2000$2,289 $123,393
    Find assessor info on the county website

    Neighborhood: 33592

    Nearby schools

    GreatSchools rating
    Get a cash offer in 3 minutes
    Find out how much your home could sell for in as little as 3 minutes with a no-obligation cash offer.
    Estimated market value
    $595,100
    Get a cash offer in 3 minutes
    Find out how much your home could sell for in as little as 3 minutes with a no-obligation cash offer.
    Estimated market value
    $595,100