Skip main navigation
Sold for $590,000
  • $590,000

    11114 LAKE SASSA DRIVE, THONOTOSASSA, FL 33592

    4beds
    2,904sqft
    Single Family Residence
    Built in 1984
    0.51 Acres Lot
    $581,600 Zestimate®
    $203/sqft
    $3,736 Estimated rent

    Home value

    $581,600

    $535,000 - $634,000

    $3,736/mo

    Zestimate® history
    Loading
    Loading...

    Owner options

    List your home for rent

    $3,736/mo

    Rent Zestimate®

    Find your next renter with Zillow Rental Manager. Plus, with online applications, you can quickly screen prospective tenants – for free.

    Learn more

    $3,736/mo

    Rent Zestimate®

    Refinance and save

    $4,120/mo

    Est. payment

    Refinancing to a lower rate could help reduce your monthly payments and save thousands over the life of the loan.

    See today's rates

    $4,120/mo

    Est. payment

    Explore your selling options

    Work with a Zillow partner agent

    Leverage their expertise and Zillow's premium Showcase listings to get your home seen by more buyers.

    Get started

    List with your own agent

    Get your home in front of millions of buyers by listing it on Zillow.

    Learn how to do it

    Sell it yourself

    Take full control of how buyers see your home on Zillow by listing For Sale by Owner (FSBO).

    List your home

    What's special

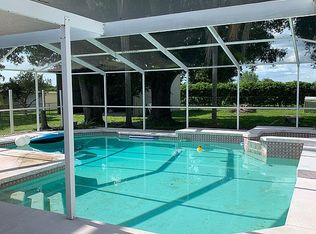
    Swimming poolPool and spaGas burning fireplaceScreened lanaiWrap-around front porchMaster retreatClawfoot tub
    Located within the picturesque community of Fort King Estates this beautiful home with Southern charm has over 2900 sq ft of living space and offers 4 bedrooms, 3 bathrooms and a swimming pool. The size and floor plan make this home perfect for entertaining family and friends and provides ample space for working from home or having multi generational accommodations for larger families. Whether you are sipping some sweet tea on the wrap-around front porch, playing basketball on the half court in the backyard, swimming in the pool or gardening in your yard filled with lemon trees and pineapple plants this home has something for everyone. As you enter through the decorative glass front door you are greeted by beautiful hardwood floors and plenty of natural light. The kitchen is a chef's dream with custom wood cabinets, stainless steel appliances, built-ins and a very large walk in pantry. The dinette located off of the kitchen has a built in desk and overlooks the lanai and tropical pool area perfect for soaking in the Florida sunshine. The formal dining room and living room are just off from the kitchen making entertaining a breeze. Continuing the home tour downstairs there is a bedroom with ensuite bath that has custom built cabinets, dual vanities and a walk in shower. The expansive family room boasts a gas burning fireplace with a beautiful mantel perfect for displaying pictures or holiday decor. Upstairs the master retreat features 2 walk-in closets and an ensuite bathroom with custom built cabinets, clawfoot tub and a separate shower. Also located upstairs are two additional bedrooms that share a third bathroom. Back downstairs you can access your oversized screened lanai thru the French door located off of the family room. The pool and spa provide the perfect place to unwind and entertain in your personal oasis. Upgrades include Roof 2023, entire house repiped 2022. Residents of this community enjoy exclusive access to Lake Thonotosassa via the nearby HOA park, offering opportunities for boating, fishing, and recreation along the waterfront. Located a short 20 minutes from the outlets in Wesley Chapel, 35 minutes from Tampa Intl Airport, an hour from the Tampa Bay area beaches, and less than an hour from the Orlando area and all its world-famous attractions. Don't miss your chance to own this exceptional property. Schedule your showing today and start living the Florida lifestyle you've always dreamed of!

    Zillow last checked:

    Listing updated:

    Listed by:

    Tammy Weston 813-928-4285,

    FUTURE HOME REALTY INC 813-855-4982

    Bought with:

    Melanie Davis, 3438864

    FUTURE HOME REALTY INC

    Source: Stellar MLS,MLS#: TB8326866MLS LogoOriginating MLS: Suncoast Tampa

    Facts & features

    Interior

    Bedrooms & bathrooms
    • Bedrooms: 4
    • Bathrooms: 3
    • Full bathrooms: 3
    Rooms
    • Room types: Attic, Family Room, Dining Room, Living Room
    Primary bedroom
    • Features: Ceiling Fan(s), En Suite Bathroom, Walk-In Closet(s)
    • Level: Second
    • Area: 229.1 Square Feet
    • Dimensions: 14.5x15.8
    Bedroom 1
    • Features: Built-in Closet
    • Level: First
    • Area: 144 Square Feet
    • Dimensions: 12x12
    Bedroom 2
    • Features: Built-in Features, Built-in Closet
    • Level: Second
    • Area: 171.12 Square Feet
    • Dimensions: 12.4x13.8
    Bedroom 3
    • Features: Walk-In Closet(s)
    • Level: Second
    • Area: 216 Square Feet
    • Dimensions: 16x13.5
    Primary bathroom
    • Features: Claw Foot Tub, En Suite Bathroom, Tub with Separate Shower Stall
    • Level: Second
    • Area: 100 Square Feet
    • Dimensions: 10x10
    Bathroom 1
    • Features: Shower No Tub, Linen Closet
    • Level: First
    • Area: 65.49 Square Feet
    • Dimensions: 11.1x5.9
    Bathroom 3
    • Features: Tub With Shower
    • Level: Second
    • Area: 64.9 Square Feet
    • Dimensions: 5.9x11
    Dinette
    • Features: Built-in Features
    • Level: First
    • Area: 153.4 Square Feet
    • Dimensions: 11.8x13
    Dining room
    • Level: First
    • Area: 162 Square Feet
    • Dimensions: 13.5x12
    Family room
    • Level: First
    • Area: 357 Square Feet
    • Dimensions: 21x17
    Foyer
    • Features: Coat Closet
    • Level: First
    • Area: 62.4 Square Feet
    • Dimensions: 4.8x13
    Kitchen
    • Features: Breakfast Bar, Granite Counters, Pantry, Walk-In Closet(s)
    • Level: First
    • Area: 154.88 Square Feet
    • Dimensions: 12.8x12.1
    Living room
    • Level: First
    • Area: 182 Square Feet
    • Dimensions: 14x13
    Heating
    • Central
    Cooling
    • Central Air
    Appliances
    • Included: Dishwasher, Disposal, Electric Water Heater, Microwave, Range, Range Hood, Refrigerator
    • Laundry: Electric Dryer Hookup, In Garage
    Features
    • Built-in Features, Ceiling Fan(s), Chair Rail, PrimaryBedroom Upstairs, Solid Wood Cabinets, Stone Counters, Thermostat, Walk-In Closet(s)
    • Flooring: Carpet, Ceramic Tile, Hardwood
    • Windows: Blinds, Drapes, Window Treatments
    • Has fireplace: Yes
    • Fireplace features: Family Room
    Interior area
    • Total structure area: 4,384
    • Total interior livable area: 2,904 sqft

    Property

    Parking
    • Total spaces: 2
    • Parking features: Driveway, Garage Door Opener, Garage Faces Side, Off Street
    • Attached garage spaces: 2
    • Has uncovered spaces: Yes
    • Details: Garage Dimensions: 22x24
    Accessibility
    • Accessibility features: Accessible Approach with Ramp
    Features
    • Levels: Two
    • Stories: 2
    • Patio & porch: Covered, Deck, Front Porch, Patio, Side Porch, Wrap Around
    • Exterior features: Garden, Irrigation System, Private Mailbox, Rain Gutters, Sprinkler Metered
    • Has private pool: Yes
    • Pool features: Deck, Fiber Optic Lighting, Gunite, Heated, In Ground, Lighting, Pool Sweep, Screen Enclosure, Tile
    • Has spa: Yes
    • Spa features: Heated, In Ground
    • Fencing: Chain Link,Fenced
    • Has view: Yes
    • View description: Garden, Pool, Trees/Woods
    Lot
    • Size: 0.51 Acres
    • Features: Cul-De-Sac, In County, Landscaped, Oversized Lot, Street Dead-End
    • Residential vegetation: Fruit Trees, Mature Landscaping, Oak Trees, Trees/Landscaped
    Details
    • Additional structures: Shed(s)
    • Parcel number: U02282024200000200007.0
    • Zoning: RSC-2
    • Special conditions: None

    Construction

    Type & style
    • Home type: SingleFamily
    • Property subtype: Single Family Residence
    Materials
    • Brick, Vinyl Siding
    • Foundation: Block, Concrete Perimeter
    • Roof: Shingle
    Condition
    • Completed
    • New construction: No
    • Year built: 1984

    Utilities & green energy

    • Sewer: Septic Needed, Septic Tank
    • Water: Well, Well Required
    • Utilities for property: Cable Available, Electricity Connected, Sprinkler Meter, Sprinkler Well, Street Lights, Water Connected

    Community & HOA

    Community
    • Features: Park
    • Security: Smoke Detector(s)
    • Pet fee: $0 monthly
    • Subdivision: FORT KING SUB
    HOA
    • Has HOA: Yes
    • Amenities included: Park
    • HOA fee: $29 monthly
    • HOA name: Doreen Mercado
    • HOA phone: 860-338-9083
    Location
    • Region: Thonotosassa

    Financial & listing details

    • Price per square foot: $203/sqft
    • Tax assessed value: $506,016
    • Annual tax amount: $3,432
    • Date on market: 12/4/2024
    • Cumulative days on market: 160 days
    • Listing terms: Cash,Conventional,FHA,VA Loan
    • Ownership: Fee Simple
    • Total actual rent: 0
    • Electric utility on property: Yes
    • Road surface type: Paved, Asphalt

    Price history

    DateEventPrice
    7/15/2025Sold$590,000-7.8%$203/sqft
    Source: Stellar MLS #TB8326866 Report a problem
    5/13/2025Pending sale$640,000$220/sqft
    Source: Stellar MLS #TB8326866 Report a problem
    4/30/2025Price change$640,000-1.4%$220/sqft
    Source: Stellar MLS #TB8326866 Report a problem
    1/21/2025Price change$649,000-2.4%$223/sqft
    Source: Stellar MLS #TB8326866 Report a problem
    12/4/2024Listed for sale$665,000+136.7%$229/sqft
    Source: Stellar MLS #TB8326866 Report a problem
    7/30/2003Sold$281,000+100.7%$97/sqft
    Source: Public Record Report a problem
    4/18/1994Sold$140,000$48/sqft
    Source: Public Record Report a problem

    Public tax history

    YearProperty taxesTax assessment
    2025$9,735 +173.8%$506,016 +137.2%
    2024$3,556 +3.6%$213,347 +3%
    2023$3,432 +5.3%$207,133 +3%
    2022$3,260 +1.7%$201,100 +3%
    2021$3,206 +2.7%$195,243 +1.4%
    2020$3,121 +3.4%$192,547 +2.3%
    2019$3,017 $188,218 +1.9%
    2018$3,017 +1.8%$184,709 -16%
    2017$2,964 +1.5%$219,859 +24.1%
    2016$2,920 +1.3%$177,189 +0.7%
    2015$2,883 -1.1%$175,957 +2%
    2014$2,914 +2.3%$172,532 +1.5%
    2013$2,848 +0.3%$169,982 +1.7%
    2012$2,839 -11.8%$167,141 -9.9%
    2011$3,218 -8.7%$185,577 -7.7%
    2010$3,527 -14%$201,043 -12.1%
    2009$4,102 -10.9%$228,825 -9.6%
    2008$4,605 -2%$253,227 +3%
    2007$4,698 -5.6%$245,851 +2.5%
    2006$4,976 0%$239,855 +3%
    2005$4,978 $232,869 +3%
    2004-- $226,086 +56.7%
    2003-- $144,276 +2.4%
    2002-- $140,895 +1.6%
    2001-- $138,676 -7.5%
    2000$2,870 $149,933
    Find assessor info on the county website

    Neighborhood: 33592

    Nearby schools

    GreatSchools rating
    Get a cash offer in 3 minutes
    Find out how much your home could sell for in as little as 3 minutes with a no-obligation cash offer.
    Estimated market value
    $581,600
    Get a cash offer in 3 minutes
    Find out how much your home could sell for in as little as 3 minutes with a no-obligation cash offer.
    Estimated market value
    $581,600