Both indoors and out, the Fairhope is expertly designed to impress at every turn. An inviting porch offers serious curb appeal, and just inside the front door, a jaw-dropping two-story foyer with a 21-foot ceiling awaits. The first floor reveals a spacious office and a convenient powder room with access to three closets along with a sprawling kitchen and walk-in pantry. The kitchen opens seamlessly into a beautiful great room, casual dining space, and lovely covered patio, ideal for hosting guests. The upstairs level features a gorgeous primary bedroom suite and ensuite bath with a large spa-like shower, private water closet, and walk-in closet. A roomy loft, three additional bedrooms with closets and shared hall bath, and a convenient laundry room complete the second floor. Disclaimer: Photos are images only and should not be relied upon to confirm applicable features.
Sold for $729,529
$729,529
11114 E Utah Ave, Mesa, AZ 85212
4beds
2,980sqft
Single Family Residence
Built in 2025
-- sqft lot
$729,800 Zestimate®
$245/sqft
$3,564 Estimated rent
Home value
$729,800
$671,000 - $795,000
$3,564/mo
Zestimate® history
Owner options
List your home for rent
$3,564/mo
Rent Zestimate®
Find your next renter with Zillow Rental Manager. Plus, with online applications, you can quickly screen prospective tenants – for free.
$3,564/mo
Rent Zestimate®
Refinance and save
$3,333/mo
Est. payment
Refinancing to a lower rate could help reduce your monthly payments and save thousands over the life of the loan.
$3,333/mo
Est. payment
Explore your selling options
Work with a Zillow partner agent
Leverage their expertise and Zillow's premium Showcase listings to get your home seen by more buyers.
Get startedList with your own agent
Get your home in front of millions of buyers by listing it on Zillow.
Learn how to do itSell it yourself
Take full control of how buyers see your home on Zillow by listing For Sale by Owner (FSBO).
List your homeWhat's special
Casual dining spaceSprawling kitchenRoomy loftGorgeous primary bedroom suiteWalk-in pantrySpacious officeWalk-in closet
Zillow last checked:
Listing updated:
Source: Toll Brothers Inc.
Facts & features
Interior
Bedrooms & bathrooms
- Bedrooms: 4
- Bathrooms: 3
- Full bathrooms: 2
- 1/2 bathrooms: 1
Interior area
- Total interior livable area: 2,980 sqft
Property
Parking
- Total spaces: 3
- Parking features: Garage
- Garage spaces: 3
Features
- Levels: 2.0
- Stories: 2
Details
- Parcel number: 31219766
Construction
Type & style
- Home type: SingleFamily
- Property subtype: Single Family Residence
Condition
- New Construction,Under Construction
- New construction: Yes
- Year built: 2025
Details
- Builder name: Toll Brothers
Community & HOA
Community
- Subdivision: Tapestry at Destination
Location
- Region: Mesa
Financial & listing details
- Price per square foot: $245/sqft
- Tax assessed value: $79,600
- Annual tax amount: $259
- Date on market: 11/22/2025
Price history
| Date | Event | Price |
|---|---|---|
| 6/18/2026 | Sold | $729,529+2.3%$245/sqft |
Source: Public Record Report a problem | ||
| 12/12/2025 | Listing removed | $713,000$239/sqft |
Source:  Toll Brothers Inc. Report a problem Toll Brothers Inc. Report a problem | ||
| 11/22/2025 | Listed for sale | $713,000$239/sqft |
Source: Toll Brothers Inc. Report a problem | ||
Public tax history
| Year | Property taxes | Tax assessment |
|---|---|---|
| 2025 | $259 -4% | $11,940 -13.2% |
| 2024 | $270 -1.6% | $13,755 +449.3% |
| 2023 | $274 +2.9% | $2,504 -42.2% |
| 2022 | $267 | $4,335 +433400% |
| 2021 | -- | $1 |
Find assessor info on the county website
Neighborhood: 85212
Nearby homes
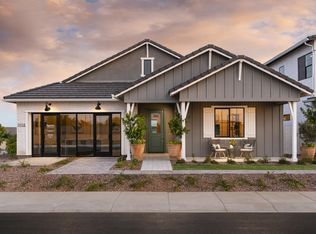
- $654,9954 bd3 ba2.4k sqft11027 E Utopia Ave, Mesa, AZ 85212Sold
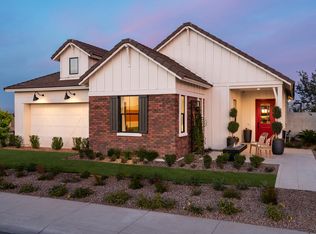
- $546,2183 bd2 ba1.9k sqft11124 E Utah Ave, Mesa, AZ 85212Sold
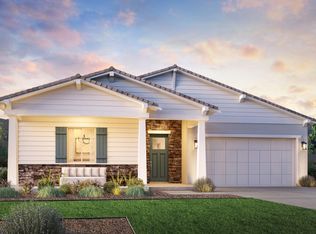
- $701,8004 bd3 ba2.4k sqft1102 E Utah Ave, Mesa, AZ 85212Off Market
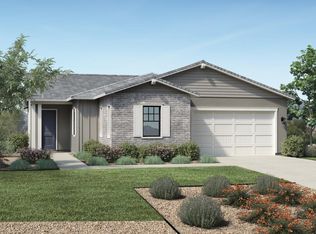
- $536,0003 bd2 ba1.9k sqft11049 E Utah Ave, Mesa, AZ 85212Off Market
- $573,6003 bd3 ba2.1k sqft11058 E Utah Ave, Mesa, AZ 85212Off Market
- $602,0004 bd3 ba2.4k sqft11059 E Utah Ave, Mesa, AZ 85212Off Market
- $850,0004 bd3 ba2.4k sqft11115 E Utah Ave, Mesa, AZ 85212Pending
- $1,000,0004 bd3 ba2.9k sqft11109 E Utah Ave, Mesa, AZ 85212Pending
Nearby schools
GreatSchools rating
- 6/10Gateway Polytechnic AcademyGrades: PK-8Distance: 1.3 mi
- 6/10Eastmark High SchoolGrades: 7-12Distance: 2.2 mi
Schools provided by the MLS
- Elementary: Gateway Polytechnic Academy
- Middle: Eastmark High School
- High: Eastmark High School
- District: Queen Creek Unified
Source: Toll Brothers Inc.. This data may not be complete. We recommend contacting the local school district to confirm school assignments for this home.
Get a cash offer in 3 minutes
Find out how much your home could sell for in as little as 3 minutes with a no-obligation cash offer.
Estimated market value
$729,800
Get a cash offer in 3 minutes
Find out how much your home could sell for in as little as 3 minutes with a no-obligation cash offer.
Estimated market value
$729,800
- Arizona
- Maricopa County
- Mesa
- 85212
- 11114 E Utah Ave
Nearby cities
Nearby neighborhoods
Nearby zip codes
Other Mesa Topics
