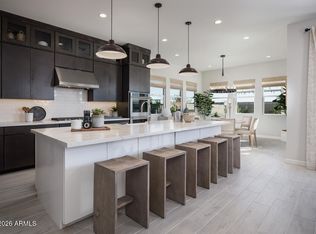
Our Upland modern model is for sale! Make the most of every moment in the elegant Upland model home that is professionally designed and furnished! The first floor features a secluded bedroom with full bathroom, open-concept kitchen, casual dining area, and great room overlooking a pool, an outdoor kitchen, and spacious covered patio. The kitchen impresses with a generous island with breakfast bar, walk-in pantry, and ample counter space. On the second level, you'll find the luxurious primary bedroom suite, which includes a primary bath with private water closet and large walk in closet. Two additional bedrooms with a shared hall bath, one with a walk-in closet, and a spacious loft complete the second floor. Backyard is complete with resort style pool. Don't miss this home!
Pending
Price increase: $5 (7/18)
$1,000,000
11109 E UTAH Avenue, Mesa, AZ 85212
4beds
2,936sqft
:
Get pre-qualified$6,147/mo
Single Family Residence
Built in 2022
6,600 Square Feet Lot
$-- Zestimate®
$341/sqft
$190/mo HOA
What's special
Resort style poolLuxurious primary bedroom suiteSpacious loftWalk-in pantryCasual dining areaAmple counter spaceSpacious covered patio
- 112 days |
- 467 |
- 23 |
Zillow last checked:
Listing updated:
Listed by:
Jessica Duarte 480-382-8138,
Toll Brothers Real Estate,
Caroline E Odonnell 760-285-1047,
Toll Brothers Real Estate
Source: ARMLS,MLS#: 7002192
Facts & features
Interior
Bedrooms & bathrooms
- Bedrooms: 4
- Bathrooms: 3
- Full bathrooms: 3
Heating
- Natural Gas
Cooling
- Programmable Thmstat
Appliances
- Included: Dryer, Washer, Refrigerator, Built-in Microwave, Dishwasher, Disposal, Gas Oven
- Laundry: Upper Level
Features
- Quartz Countertops, High Speed Internet, Double Vanity, Upstairs, 9+ Flat Ceilings, Kitchen Island, Pantry, 3/4 Bath Master Bdrm
- Flooring: Carpet, Vinyl
- Windows: Low Emissivity Windows, Vinyl Frame
- Has basement: No
- Has fireplace: No
- Furnished: Yes
Interior area
- Total structure area: 2,936
- Total interior livable area: 2,936 sqft
Property
Parking
- Total spaces: 5
- Parking features: Tandem Garage
- Garage spaces: 3
- Uncovered spaces: 2
Features
- Stories: 2
- Patio & porch: Covered
- Exterior features: Built-in Barbecue
- Has private pool: Yes
- Pool features: Outdoor Pool
- Spa features: None
- Fencing: Block
Lot
- Size: 6,600 Square Feet
- Features: North/South Exposure, Desert Front, Synthetic Grass Back, Irrigation Front
Details
- Additional structures: Gazebo
- Parcel number: 31219845
Construction
Type & style
- Home type: SingleFamily
- Architectural style: Mid-Century Modern
- Property subtype: Single Family Residence
Materials
- Stucco, Wood Frame, Painted
- Roof: Tile
Condition
- Complete Spec Home
- New construction: No
- Year built: 2022
Details
- Builder name: Toll Brothers
- Warranty included: Yes
Utilities & green energy
- Sewer: Public Sewer
- Water: City Water
Green energy
- Water conservation: Tankless Ht Wtr Heat
Community & HOA
Community
- Features: Playground
- Subdivision: TAPESTRY AT DESTINATION
HOA
- Has HOA: Yes
- Services included: Maintenance Grounds
- HOA fee: $190 monthly
- HOA name: Tapestry
- HOA phone: 602-216-7540
Location
- Region: Mesa
Financial & listing details
- Price per square foot: $341/sqft
- Tax assessed value: $505,300
- Annual tax amount: $2,962
- Date on market: 3/28/2026
- Cumulative days on market: 113 days
- Listing terms: Cash,Conventional,FHA,VA Loan
- Ownership: Fee Simple
Estimated market value
Not available
Estimated sales range
Not available
Not available
Price history
| Date | Event | Price |
|---|---|---|
| 7/18/2026 | Pending sale | $1,000,000+0%$341/sqft |
Source:  ARMLS #7002192 Report a problem ARMLS #7002192 Report a problem | ||
| 6/25/2026 | Price change | $999,9950%$341/sqft |
Source:  Toll Brothers Inc. Report a problem Toll Brothers Inc. Report a problem | ||
| 6/24/2026 | Price change | $1,000,000-9.1%$341/sqft |
Source: ARMLS #7002192 Report a problem | ||
| 4/11/2026 | Price change | $1,100,000-4.3%$375/sqft |
Source: ARMLS #7002192 Report a problem | ||
| 3/28/2026 | Listed for sale | $1,150,000$392/sqft |
Source: ARMLS #7002192 Report a problem | ||
Public tax history
| Year | Property taxes | Tax assessment |
|---|---|---|
| 2025 | $2,943 -4.1% | $50,530 -13.7% |
| 2024 | $3,068 +1018% | $58,560 +2238.7% |
| 2023 | $274 +2.9% | $2,504 -42.2% |
| 2022 | $267 | $4,335 +433400% |
| 2021 | -- | $1 |
Find assessor info on the county website
Monthly payment
Est. payment
Payment breakdown
Explore the cost of this home by adjusting the details. Changes won't be saved.Climate risks
Neighborhood: 85212
Nearby schools
GreatSchools rating
- 6/10Gateway Polytechnic AcademyGrades: PK-8Distance: 1.3 mi
- 6/10Eastmark High SchoolGrades: 7-12Distance: 2.2 mi
Schools provided by the listing agent
- Elementary: Gateway Polytechnic Academy
- Middle: Eastmark High School
- High: Eastmark High School
- District: Queen Creek Unified District
Source: ARMLS. This data may not be complete. We recommend contacting the local school district to confirm school assignments for this home.
- $850,0004 bd3 ba2.4k sqft11115 E Utah Ave, Mesa, AZ 85212Pending
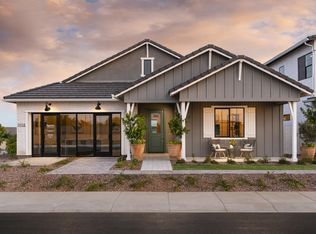
- $900,0003 bd3 ba2.1k sqft11103 E Utah Ave, Mesa, AZ 85212New Construction

- $654,9954 bd3 ba2.4k sqft11027 E Utopia Ave, Mesa, AZ 85212Sold
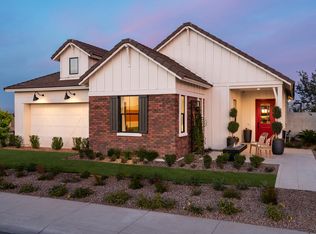
- $546,2183 bd2 ba1.9k sqft11124 E Utah Ave, Mesa, AZ 85212Sold
- $729,5294 bd3 ba2.9k sqft11114 E Utah Ave, Mesa, AZ 85212Sold
- $701,8004 bd3 ba2.4k sqft1102 E Utah Ave, Mesa, AZ 85212Off Market
- $533,5003 bd2 ba1.9k sqft11049 E Utah Ave, Mesa, AZ 85212Off Market
- $569,7003 bd3 ba2.1k sqft11058 E Utah Ave, Mesa, AZ 85212Off Market
A local agent can set up tours, give advice and negotiate with sellers.
Similar homes
- $900,0003 bd3 ba2.1k sqft11103 E UTAH Avenue, Mesa, AZ 85212New ConstructionARMLS
- $899,0003 bd3 ba3.1k sqft5637 S DEL RANCHO --, Mesa, AZ 85212For Sale
 MLS ID #7031266, Wendi Blair, Century 21 Arizona Foothills. ARMLS
 - $850,0005 bd4 ba2.9k sqft10717 E TARRAGON Avenue, Mesa, AZ 85212For Sale
 MLS ID #7051852, Paul M Weathers, My Home Group Real Estate. ARMLS
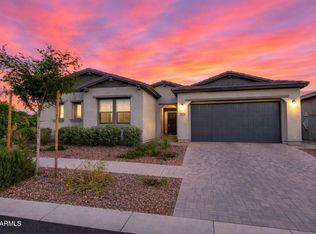
 - $844,9994 bd4 ba3k sqft9749 E RIPPLE Drive, Mesa, AZ 85212For Sale
 MLS ID #7011631, Scott Curtis, Realty ONE Group. ARMLS
 - $1,250,0004 bd3 ba3.2k sqft4653 S Venus --, Mesa, AZ 85212For SaleMLS ID #7051649, Samantha Statler, HomeSmart. ARMLS
- $1,250,0003 bd3 ba3.4k sqft10322 E THATCHER Avenue, Mesa, AZ 85212For SaleMLS ID #7041209, Michelle Rae O'Connell, eXp Realty. ARMLS
- $947,7504 bd3 ba2.5k sqft20045 S 229TH Way, Queen Creek, AZ 85142For SaleMLS ID #7007879, Beth M Rider, Keller Williams Arizona Realty. ARMLS
- $957,8504 bd4 ba3.2k sqft23024 E ARROWHEAD Trail, Queen Creek, AZ 85142For SaleMLS ID #7009690, Beth M Rider, Keller Williams Arizona Realty. ARMLS
- $947,0004 bd4 ba3.2k sqft23040 E ARROWHEAD Trail, Queen Creek, AZ 85142For SaleMLS ID #7009726, Beth M Rider, Keller Williams Arizona Realty. ARMLS
- $879,9904 bd4 ba2.9k sqft774 W PELICAN Drive, Queen Creek, AZ 85140For SaleMLS ID #7007399, John Bargnesi, Richmond American Homes. ARMLS
- $1,074,0005 bd4 ba3.7k sqft20099 S 229TH Way, Queen Creek, AZ 85142For SaleMLS ID #7007442, Beth M Rider, Keller Williams Arizona Realty. ARMLS
- from $543,9904 bd3 ba2.3k sqftPaisley Plan, La Mira Discovery Collection, Mesa, AZ 85212New ConstructionTaylor Morrison
- $869,0004 bd3 ba2.4k sqft23032 E ARROWHEAD Trail, Queen Creek, AZ 85142For SaleMLS ID #7009707, Beth M Rider, Keller Williams Arizona Realty. ARMLS
- $1,079,0005 bd5 ba3.7k sqft20081 S 229TH Way, Queen Creek, AZ 85142For SaleMLS ID #7007467, Beth M Rider, Keller Williams Arizona Realty. ARMLS
- $950,0006 bd3 ba3.6k sqft3943 E BOOT TRACK Trail, Gilbert, AZ 85296For SaleMLS ID #7060291, Nikita Salazar, eXp Realty. ARMLS
- $985,0006 bd4 ba3.7k sqft22900 E REINS Road, Queen Creek, AZ 85142For SaleMLS ID #6957365, Lindsey Haroun, My Home Group Real Estate. ARMLS
- $899,9905 bd5 ba3.7k sqft760 W PELICAN Drive, Queen Creek, AZ 85140For SaleMLS ID #7007811, John Bargnesi, Richmond American Homes. ARMLS
- $534,9003 bd3 ba1.5k sqft9349 S SOLINA Avenue, Mesa, AZ 85212For SaleMLS ID #7058936, Mary Frazier, West USA Realty. ARMLS
- $870,0004 bd4 ba3.2k sqft23062 E RAVEN Drive, Queen Creek, AZ 85142For SaleMLS ID #7057557, Michelle Rae O'Connell, eXp Realty. ARMLS
- $979,9004 bd3 ba2.6k sqft1441 E POWELL Way, Gilbert, AZ 85298For SaleMLS ID #7004592, Jing Tian, HomeSmart. ARMLS
