Stunning move-in ready model home with designer finishes throughout and a highly desirable 4-car garage. This beautifully designed home features a private main-floor guest suite, extended loft with balcony, and a gourmet kitchen with dual pantries. Light, airy interiors with subtle coastal-inspired tones create a warm and inviting feel. Enjoy a professionally landscaped backyard perfect for relaxing or entertaining. Fully turnkey and thoughtfully upgraded, this is a must-see opportunity.
For sale
Price cut: $40K (6/9)
$899,990
760 W PELICAN Drive, Queen Creek, AZ 85140
5beds
3,784sqft
:
Get pre-qualified$5,744/mo
Single Family Residence
Built in 2022
8,222 Square Feet Lot
$-- Zestimate®
$238/sqft
$125/mo HOA
What's special
Extended loft with balconyProfessionally landscaped backyardLight airy interiorsSubtle coastal-inspired tonesDesigner finishes throughoutPrivate main-floor guest suite
- 127 days |
- 190 |
- 15 |
Zillow last checked:
Listing updated:
Listed by:
John Bargnesi 480-624-0244,
Richmond American Homes
Source: ARMLS,MLS#: 7007811
Facts & features
Interior
Bedrooms & bathrooms
- Bedrooms: 5
- Bathrooms: 5
- Full bathrooms: 4
- 1/2 bathrooms: 1
Heating
- Natural Gas
Cooling
- Central Air
Appliances
- Included: Dryer, Washer, Refrigerator, Built-in Microwave, Dishwasher, Disposal, Gas Cooktop, Built-In Gas Oven
- Laundry: Upper Level, Inside, Engy Star (See Rmks)
Features
- Pantry, Granite Counters, Double Vanity, Upstairs, Eat-in Kitchen, Breakfast Bar, Kitchen Island, 3/4 Bath Master Bdrm
- Flooring: Carpet, Tile
- Windows: Low Emissivity Windows, Double Pane Windows
- Has basement: No
- Has fireplace: No
Interior area
- Total structure area: 3,784
- Total interior livable area: 3,784 sqft
Property
Parking
- Total spaces: 8
- Parking features: Garage Door Opener, Direct Access, Side Vehicle Entry
- Garage spaces: 4
- Uncovered spaces: 4
Features
- Stories: 2
- Spa features: None
- Fencing: Block
- Has view: Yes
- View description: Mountain(s)
Lot
- Size: 8,222 Square Feet
- Features: North/South Exposure, Desert Front, Synthetic Grass Back, Auto Timer H2O Front, Auto Timer H2O Back
Details
- Additional structures: Gazebo
- Parcel number: 10408459
Construction
Type & style
- Home type: SingleFamily
- Property subtype: Single Family Residence
Materials
- Brick Veneer, Spray Foam Insulation, Stucco, Wood Frame, Low VOC Paint, Painted
- Roof: Tile
Condition
- Year built: 2022
Details
- Builder name: Woodside Homes
Utilities & green energy
- Sewer: Public Sewer
- Water: City Water
Green energy
- Water conservation: Tankless Ht Wtr Heat
Community & HOA
Community
- Features: Pool, Pickleball, Playground, Biking/Walking Path
- Subdivision: NORTH CREEK PHASE I - PARCEL 7 AND 8
HOA
- Has HOA: Yes
- Services included: Maintenance Grounds, Street Maint
- HOA fee: $125 monthly
- HOA name: AAM
- HOA phone: 602-957-9191
Location
- Region: San Tan Valley
Financial & listing details
- Price per square foot: $238/sqft
- Tax assessed value: $768,271
- Annual tax amount: $4,054
- Date on market: 4/2/2026
- Cumulative days on market: 128 days
- Listing terms: Cash,Conventional,FHA,VA Loan
- Ownership: Fee Simple
- Road surface type: Paved
Estimated market value
Not available
Estimated sales range
Not available
Not available
Price history
| Date | Event | Price |
|---|---|---|
| 6/9/2026 | Price change | $899,990-4.3%$238/sqft |
Source:  ARMLS #7007811 Report a problem ARMLS #7007811 Report a problem | ||
| 5/7/2026 | Price change | $939,995-1.1%$248/sqft |
Source: ARMLS #7007811 Report a problem | ||
| 4/22/2026 | Price change | $949,995-1.6%$251/sqft |
Source: ARMLS #7007811 Report a problem | ||
| 3/26/2026 | Price change | $964,990-1%$255/sqft |
Source:  Woodside Homes Report a problem Woodside Homes Report a problem | ||
| 3/10/2026 | Listed for sale | $975,000$258/sqft |
Source: Woodside Homes Report a problem | ||
Public tax history
| Year | Property taxes | Tax assessment |
|---|---|---|
| 2026 | $4,054 +1.7% | $76,827 +13.5% |
| 2025 | $3,986 +1153.3% | $67,700 -7.2% |
| 2024 | $318 +905.1% | $72,989 +1873.2% |
| 2023 | $32 | $3,699 |
Find assessor info on the county website
Monthly payment
Est. payment
Payment breakdown
Explore the cost of this home by adjusting the details. Changes won't be saved.Climate risks
Neighborhood: 85140
Nearby schools
GreatSchools rating
- 7/10Ranch Elementary SchoolGrades: PK-6Distance: 1.6 mi
- 7/10Combs High SchoolGrades: 8-12Distance: 1.9 mi
- 3/10J. O. Combs Middle SchoolGrades: K-8Distance: 4.2 mi
Schools provided by the listing agent
- Elementary: Ranch Elementary School
- Middle: J. O. Combs Middle School
- High: Combs High School
- District: J O Combs Unified School District
Source: ARMLS. This data may not be complete. We recommend contacting the local school district to confirm school assignments for this home.
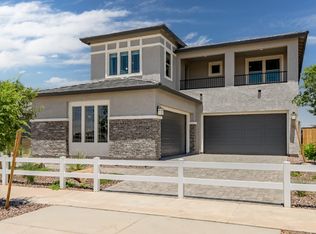
- $---- bd-- ba-- sqftHomes Available Soon, Palo Verde at North Creek, Queen Creek, AZ 85140New Construction
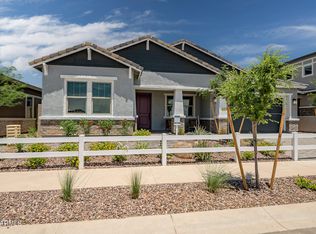
- $879,9904 bd4 ba2.9k sqft774 W Pelican Dr, San Tan Valley, AZ 85140For Sale
- $796,392-- bd-- ba-- sqft732 W Pelican Dr, San Tan Valley, AZ 85140Sold
- $700,0003 bd3 ba2.5k sqft788 W Pelican Dr, San Tan Valley, AZ 85140Sold
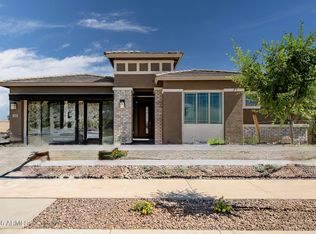
- $223,411-- bd-- ba-- sqft802 W Pelican Dr, San Tan Valley, AZ 85140Off Market
- $706,1494 bd3 ba3k sqft803 W Pelican Dr, San Tan Valley, AZ 85140Sold
- $624,9004 bd4 ba2.7k sqft43797 N Wollemi St, San Tan Valley, AZ 85140Pending
- $950,000-- bd-- ba4.2k sqft746 W Pelican Dr, San Tan Valley, AZ 85140Sold
A local agent can set up tours, give advice and negotiate with sellers.
Similar homes
- $879,9904 bd4 ba2.9k sqft774 W PELICAN Drive, Queen Creek, AZ 85140For SaleMLS ID #7007399, John Bargnesi, Richmond American Homes. ARMLS
- $947,0004 bd4 ba3.2k sqft23040 E ARROWHEAD Trail, Queen Creek, AZ 85142For Sale
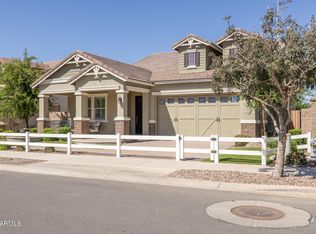 MLS ID #7009726, Beth M Rider, Keller Williams Arizona Realty. ARMLS
 - $947,7504 bd3 ba2.5k sqft20045 S 229TH Way, Queen Creek, AZ 85142For Sale
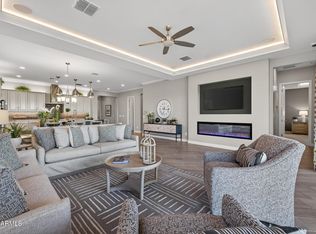 MLS ID #7007879, Beth M Rider, Keller Williams Arizona Realty. ARMLS
 - $957,8504 bd4 ba3.2k sqft23024 E ARROWHEAD Trail, Queen Creek, AZ 85142For Sale
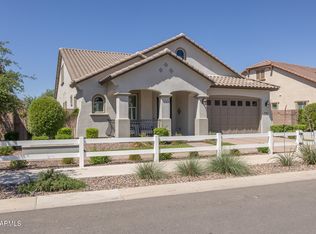 MLS ID #7009690, Beth M Rider, Keller Williams Arizona Realty. ARMLS
 - $869,0004 bd3 ba2.4k sqft23032 E ARROWHEAD Trail, Queen Creek, AZ 85142For SaleMLS ID #7009707, Beth M Rider, Keller Williams Arizona Realty. ARMLS
- $870,0004 bd4 ba3.2k sqft23062 E RAVEN Drive, Queen Creek, AZ 85142For SaleMLS ID #7057557, Michelle Rae O'Connell, eXp Realty. ARMLS
- $599,9953 bd3 ba2.1k sqft43446 N HINOKI Street, San Tan Valley, AZ 85140New ConstructionARMLS
- $1,074,0005 bd4 ba3.7k sqft20099 S 229TH Way, Queen Creek, AZ 85142For SaleMLS ID #7007442, Beth M Rider, Keller Williams Arizona Realty. ARMLS
- $1,079,0005 bd5 ba3.7k sqft20081 S 229TH Way, Queen Creek, AZ 85142For SaleMLS ID #7007467, Beth M Rider, Keller Williams Arizona Realty. ARMLS
- $775,0004 bd4 ba3.4k sqft20864 S 226TH Court, Queen Creek, AZ 85142For SaleMLS ID #7058705, Mondai Adair, Keller Williams Integrity First Realty. ARMLS
- $850,0005 bd4 ba2.9k sqft10717 E TARRAGON Avenue, Mesa, AZ 85212For SaleMLS ID #7051852, Paul M Weathers, My Home Group Real Estate. ARMLS
- $985,0006 bd4 ba3.7k sqft22900 E REINS Road, Queen Creek, AZ 85142For SaleMLS ID #6957365, Lindsey Haroun, My Home Group Real Estate. ARMLS
- $899,0003 bd3 ba3.1k sqft5637 S DEL RANCHO --, Mesa, AZ 85212For SaleMLS ID #7031266, Wendi Blair, Century 21 Arizona Foothills. ARMLS
- $1,050,0004 bd4 ba3.6k sqft23017 E VIA DE OLIVOS --, Queen Creek, AZ 85142For SaleMLS ID #7025266, Lorraine Trow, eXp Realty. ARMLS
- $1,325,0004 bd3 ba2.7k sqft1124 E LOVELAND Lane, San Tan Valley, AZ 85140For SaleMLS ID #7004579, Kara M Beecroft, The Ave Collective. ARMLS
- $1,225,0004 bd4 ba3.7k sqft22787 E QUINTERO Road, Queen Creek, AZ 85142For SaleMLS ID #7022282, George Laughton, EveryPlace. ARMLS
- $823,9996 bd5 ba3.6k sqft9937 E Tesla Avenue, Mesa, AZ 85212For SaleMLS ID #7037423, Aaron Armstrong, eXp Realty. ARMLS
- $825,0003 bd4 ba3k sqft25667 S 227TH Way, Queen Creek, AZ 85142For SaleMLS ID #7022371, Devin Guerrero, Realty ONE Group. ARMLS
- $864,9904 bd3 ba3k sqft21055 S 190TH Way, Queen Creek, AZ 85142New ConstructionARMLS
- $505,9953 bd3 ba1.9k sqft43258 N HINOKI Street, Queen Creek, AZ 85140For SaleMLS ID #7023284, John Bargnesi, Richmond American Homes. ARMLS
