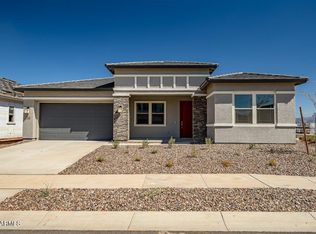

One of our most POPULAR floorplans!! This home has it ALL!! Spacious, open and beautiful!! Home includes 10ft ceilings, 8 ft doors, 5 in baseboards and an upgraded electrical package and soft water pre-plumb! Gorgeous GOURMET kitchen, bright white, upgraded 42'' cabinets with oversized crown molding and large kitchen island! This floorplan has an en-suite bedroom, perfect for family visitors or older children. Primary has HUGE Walk-in closet and cool flex room off the master. Come see all the amenities this community has to offer and it's close proximity to the freeway, shopping, and the new downtown Queen Creek!
Pending
Price cut: $45.1K (7/16)
$624,900
43797 N WOLLEMI Street, Queen Creek, AZ 85140
4beds
2,758sqft
:
Get pre-qualified$4,066/mo
Single Family Residence
Built in 2026
8,102 Square Feet Lot
$-- Zestimate®
$227/sqft
$125/mo HOA
What's special
Soft water pre-plumbGorgeous gourmet kitchenLarge kitchen islandHuge walk-in closetEn-suite bedroomUpgraded electrical package
- 168 days |
- 148 |
- 8 |
Zillow last checked:
Listing updated:
Listed by:
Valerie Fabirkiewicz 248-766-2977,
Risewell Homes
Source: ARMLS,MLS#: 6984861
Facts & features
Interior
Bedrooms & bathrooms
- Bedrooms: 4
- Bathrooms: 4
- Full bathrooms: 3
- 1/2 bathrooms: 1
Heating
- Natural Gas
Cooling
- Central Air
Appliances
- Included: Built-in Microwave, Dishwasher, Disposal, Gas Cooktop, Built-In Gas Oven
- Laundry: Inside
Features
- Pantry, Quartz Countertops, Double Vanity, Breakfast Bar, 9+ Flat Ceilings, No Interior Steps, Kitchen Island, Full Bth Master Bdrm
- Flooring: Carpet, Tile
- Windows: Low Emissivity Windows, Double Pane Windows
- Has basement: No
- Has fireplace: No
Interior area
- Total structure area: 2,758
- Total interior livable area: 2,758 sqft
Property
Parking
- Total spaces: 3
- Parking features: Attached, Tandem Garage, Garage Door Opener, Direct Access
- Attached garage spaces: 3
Features
- Stories: 1
- Patio & porch: Covered, Patio
- Spa features: None
- Fencing: Back Yard,Block
Lot
- Size: 8,102 Square Feet
- Features: Borders Preserve/Public Land, Dirt Back, Gravel/Stone Front
Details
- Parcel number: 10408454
Construction
Type & style
- Home type: SingleFamily
- Property subtype: Single Family Residence
Materials
- Stucco, Wood Frame, Painted
- Foundation: Slab
- Roof: Tile
Condition
- Year built: 2026
Details
- Builder name: Risewell Homes
Utilities & green energy
- Sewer: Public Sewer
- Water: City Water
Community & HOA
Community
- Features: Pool, Pickleball, Community Spa, Playground, Biking/Walking Path
- Subdivision: NORTH CREEK PHASE I - PARCEL 7 AND 8
HOA
- Has HOA: Yes
- Services included: Maintenance Grounds
- HOA fee: $125 monthly
- HOA name: NORTH CREEK HOA
- HOA phone: 480-957-9191
Location
- Region: San Tan Valley
Financial & listing details
- Price per square foot: $227/sqft
- Tax assessed value: $220,148
- Annual tax amount: $319
- Date on market: 2/15/2026
- Cumulative days on market: 169 days
- Listing terms: Cash,Conventional,FHA,VA Loan
- Ownership: Fee Simple
Estimated market value
Not available
Estimated sales range
Not available
Not available
Price history
| Date | Event | Price |
|---|---|---|
| 7/16/2026 | Pending sale | $624,900-6.7%$227/sqft |
Source:  ARMLS #6984861 Report a problem ARMLS #6984861 Report a problem | ||
| 6/25/2026 | Price change | $669,990+7.2%$243/sqft |
Source:  Risewell Homes Report a problem Risewell Homes Report a problem | ||
| 5/19/2026 | Price change | $624,900-3.8%$227/sqft |
Source: ARMLS #6984861 Report a problem | ||
| 3/4/2026 | Price change | $649,900-3.7%$236/sqft |
Source: ARMLS #6984861 Report a problem | ||
| 2/14/2026 | Listed for sale | $675,000$245/sqft |
Source: ARMLS #6984861 Report a problem | ||
Public tax history
| Year | Property taxes | Tax assessment |
|---|---|---|
| 2026 | $319 +2.7% | $33,022 +81.2% |
| 2025 | $311 -0.9% | $18,225 |
| 2024 | $314 +891.7% | $18,225 +400% |
| 2023 | $32 | $3,645 |
Find assessor info on the county website
Monthly payment
Est. payment
Payment breakdown
Explore the cost of this home by adjusting the details. Changes won't be saved.Climate risks
Neighborhood: 85140
Nearby schools
GreatSchools rating
- 7/10Ranch Elementary SchoolGrades: PK-6Distance: 1.6 mi
- 7/10Combs High SchoolGrades: 8-12Distance: 1.9 mi
- 3/10J. O. Combs Middle SchoolGrades: K-8Distance: 4.1 mi
Schools provided by the listing agent
- Elementary: Ranch Elementary School
- Middle: J. O. Combs Middle School
- High: Combs High School
- District: J O Combs Unified School District
Source: ARMLS. This data may not be complete. We recommend contacting the local school district to confirm school assignments for this home.
- $689,9004 bd4 ba2.7k sqft43783 N Wollemi St, San Tan Valley, AZ 85140Sold

- $715,0004 bd4 ba3.1k sqft750 W Seagull Dr, San Tan Valley, AZ 85140Sold
- $643,0004 bd4 ba2.7k sqft43755 N Wollemi St, San Tan Valley, AZ 85140Sold
- $950,000-- bd-- ba4.2k sqft746 W Pelican Dr, San Tan Valley, AZ 85140Sold
- $610,0004 bd3 ba2.3k sqft43741 N Wollemi St, San Tan Valley, AZ 85140Sold
- $796,392-- bd-- ba-- sqft732 W Pelican Dr, San Tan Valley, AZ 85140Sold
- $720,0005 bd4 ba2.9k sqft43727 N Wollemi St, San Tan Valley, AZ 85140Sold
- $899,9905 bd5 ba3.7k sqft760 W Pelican Dr, San Tan Valley, AZ 85140For Sale
A local agent can set up tours, give advice and negotiate with sellers.
Similar homes
- $599,9004 bd4 ba2.6k sqft782 W Longwood Drive, Queen Creek, AZ 85140New Construction
 ARMLS
ARMLS - $639,8954 bd4 ba3k sqft22696 E BONANZA Way, Queen Creek, AZ 85142For Sale
 MLS ID #7012054, Marian Swanson, Realty ONE Group. ARMLS
 - $635,0005 bd5 ba2.8k sqft22609 E MARSH Road, Queen Creek, AZ 85142For Sale
 MLS ID #6990532, Rosanna Love Taylor, ProSmart Realty. ARMLS
 - $599,9004 bd3 ba2.4k sqft10614 E LINCOLN Avenue, Mesa, AZ 85212For Sale
 MLS ID #7028155, Kenny Klaus, Real Broker. ARMLS
 - $543,0004 bd3 ba2.3k sqft20289 E RAVEN Drive, Queen Creek, AZ 85142For SaleMLS ID #7024020, Uy Quoc Tran, HomeSmart. ARMLS
- from $589,9904 bd4 ba2.6k sqftJade Plan, Madera, Queen Creek, AZ 85142New ConstructionAshton Woods Homes
- $555,0004 bd3 ba2.1k sqft21785 S 213TH Place, Queen Creek, AZ 85142For SaleMLS ID #7045957, Paige N Hargis, Limitless Real Estate. ARMLS
- $599,9003 bd3 ba2.3k sqft20134 S 188TH Drive, Queen Creek, AZ 85142For SaleMLS ID #7003750, Devin Guerrero, Realty ONE Group. ARMLS
- $677,9083 bd3 ba2.1k sqft19797 S 231st Way, Queen Creek, AZ 85142New ConstructionARMLS
- $630,0004 bd3 ba2.3k sqft4264 W SUNCUP Drive, San Tan Valley, AZ 85144For SaleMLS ID #7003568, Edward G Ferris, eXp Realty. ARMLS
- $639,8005 bd3 ba2.8k sqft11404 E RENATA Avenue, Mesa, AZ 85212For SaleMLS ID #7043919, Jose I. Lamboglia, World Class Properties. ARMLS
- $625,5323 bd3 ba1.8k sqft22439 E Oriole Way, Queen Creek, AZ 85142New ConstructionARMLS
- $650,0006 bd5 ba3.1k sqft3914 W SERPENTINE Drive, San Tan Valley, AZ 85144For SaleMLS ID #7032397, Lewis Taylor, Ashby Realty Group, LLC. ARMLS
- $684,9004 bd4 ba2.7k sqft22709 E Watford Drive, Queen Creek, AZ 85142For SaleMLS ID #7049898, Yolana Isham, Isham Real Estate Group, LLC. ARMLS
- $515,9905 bd5 ba3.1k sqft31655 N HAY BALE Drive, San Tan Valley, AZ 85140New ConstructionARMLS
- from $512,9904 bd4 ba2.6k sqftJade Plan, Wales Ranch, San Tan Valley, AZ 85140New ConstructionAshton Woods Homes
- $630,0004 bd3 ba2.1k sqft9832 E SATELLITE Drive, Mesa, AZ 85212For SaleMLS ID #7022006, Julie A. Brown, HomeSmart Lifestyles. ARMLS
- $899,0004 bd3 ba3.1k sqft21286 S 227TH Way, Queen Creek, AZ 85142For SaleMLS ID #6986063, Gary Wales, AZ Real Experts LLC. ARMLS
- $545,0004 bd3 ba2.1k sqft2831 W CHEVELON Drive, San Tan Valley, AZ 85144For SaleMLS ID #7032172, Heather Werner, Ravenswood Realty. ARMLS
- $445,0004 bd2 ba1.6k sqft251 E MINT Lane, San Tan Valley, AZ 85140For SaleMLS ID #7053602, Cassie A Michieli, My Home Group Real Estate. ARMLS
