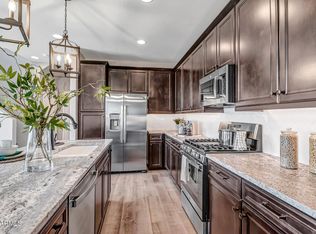
Previous Model Home with stunning upgrades! This is 3 bedroom + Loft , 2.5 bath with 2 car garage. Upgraded grey painted cabinets with dark quartz countertops, Upgraded appliance package, kitchen backsplash, separate soaking Tub and Shower and Refrigerator, Washer and Dryer included as well as custom window coverings. Tons of additional upgrades, this a must see!!
For sale
Price cut: $30K (8/6)
$505,995
43258 N HINOKI Street, Queen Creek, AZ 85140
3beds
1,967sqft
Single Family Residence
Built in 2022
3,748 Square Feet Lot
$-- Zestimate®
$257/sqft
$171/mo HOA
What's special
Custom window coveringsDark quartz countertopsKitchen backsplashUpgraded appliance packageUpgraded grey painted cabinetsWasher and dryer included
- 104 days |
- 95 |
- 6 |
Zillow last checked:
Listing updated:
Listed by:
John Bargnesi 480-624-0244,
Richmond American Homes
Source: ARMLS,MLS#: 7023284
Facts & features
Interior
Bedrooms & bathrooms
- Bedrooms: 3
- Bathrooms: 3
- Full bathrooms: 2
- 1/2 bathrooms: 1
Heating
- Natural Gas
Cooling
- Central Air
Appliances
- Included: Dryer, Washer, Refrigerator, Dishwasher, Disposal, Gas Oven, Electric Range
- Laundry: Upper Level, Inside
Features
- Quartz Countertops, Double Vanity, Upstairs, Eat-in Kitchen, Breakfast Bar, Kitchen Island, Pantry, Separate Shwr & Tub
- Flooring: Carpet, Tile
- Windows: Low Emissivity Windows, Double Pane Windows
- Has basement: No
- Has fireplace: No
Interior area
- Total structure area: 1,967
- Total interior livable area: 1,967 sqft
Property
Parking
- Total spaces: 4
- Parking features: Garage Door Opener, Direct Access, Rear Vehicle Entry
- Garage spaces: 2
- Uncovered spaces: 2
Features
- Stories: 2
- Spa features: None
- Fencing: Block
Lot
- Size: 3,748 Square Feet
- Features: Auto Timer H2O Front, Natural Desert Front
Details
- Parcel number: 10408113
Construction
Type & style
- Home type: SingleFamily
- Property subtype: Single Family Residence
Materials
- Stucco, Wood Frame, Low VOC Paint, Painted
- Roof: Tile
Condition
- Year built: 2022
Details
- Builder name: Woodside Homes
Utilities & green energy
- Sewer: Public Sewer
- Water: City Water
Community & HOA
Community
- Features: Pool, Pickleball, Playground, Biking/Walking Path
- Subdivision: NORTH CREEK PHASE I - PARCEL 3
HOA
- Has HOA: Yes
- Services included: Maintenance Grounds
- HOA fee: $171 monthly
- HOA name: AAM
- HOA phone: 602-957-9191
Location
- Region: Queen Creek
Financial & listing details
- Price per square foot: $257/sqft
- Tax assessed value: $400,361
- Annual tax amount: $2,139
- Date on market: 5/4/2026
- Cumulative days on market: 104 days
- Listing terms: Cash,Conventional,FHA,VA Loan
- Ownership: Fee Simple
Estimated market value
Not available
Estimated sales range
Not available
Not available
Price history
| Date | Event | Price |
|---|---|---|
| 8/6/2026 | Price change | $505,995-5.6%$257/sqft |
Source:  ARMLS #7023284 Report a problem ARMLS #7023284 Report a problem | ||
| 7/31/2026 | Price change | $535,995+11.7%$272/sqft |
Source: ARMLS #7023284 Report a problem | ||
| 7/16/2026 | Price change | $479,995-2%$244/sqft |
Source: ARMLS #7023284 Report a problem | ||
| 5/7/2026 | Price change | $489,995-2%$249/sqft |
Source: ARMLS #7023284 Report a problem | ||
| 5/4/2026 | Listed for sale | $499,995-2.9%$254/sqft |
Source: ARMLS #7023284 Report a problem | ||
| 4/22/2026 | Listing removed | $514,800$262/sqft |
Source:  Woodside Homes Report a problem Woodside Homes Report a problem | ||
| 3/13/2026 | Listed for sale | $514,800-3.8%$262/sqft |
Source: Woodside Homes Report a problem | ||
| 9/12/2025 | Listing removed | $534,990$272/sqft |
Source: Woodside Homes Report a problem | ||
| 5/7/2025 | Listed for sale | $534,990+25.3%$272/sqft |
Source: Woodside Homes Report a problem | ||
| 12/6/2023 | Listing removed | -- |
Source: Woodside Homes Report a problem | ||
| 9/2/2023 | Price change | $426,990+1.2%$217/sqft |
Source: Woodside Homes Report a problem | ||
| 8/31/2023 | Price change | $421,990+1.2%$215/sqft |
Source: Woodside Homes Report a problem | ||
| 8/28/2023 | Price change | $416,990+0.7%$212/sqft |
Source: Woodside Homes Report a problem | ||
| 8/21/2023 | Price change | $413,990+0.7%$210/sqft |
Source: Woodside Homes Report a problem | ||
| 8/19/2023 | Price change | $410,990+0.7%$209/sqft |
Source: Woodside Homes Report a problem | ||
| 8/13/2023 | Price change | $407,990+0.7%$207/sqft |
Source: Woodside Homes Report a problem | ||
| 8/5/2023 | Price change | $404,990+0.7%$206/sqft |
Source: Woodside Homes Report a problem | ||
| 7/17/2023 | Price change | $401,990+0.8%$204/sqft |
Source: Woodside Homes Report a problem | ||
| 5/8/2023 | Price change | $398,990+0.8%$203/sqft |
Source: Woodside Homes Report a problem | ||
| 4/30/2023 | Price change | $395,990+0.8%$201/sqft |
Source: Woodside Homes Report a problem | ||
| 4/22/2023 | Price change | $392,990+0.8%$200/sqft |
Source: Woodside Homes Report a problem | ||
| 4/17/2023 | Price change | $389,990+0.8%$198/sqft |
Source: Woodside Homes Report a problem | ||
| 4/8/2023 | Price change | $386,990+0.8%$197/sqft |
Source: Woodside Homes Report a problem | ||
| 3/28/2023 | Price change | $383,990-5.9%$195/sqft |
Source: Woodside Homes Report a problem | ||
| 3/22/2023 | Listed for sale | $407,990$207/sqft |
Source: Woodside Homes Report a problem | ||
Public tax history
| Year | Property taxes | Tax assessment |
|---|---|---|
| 2026 | $2,139 +1.3% | $40,035 +12.1% |
| 2025 | $2,111 +1213.7% | $35,713 -7.7% |
| 2024 | $161 +423.3% | $38,699 +2196.7% |
| 2023 | $31 | $1,685 |
Find assessor info on the county website
Monthly payment
Est. payment
Payment breakdown
Explore the cost of this home by adjusting the details. Changes won't be saved.Climate risks
Neighborhood: 85140
Nearby schools
GreatSchools rating
- 7/10Ranch Elementary SchoolGrades: PK-6Distance: 2.2 mi
- 7/10Combs High SchoolGrades: 8-12Distance: 2.5 mi
- 3/10J. O. Combs Middle SchoolGrades: K-8Distance: 4 mi
Schools provided by the listing agent
- Elementary: Combs Online School for Success
- Middle: J. O. Combs Middle School
- High: Combs High School
- District: J O Combs Unified School District
Source: ARMLS. This data may not be complete. We recommend contacting the local school district to confirm school assignments for this home.
- $2,1503 bd3 ba-- sqft43256 N Hinoki St, Queen Creek, AZ 85140For Rent
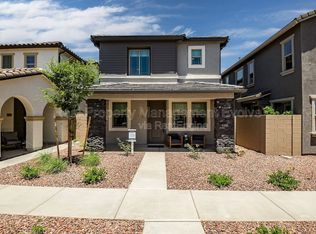
- $475,9953 bd3 ba1.8k sqft43234 N Hinoki St, Queen Creek, AZ 85140For Sale
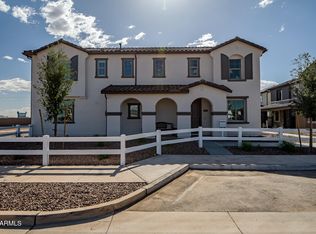
- $---- bd-- ba-- sqftHomes Available Soon, Ironwood Villages at North Creek, Queen Creek, AZ 85140New Construction
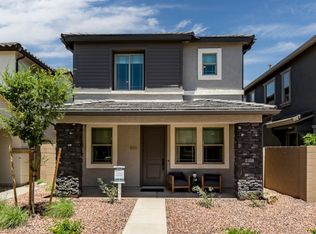
- $434,9953 bd3 ba1.6k sqft43232 N Hinoki St, Queen Creek, AZ 85140For Sale
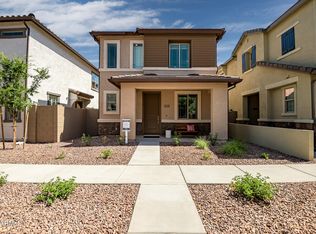
- $428,9953 bd3 ba1.6k sqft43254 N Hinoki St, Queen Creek, AZ 85140For Sale
- $431,9903 bd3 ba1.8k sqft43282 N Hinoki St, Queen Creek, AZ 85140Sold
- $499,9954 bd3 ba2k sqft43230 N Hinoki St, Queen Creek, AZ 85140Sold
- $426,0003 bd3 ba1.6k sqft43280 N Hinoki St, Queen Creek, AZ 85140Sold
A local agent can set up tours, give advice and negotiate with sellers.
Similar homes
- $475,9953 bd3 ba1.8k sqft43234 N HINOKI Street, San Tan Valley, AZ 85140For SaleMLS ID #7023248, John Bargnesi, Richmond American Homes. ARMLS
- $434,9953 bd3 ba1.6k sqft43232 N HINOKI Street, San Tan Valley, AZ 85140For SaleMLS ID #7022365, John Bargnesi, Richmond American Homes. ARMLS
- $599,9953 bd3 ba2.1k sqft43446 N HINOKI Street, San Tan Valley, AZ 85140New Construction
 ARMLS
ARMLS - $428,9953 bd3 ba1.6k sqft43254 N HINOKI Street, San Tan Valley, AZ 85140For Sale
 MLS ID #7023346, John Bargnesi, Richmond American Homes. ARMLS
 - $510,0003 bd2 ba1.7k sqft20289 E Estrella Road, Queen Creek, AZ 85142For SaleMLS ID #7064765, Laura LeClaire, SERHANT.. ARMLS
- $539,0004 bd3 ba2.1k sqft21785 S 213TH Place, Queen Creek, AZ 85142For SaleMLS ID #7045957, Paige N Hargis, Limitless Real Estate. ARMLS
- from $580,9903 bd3 ba2.5k sqftTopaz Plan, Madera, Queen Creek, AZ 85142New ConstructionAshton Woods Homes
- $489,0003 bd3 ba2.2k sqft3592 W COBALT Court, San Tan Valley, AZ 85144For SaleMLS ID #6996601, Renee L. Slagter, Coldwell Banker Realty. ARMLS
- $520,0004 bd3 ba2.6k sqft35204 N MAGNETTE Way, Queen Creek, AZ 85142For SaleMLS ID #7046286, Christopher Johnson, Orchard Brokerage. ARMLS
- $699,0004 bd3 ba2.2k sqft22780 E CALLE LUNA --, Queen Creek, AZ 85142For SaleMLS ID #7065332, Jason Crittenden, Realty ONE Group. ARMLS
- $520,0004 bd3 ba2.2k sqft9916 E TEXAS Avenue, Mesa, AZ 85212For SaleMLS ID #6991824, Bradley E Magnant, Howe Realty. ARMLS
- $509,9503 bd3 ba2k sqft10207 E ULYSSES Avenue, Mesa, AZ 85212For SaleMLS ID #7027627, Shannon Gillette, Real Broker. ARMLS
- $456,9905 bd3 ba1.9k sqft3125 E BARREL RACE Road, San Tan Valley, AZ 85140For SaleMLS ID #6985375, Shannon Gillette, Real Broker. ARMLS
- $729,9003 bd3 ba2k sqft23011 E ARROWHEAD Trail, Queen Creek, AZ 85142For SaleMLS ID #7036726, Carol A. Royse, Your Home Sold Guaranteed Realty. ARMLS
- $625,0005 bd3 ba2.3k sqft22495 E SILVER CREEK Lane, Queen Creek, AZ 85142For SaleMLS ID #7053225, Timothy R Deluca, HomeSmart Lifestyles. ARMLS
- $549,9003 bd3 ba2.2k sqft3245 W Santa Rosa Road, San Tan Valley, AZ 85144New ConstructionARMLS
- $610,0003 bd3 ba2.7k sqft9607 E SOLINA Avenue, Mesa, AZ 85212For SaleMLS ID #7066912, Stephanie N Sandoval, HomeSmart Lifestyles. ARMLS
- $435,0004 bd3 ba1.9k sqft3067 E BARREL RACE Road, San Tan Valley, AZ 85140For SaleMLS ID #6915740, Shannon Gillette, Real Broker. ARMLS
- $719,9005 bd4 ba2.7k sqft23053 E REINS Road, Queen Creek, AZ 85142For SaleMLS ID #7050625, Zachary Young, ProSmart Realty. ARMLS
- $459,0004 bd3 ba1.9k sqft4364 E SAMKAY Lane, San Tan Valley, AZ 85143For SaleMLS ID #7065712, James Brett Yarbrough, ProSmart Realty. ARMLS
