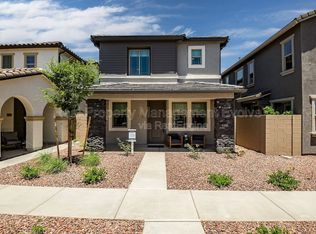
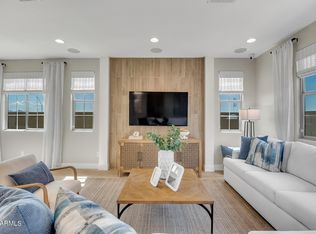
This delightful 3-bedroom, 2.5 bath is the perfect home for you. Features include wood-look tile flooring, modern stainless-steel appliances, a gas range, elegant satin quartz countertops, enhanced lighting fixtures, and a low-maintenance landscaped yard. Experience a vacation-like atmosphere year-round in the vibrant North Creek master plan, with community amenities including a resort- style pool, pickleball courts, full size basketball court, a playground for little ones, as well as grills and a cozy fire pit for gatherings.
For sale
Price cut: $60K (8/6)
$428,995
43254 N HINOKI Street, San Tan Valley, AZ 85140
3beds
1,652sqft
:
Get pre-qualified$2,877/mo
Single Family Residence
Built in 2022
2,591 Square Feet Lot
$-- Zestimate®
$260/sqft
$171/mo HOA
What's special
Low-maintenance landscaped yardModern stainless-steel appliancesEnhanced lighting fixturesElegant satin quartz countertopsGas rangeWood-look tile flooring
- 98 days |
- 172 |
- 8 |
Zillow last checked:
Listing updated:
Listed by:
John Bargnesi 480-624-0244,
Richmond American Homes
Source: ARMLS,MLS#: 7023346
Facts & features
Interior
Bedrooms & bathrooms
- Bedrooms: 3
- Bathrooms: 3
- Full bathrooms: 2
- 1/2 bathrooms: 1
Heating
- Natural Gas
Cooling
- ENERGY STAR Qualified Equipment
Appliances
- Included: Dryer, Washer, Refrigerator, Built-in Microwave, Dishwasher, Disposal, Gas Range, Gas Oven
- Laundry: Upper Level, Inside
Features
- Double Vanity, Upstairs, Eat-in Kitchen, Breakfast Bar, 9+ Flat Ceilings, Kitchen Island, Pantry, Full Bth Master Bdrm, Separate Shwr & Tub
- Flooring: Carpet, Tile
- Windows: Low Emissivity Windows, Double Pane Windows
- Has basement: No
- Has fireplace: No
Interior area
- Total structure area: 1,652
- Total interior livable area: 1,652 sqft
Property
Parking
- Total spaces: 4
- Parking features: Garage Door Opener, Rear Vehicle Entry
- Garage spaces: 2
- Uncovered spaces: 2
Features
- Stories: 2
- Patio & porch: Covered, Patio
- Spa features: None
- Fencing: Block
Lot
- Size: 2,591 Square Feet
- Features: Sprinklers In Front, Desert Back, Desert Front
Details
- Parcel number: 10408115
Construction
Type & style
- Home type: SingleFamily
- Property subtype: Single Family Residence
Materials
- Stucco, Wood Frame, Low VOC Paint, Painted
- Roof: Tile
Condition
- Complete Spec Home
- New construction: No
- Year built: 2022
Details
- Builder name: Richmond American
Utilities & green energy
- Sewer: Public Sewer
- Water: City Water
Community & HOA
Community
- Features: Pool, Pickleball, Playground, Biking/Walking Path
- Subdivision: NORTH CREEK PHASE I - PARCEL 3
HOA
- Has HOA: Yes
- Services included: Maintenance Grounds
- HOA fee: $171 monthly
- HOA name: AAM
- HOA phone: 602-957-9191
Location
- Region: Queen Creek
Financial & listing details
- Price per square foot: $260/sqft
- Tax assessed value: $335,739
- Annual tax amount: $1,835
- Date on market: 5/4/2026
- Cumulative days on market: 98 days
- Listing terms: Cash,Conventional,FHA,VA Loan
- Ownership: Fee Simple
Estimated market value
Not available
Estimated sales range
Not available
Not available
Price history
| Date | Event | Price |
|---|---|---|
| 8/6/2026 | Price change | $428,995-12.3%$260/sqft |
Source:  ARMLS #7023346 Report a problem ARMLS #7023346 Report a problem | ||
| 7/31/2026 | Price change | $488,995+4%$296/sqft |
Source: ARMLS #7023346 Report a problem | ||
| 7/8/2026 | Price change | $469,995-2.1%$285/sqft |
Source: ARMLS #7023346 Report a problem | ||
| 5/7/2026 | Price change | $479,995-2%$291/sqft |
Source: ARMLS #7023346 Report a problem | ||
| 5/4/2026 | Listed for sale | $489,995-1%$297/sqft |
Source: ARMLS #7023346 Report a problem | ||
| 4/22/2026 | Listing removed | $494,800$300/sqft |
Source:  Woodside Homes Report a problem Woodside Homes Report a problem | ||
| 3/13/2026 | Listed for sale | $494,800-4.8%$300/sqft |
Source: Woodside Homes Report a problem | ||
| 9/12/2025 | Listing removed | $519,890$315/sqft |
Source: Woodside Homes Report a problem | ||
| 5/16/2025 | Listed for sale | $519,890$315/sqft |
Source: Woodside Homes Report a problem | ||
Public tax history
| Year | Property taxes | Tax assessment |
|---|---|---|
| 2026 | $1,835 +1.2% | $33,573 +10% |
| 2025 | $1,813 +1409.9% | $30,517 -7.8% |
| 2024 | $120 +294.2% | $33,104 +2739.1% |
| 2023 | $30 | $1,166 |
Find assessor info on the county website
Monthly payment
Est. payment
Payment breakdown
Explore the cost of this home by adjusting the details. Changes won't be saved.Climate risks
Neighborhood: 85140
Nearby schools
GreatSchools rating
- 7/10Ranch Elementary SchoolGrades: PK-6Distance: 2.2 mi
- 7/10Combs High SchoolGrades: 8-12Distance: 2.5 mi
- 3/10J. O. Combs Middle SchoolGrades: K-8Distance: 4.1 mi
Schools provided by the listing agent
- Elementary: Combs Online School for Success
- Middle: J. O. Combs Middle School
- High: Combs High School
- District: J O Combs Unified School District
Source: ARMLS. This data may not be complete. We recommend contacting the local school district to confirm school assignments for this home.
- $2,1503 bd3 ba-- sqft43256 N Hinoki St, Queen Creek, AZ 85140For Rent
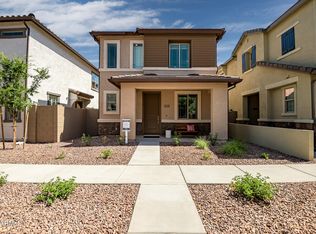
- $499,9954 bd3 ba2k sqft43230 N Hinoki St, Queen Creek, AZ 85140Sold
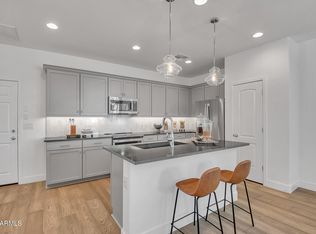
- $434,9953 bd3 ba1.6k sqft43232 N Hinoki St, Queen Creek, AZ 85140For Sale
- $505,9953 bd3 ba1.9k sqft43258 N Hinoki St, Queen Creek, AZ 85140For Sale
- $467,5004 bd3 ba2k sqft43278 N Hinoki St, Queen Creek, AZ 85140Sold
- $426,0003 bd3 ba1.6k sqft43280 N Hinoki St, Queen Creek, AZ 85140Sold
- $475,9953 bd3 ba1.8k sqft43234 N Hinoki St, Queen Creek, AZ 85140For Sale
- $431,9903 bd3 ba1.8k sqft43282 N Hinoki St, Queen Creek, AZ 85140Sold
A local agent can set up tours, give advice and negotiate with sellers.
Similar homes
- $434,9953 bd3 ba1.6k sqft43232 N HINOKI Street, San Tan Valley, AZ 85140For SaleMLS ID #7022365, John Bargnesi, Richmond American Homes. ARMLS
- $475,9953 bd3 ba1.8k sqft43234 N HINOKI Street, San Tan Valley, AZ 85140For Sale
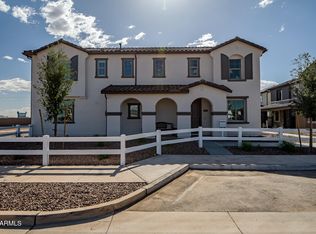 MLS ID #7023248, John Bargnesi, Richmond American Homes. ARMLS
 - $505,9953 bd3 ba1.9k sqft43258 N HINOKI Street, Queen Creek, AZ 85140For SaleMLS ID #7023284, John Bargnesi, Richmond American Homes. ARMLS
- from $433,9903 bd2 ba1.6k sqftJade Plan, Mesquite at North Creek, Queen Creek, AZ 85140New Construction
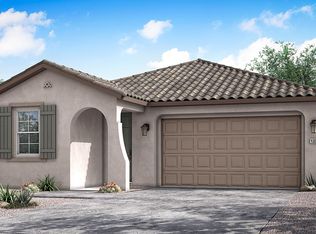 Woodside Homes
 - $599,9953 bd3 ba2.1k sqft43446 N HINOKI Street, San Tan Valley, AZ 85140New ConstructionARMLS
- $425,9004 bd3 ba2k sqft4164 E BLAZER Road, San Tan Valley, AZ 85140For SaleMLS ID #7027776, Sonia Lopez, eXp Realty. ARMLS
- $415,0003 bd2 ba1.6k sqft2818 W MARTINEZ Drive, San Tan Valley, AZ 85144For SaleMLS ID #7040529, Crystal Novak, Real Broker. ARMLS
- $465,0003 bd2 ba2.1k sqft380 W Pelipa Drive, San Tan Valley, AZ 85140For SaleMLS ID #7047715, Mikayla Baker, Barrett Real Estate. ARMLS
- $419,0003 bd2 ba1.8k sqft4605 W HAZEL Lane, San Tan Valley, AZ 85144For SaleMLS ID #7060596, Nicole Ryan, Coldwell Banker Realty. ARMLS
- $425,0004 bd3 ba2k sqft33908 N BEEBLOSSOM Trail, San Tan Valley, AZ 85144For SaleMLS ID #7057782, Heather Openshaw, Keller Williams Integrity First Realty. ARMLS
- $425,0004 bd3 ba2.1k sqft23444 S 212TH Way, Queen Creek, AZ 85142For SaleMLS ID #6982178, Vlad Voitovski, West USA Realty. ARMLS
- $490,0003 bd2 ba1.5k sqft21164 E LORDS Way, Queen Creek, AZ 85142For SaleMLS ID #7015206, Chantel Gutierrez-Davis, Rise 24 Real Estate LLC. ARMLS
- $465,0002 bd2 ba1.4k sqft92 E ILOCA Lane, Queen Creek, AZ 85140For SaleMLS ID #6990362, Jill Anne Hamilton, West USA Realty. ARMLS
- from $456,0004 bd3 ba2.2k sqftHopkins Plan 3512 Plan, Lucent at Terraza, San Tan Valley, AZ 85140New ConstructionTRI Pointe Homes
- $449,9904 bd3 ba1.9k sqft3067 E BARREL RACE Road, San Tan Valley, AZ 85140For SaleMLS ID #6915740, Shannon Gillette, Real Broker. ARMLS
- $456,9905 bd3 ba1.9k sqft3125 E BARREL RACE Road, San Tan Valley, AZ 85140For SaleMLS ID #6985375, Shannon Gillette, Real Broker. ARMLS
- $479,0003 bd3 ba2k sqft4124 E Toledo Street, Gilbert, AZ 85295For SaleMLS ID #7063369, Michael J. D'Elena, RETSY. ARMLS
- $494,9994 bd3 ba1.9k sqft23080 E STACEY Road, Queen Creek, AZ 85142For SaleMLS ID #7026385, Bobby J Costales, HomeSmart. ARMLS
- $600,0003 bd2 ba1.8k sqft22738 E CALLE LUNA --, Queen Creek, AZ 85142For SaleMLS ID #7060242, Elizabeth H Muehlhausen, Compass. ARMLS
- $499,9904 bd3 ba2.1k sqft542 E Coho Drive, San Tan Valley, AZ 85140New ConstructionARMLS
