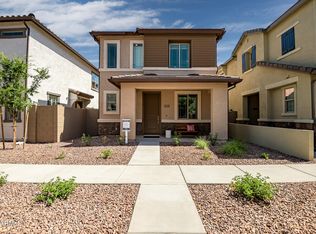
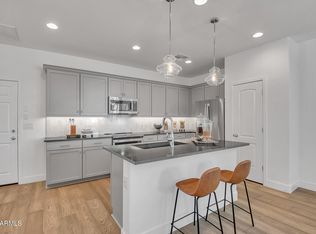
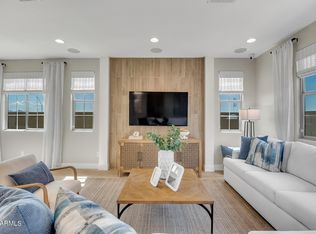
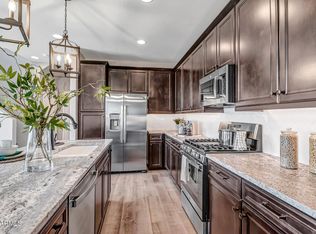
This residence boasts 3 spacious bedrooms, 2.5 baths and a versatile loft ideal for a home office, children's play area or an extra living space. Perfect for entertaining, the open floor plan showcases elegant granite countertops, a gas range, a kitchen island and stylish wood-look tile flooring. Enjoy a low- maintenance landscaped yard, upgraded light fixtures and a walk-in closet in the primary suite. Experience a year-round vacation vibe with the fantastic community amenities offered by the North Creek master plan. Cool off this summer in the resort-style pool, engage in friendly competition on the pickleball and full basketball courts, and unwind with friends and family by the barbecues and fire pit.
For sale
Price cut: $30K (8/6)
$475,995
43234 N HINOKI Street, San Tan Valley, AZ 85140
3beds
1,846sqft
:
Get pre-qualified$3,111/mo
Single Family Residence
Built in 2022
3,748 Square Feet Lot
$-- Zestimate®
$258/sqft
$171/mo HOA
What's special
Open floor planLow-maintenance landscaped yardResort-style poolElegant granite countertopsGas rangeKitchen islandBarbecues and fire pit
- 100 days |
- 178 |
- 6 |
Zillow last checked:
Listing updated:
Listed by:
John Bargnesi 480-624-0244,
Richmond American Homes
Source: ARMLS,MLS#: 7023248
Facts & features
Interior
Bedrooms & bathrooms
- Bedrooms: 3
- Bathrooms: 3
- Full bathrooms: 2
- 1/2 bathrooms: 1
Heating
- Natural Gas
Cooling
- Central Air
Appliances
- Included: Dryer, Washer, Refrigerator, Built-in Microwave, Dishwasher, Disposal, Gas Range, Gas Oven
- Laundry: Upper Level
Features
- Granite Counters, Double Vanity, Upstairs, Eat-in Kitchen, Breakfast Bar, 9+ Flat Ceilings, Kitchen Island, Pantry, 3/4 Bath Master Bdrm
- Flooring: Carpet, Tile
- Windows: Low Emissivity Windows, Double Pane Windows, Vinyl Frame
- Has basement: No
- Has fireplace: No
Interior area
- Total structure area: 1,846
- Total interior livable area: 1,846 sqft
Property
Parking
- Total spaces: 4
- Parking features: Garage Door Opener, Direct Access, Rear Vehicle Entry
- Garage spaces: 2
- Uncovered spaces: 2
Features
- Stories: 2
- Patio & porch: Covered, Patio
- Spa features: None
- Fencing: Block
Lot
- Size: 3,748 Square Feet
- Features: Sprinklers In Front, Natural Desert Front
Details
- Parcel number: 10408118
Construction
Type & style
- Home type: SingleFamily
- Property subtype: Single Family Residence
Materials
- Stucco, Wood Frame, Low VOC Paint, Painted
- Roof: Tile
Condition
- Complete Spec Home
- New construction: No
- Year built: 2022
Details
- Builder name: Woodside Homes
Utilities & green energy
- Sewer: Public Sewer
- Water: City Water
Green energy
- Water conservation: Tankless Ht Wtr Heat
Community & HOA
Community
- Features: Pool, Pickleball, Playground, Biking/Walking Path
- Subdivision: NORTH CREEK PHASE I - PARCEL 3
HOA
- Has HOA: Yes
- Services included: Maintenance Grounds
- HOA fee: $171 monthly
- HOA name: AAM
- HOA phone: 602-957-9191
Location
- Region: Queen Creek
Financial & listing details
- Price per square foot: $258/sqft
- Tax assessed value: $386,905
- Annual tax amount: $2,062
- Date on market: 5/4/2026
- Cumulative days on market: 100 days
- Listing terms: Cash,Conventional,FHA,VA Loan
- Ownership: Fee Simple
Estimated market value
Not available
Estimated sales range
Not available
Not available
Price history
| Date | Event | Price |
|---|---|---|
| 8/6/2026 | Price change | $475,995-5.9%$258/sqft |
Source:  ARMLS #7023248 Report a problem ARMLS #7023248 Report a problem | ||
| 7/31/2026 | Price change | $505,995+3.3%$274/sqft |
Source: ARMLS #7023248 Report a problem | ||
| 7/8/2026 | Price change | $489,995-2%$265/sqft |
Source: ARMLS #7023248 Report a problem | ||
| 5/7/2026 | Price change | $499,995-2%$271/sqft |
Source: ARMLS #7023248 Report a problem | ||
| 5/4/2026 | Listed for sale | $509,995-1.9%$276/sqft |
Source: ARMLS #7023248 Report a problem | ||
| 4/22/2026 | Listing removed | $519,800$282/sqft |
Source:  Woodside Homes Report a problem Woodside Homes Report a problem | ||
| 3/13/2026 | Listed for sale | $519,8000%$282/sqft |
Source: Woodside Homes Report a problem | ||
| 9/17/2025 | Listing removed | $519,990$282/sqft |
Source: ARMLS #6864728 Report a problem | ||
| 6/22/2025 | Price change | $519,990-1.5%$282/sqft |
Source: Woodside Homes Report a problem | ||
| 5/28/2025 | Price change | $527,990+0.4%$286/sqft |
Source: ARMLS #6864728 Report a problem | ||
| 5/10/2025 | Listed for sale | $525,990$285/sqft |
Source: ARMLS #6864728 Report a problem | ||
Public tax history
| Year | Property taxes | Tax assessment |
|---|---|---|
| 2026 | $2,062 +2.2% | $38,690 +12.5% |
| 2025 | $2,018 +1156.1% | $34,393 -7.7% |
| 2024 | $161 +423.3% | $37,280 +2112.5% |
| 2023 | $31 | $1,685 |
Find assessor info on the county website
Monthly payment
Est. payment
Payment breakdown
Explore the cost of this home by adjusting the details. Changes won't be saved.Climate risks
Neighborhood: 85140
Nearby schools
GreatSchools rating
- 7/10Ranch Elementary SchoolGrades: PK-6Distance: 2.2 mi
- 7/10Combs High SchoolGrades: 8-12Distance: 2.5 mi
- 3/10J. O. Combs Middle SchoolGrades: K-8Distance: 4 mi
Schools provided by the listing agent
- Elementary: Combs Traditional Academy
- Middle: J. O. Combs Middle School
- High: Combs High School
- District: J O Combs Unified School District
Source: ARMLS. This data may not be complete. We recommend contacting the local school district to confirm school assignments for this home.
- $434,9953 bd3 ba1.6k sqft43232 N Hinoki St, Queen Creek, AZ 85140For Sale
- $385,5884 bd3 ba1.8k sqft1460 W Sparrow Dr, Queen Creek, AZ 85142Sold
- $505,9953 bd3 ba1.9k sqft43258 N Hinoki St, Queen Creek, AZ 85140For Sale
- $499,9954 bd3 ba2k sqft43230 N Hinoki St, Queen Creek, AZ 85140Sold
- $2,1503 bd3 ba-- sqft43256 N Hinoki St, Queen Creek, AZ 85140For Rent
- $433,5003 bd3 ba1.9k sqft43208 N Hinoki St, Queen Creek, AZ 85140Sold
- $---- bd-- ba-- sqftHomes Available Soon, Ironwood Villages at North Creek, Queen Creek, AZ 85140New Construction
- $428,9953 bd3 ba1.6k sqft43254 N Hinoki St, Queen Creek, AZ 85140For Sale
A local agent can set up tours, give advice and negotiate with sellers.
Similar homes
- $505,9953 bd3 ba1.9k sqft43258 N HINOKI Street, Queen Creek, AZ 85140For SaleMLS ID #7023284, John Bargnesi, Richmond American Homes. ARMLS
- $434,9953 bd3 ba1.6k sqft43232 N HINOKI Street, San Tan Valley, AZ 85140For SaleMLS ID #7022365, John Bargnesi, Richmond American Homes. ARMLS
- $428,9953 bd3 ba1.6k sqft43254 N HINOKI Street, San Tan Valley, AZ 85140For Sale
 MLS ID #7023346, John Bargnesi, Richmond American Homes. ARMLS
 - $599,9953 bd3 ba2.1k sqft43446 N HINOKI Street, San Tan Valley, AZ 85140New Construction
 ARMLS
ARMLS - from $529,9903 bd3 ba2.5k sqftSapphire Plan, Mesquite at North Creek, Queen Creek, AZ 85140New ConstructionWoodside Homes
- $499,9904 bd3 ba2.1k sqft542 E Coho Drive, San Tan Valley, AZ 85140New ConstructionARMLS
- $425,9004 bd3 ba2k sqft4164 E BLAZER Road, San Tan Valley, AZ 85140For SaleMLS ID #7027776, Sonia Lopez, eXp Realty. ARMLS
- from $456,0004 bd3 ba2.2k sqftHopkins Plan 3512 Plan, Lucent at Terraza, San Tan Valley, AZ 85140New ConstructionTRI Pointe Homes
- from $496,9903 bd3 ba1.9k sqftPlan 3521 Plan, Acclaim at Jorde Farms, Queen Creek, AZ 85142New ConstructionShea Homes
- $600,0003 bd2 ba1.8k sqft22738 E CALLE LUNA --, Queen Creek, AZ 85142For SaleMLS ID #7060242, Elizabeth H Muehlhausen, Compass. ARMLS
- $489,9003 bd3 ba1.8k sqft3239 W Molino Road, San Tan Valley, AZ 85144New ConstructionARMLS
- $447,6913 bd2 ba1.5k sqft3250 W Molino Road, San Tan Valley, AZ 85144New ConstructionARMLS
- $557,0003 bd3 ba2.1k sqft3983 W SERPENTINE Drive, San Tan Valley, AZ 85144For SaleMLS ID #7024568, Slava Kostadinova-Burke, DeLex Realty. ARMLS
- $520,0004 bd3 ba2.5k sqft4564 W GILBERT Lane, San Tan Valley, AZ 85144For SaleMLS ID #7060485, Michael Kent, RE/MAX Fine Properties. ARMLS
- $475,0004 bd3 ba1.9k sqft3341 W Garnet St, San Tan Valley, AZ 85144New ConstructionToll Brothers Inc.
- from $504,9903 bd3 ba2.5k sqftTopaz Plan, Wales Ranch, San Tan Valley, AZ 85140New ConstructionAshton Woods Homes
- $459,9904 bd3 ba2.2k sqft35790 N Pumpkin Dr, San Tan Valley, AZ 85140New ConstructionDR Horton
- $435,0004 bd3 ba1.9k sqft3067 E BARREL RACE Road, San Tan Valley, AZ 85140For SaleMLS ID #6915740, Shannon Gillette, Real Broker. ARMLS
- from $471,9904 bd3 ba2.2k sqftCourtland Plan, Quail Ranch, San Tan Valley, AZ 85140New ConstructionDR Horton
- $415,0004 bd3 ba2k sqft33908 N BEEBLOSSOM Trail, San Tan Valley, AZ 85144For SaleMLS ID #7057782, Heather Openshaw, Keller Williams Integrity First Realty. ARMLS
