Skip main navigation
Closed
  • $445,000

    11115 Arranmore Cv, Roanoke, IN 46783

    3beds
    2,151sqft
    Single Family Residence
    Built in 2008
    0.33 Acres Lot
    $444,500 Zestimate®
    $--/sqft
    $2,345 Estimated rent

    Home value

    $444,500

    $422,000 - $467,000

    $2,345/mo

    Zestimate® history
    Loading
    Loading...

    Owner options

    List your home for rent

    $2,345/mo

    Rent Zestimate®

    Find your next renter with Zillow Rental Manager. Plus, with online applications, you can quickly screen prospective tenants – for free.

    Learn more

    $2,345/mo

    Rent Zestimate®

    Refinance and save

    $3,401/mo

    Est. payment

    Refinancing to a lower rate could help reduce your monthly payments and save thousands over the life of the loan.

    See today's rates

    $3,401/mo

    Est. payment

    Explore your selling options

    Work with a Zillow partner agent

    Leverage their expertise and Zillow's premium Showcase listings to get your home seen by more buyers.

    Get started

    List with your own agent

    Get your home in front of millions of buyers by listing it on Zillow.

    Learn how to do it

    Sell it yourself

    Take full control of how buyers see your home on Zillow by listing For Sale by Owner (FSBO).

    List your home

    What's special

    Double-sided fireplaceQuartz countertopsWide halls and doorwaysOpen-concept layoutQuiet cul-de-sacLight-filled kitchenFully fenced backyard
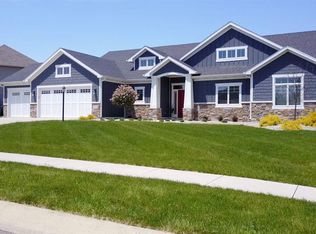
    Welcome to this beautifully maintained 3-bedroom, 2.5-bathroom ranch home offering 2,151 square feet of easy, one-level living within the highly desirable Southwest Allen County Schools district. Nestled on a quiet cul-de-sac, the open-concept layout features wide halls and doorways, a double-sided fireplace, and a light-filled kitchen with Quartz countertops and Harlan cabinets. Outside, enjoy complete privacy and a fully fenced backyard framing a secluded, pristine view with no rear neighbors in sight. Major recent updates offer ultimate peace of mind, including a brand-new HVAC system (2026) and a new roof, gutters, soffits, and downspouts (2025). Complete with a four seasons room off of the primary en-suite, 3-car garage, and ideal proximity to local schools, shopping, and hospitals, this turnkey property blends comfort and convenience seamlessly.

    Zillow last checked:

    Listing updated:

    Listed by:

    Julia Carsten Cell:260-615-0453,

    Anthony REALTORS

    Bought with:

    Robert Griebel, RB14015531

    Coldwell Banker Real Estate Gr

    Coldwell Banker Real Estate Gr

    Source: IRMLS,MLS#: 202637569MLS Logo

    Facts & features

    Interior

    Bedrooms & bathrooms
    • Bedrooms: 3
    • Bathrooms: 3
    • Full bathrooms: 2
    • 1/2 bathrooms: 1
    • Main level bedrooms: 3
    Bedroom 1
    • Level: Main
    Bedroom 2
    • Level: Main
    Dining room
    • Level: Main
    • Area: 240
    • Dimensions: 20 x 12
    Kitchen
    • Level: Main
    • Area: 130
    • Dimensions: 13 x 10
    Living room
    • Level: Main
    • Area: 208
    • Dimensions: 16 x 13
    Heating
    • Natural Gas, Forced Air
    Cooling
    • Central Air
    Appliances
    • Included: Range/Oven Hook Up Elec, Dishwasher, Microwave, Refrigerator, Washer, Dryer-Electric, Electric Range
    • Laundry: Electric Dryer Hookup, Main Level, Washer Hookup
    Features
    • 1st Bdrm En Suite, Breakfast Bar, Tray Ceiling(s), Ceiling Fan(s), Beamed Ceilings, Walk-In Closet(s), Stone Counters, Entrance Foyer, Double Vanity, Stand Up Shower, Tub/Shower Combination, Main Level Bedroom Suite
    • Flooring: Carpet, Tile, Vinyl
    • Windows: Window Treatments
    • Has basement: No
    • Number of fireplaces: 1
    • Fireplace features: Living Room
    Interior area
    • Total structure area: 2,151
    • Total interior livable area: 2,151 sqft
    • Finished area above ground: 2,151
    • Finished area below ground: 0

    Property

    Parking
    • Total spaces: 3
    • Parking features: Attached, Garage Door Opener, Concrete
    • Attached garage spaces: 3
    • Has uncovered spaces: Yes
    Features
    • Levels: One
    • Stories: 1
    • Patio & porch: Covered, Porch Covered
    • Fencing: Metal
    Lot
    • Size: 0.33 Acres
    • Dimensions: 93X139X104
    • Features: Cul-De-Sac, Level, Sloped
    Details
    • Parcel number: 021609253001.000048

    Construction

    Type & style
    • Home type: SingleFamily
    • Property subtype: Single Family Residence
    Materials
    • Brick, Cedar, Vinyl Siding
    • Foundation: Slab
    • Roof: Asphalt,Shingle
    Condition
    • New construction: No
    • Year built: 2008

    Utilities & green energy

    • Electric: REMC
    • Gas: NIPSCO
    • Sewer: City
    • Water: City, Aqua America, Fort Wayne City Utilities

    Community & HOA

    Community
    • Subdivision: Azbury Woods
    HOA
    • Has HOA: Yes
    • HOA fee: $548 annually
    Location
    • Region: Roanoke

    Financial & listing details

    • Tax assessed value: $413,300
    • Annual tax amount: $3,338
    • Date on market: 9/11/2026
    • Listing terms: Cash,Conventional,FHA,VA Loan

    Price history

    DateEventPrice
    10/16/2026Sold$445,000-1.1%
    Source: IRMLS #202637569 Report a problem
    10/1/2026Pending sale$449,900
    Source: IRMLS #202637569 Report a problem
    9/11/2026Listed for sale$449,900+17.5%
    Source: IRMLS #202637569 Report a problem
    8/5/2021Pending sale$382,900
    Source: IRMLS #202131626 Report a problem
    8/4/2021Listed for sale$382,900
    Source: IRMLS #202131626 Report a problem

    Public tax history

    YearProperty taxesTax assessment
    2025$3,219 +3.1%$413,300 +5.2%
    2024$3,121 +8%$393,000 +6.8%
    2023$2,890 +4.5%$368,100 +1.6%
    2022$2,764 +8.6%$362,200 +7.2%
    2021$2,546 -1%$338,000 +9.5%
    2020$2,572 +6.5%$308,700 +0.6%
    2019$2,414 +1.7%$307,000 +5.7%
    2018$2,374 +1.5%$290,400 +6.7%
    2017$2,339 +9.3%$272,200 +3%
    2016$2,139 +0.3%$264,300 +8.8%
    2014$2,133 -10.5%$242,900 -5.3%
    2013$2,382 +9.9%$256,400 +10.4%
    2011$2,167 $232,300 +4.3%
    2010-- $222,800 +55600%
    2007-- $400
    Find assessor info on the county website

    Neighborhood: 46783

    Nearby schools

    GreatSchools rating
    Schools provided by the listing agent
    • Elementary: Lafayette Meadow
    • Middle: Summit
    • High: Homestead
    • District: MSD of Southwest Allen Cnty

    Source: IRMLS. This data may not be complete. We recommend contacting the local school district to confirm school assignments for this home.

    Sell for more on Zillow
    Get a Zillow Showcase℠ listing at no additional cost and you could sell for .
    $444,500
    2% more
    +$8,890
    With Zillow Showcase(estimated)

    $453,390

    Sell for more on Zillow
    Get a Zillow Showcase℠ listing at no additional cost and you could sell for .
    $444,500
    2% more
    +$8,890
    With Zillow Showcase(estimated)

    $453,390