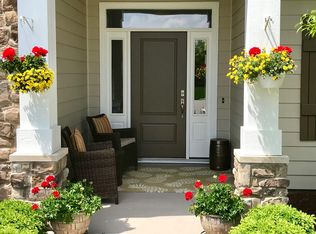
Welcome to 11104 Arranmore Cove, where comfort, thoughtful features, and valuable updates come together. Don't miss this quality Custom Built home by Star Homes by Delagrange. This immaculately well maintained split bedroom ranch is situated on a cul-de-sac lot with an a amazing rear yard and huge 26 x 16 latitude deck overlooking a beautiful wooded natural area complete with a firepit and lots of wood! This nicely landscaped home has an irrigation system in the complete yard. New roof 2025, Water Heater 2026, HE Furnace 2017. Surround sound system complete with ADT Security. This energy efficient home had additional blown in Attic Cat insulation added in 2010. Additional storage with sturdy floored attic space and oversized pull down stairs. The spacious 3-car garage offers functionality with floor drains. With its desirable amenities, practical upgrades, and inviting spaces, this home offers so much to appreciate. Don't miss the opportunity to make this wonderful property your own.
Pending
$474,900
11104 Arranmore Cv, Roanoke, IN 46783
3beds
2,313sqft
Single Family Residence
Built in 2005
0.4 Acres Lot
$473,700 Zestimate®
$--/sqft
$46/mo HOA
What's special
Surround sound systemInviting spacesCul-de-sac lotNicely landscaped homeAmazing rear yard
- 7 days
- 357
- 19
Zillow last checked:
Listing updated:
Listed by:
David L DeHaven Cell:260-580-2485,
Mike Thomas Assoc., Inc,
Lori DeHaven,
Mike Thomas Assoc., Inc
Source: IRMLS,MLS#: 202644786
Facts & features
Interior
Bedrooms & bathrooms
- Bedrooms: 3
- Bathrooms: 3
- Full bathrooms: 2
- 1/2 bathrooms: 1
- Main level bedrooms: 3
Bedroom 1
- Level: Main
Bedroom 2
- Level: Main
Dining room
- Level: Main
- Area: 110
- Dimensions: 11 x 10
Kitchen
- Level: Main
- Area: 143
- Dimensions: 13 x 11
Living room
- Level: Main
- Area: 400
- Dimensions: 25 x 16
Heating
- Natural Gas, Forced Air
Cooling
- Central Air, Ceiling Fan(s)
Appliances
- Included: Disposal, Range/Oven Hk Up Gas/Elec, Dishwasher, Microwave, Refrigerator, Washer, Dryer-Electric, Gas Range, Gas Water Heater, Water Softener Owned
- Laundry: Electric Dryer Hookup, Washer Hookup
Features
- Ceiling-9+, Cathedral Ceiling(s), Tray Ceiling(s), Ceiling Fan(s), Split Br Floor Plan
- Flooring: Carpet, Ceramic Tile
- Windows: Window Treatments
- Has basement: No
- Attic: Pull Down Stairs,Storage
- Number of fireplaces: 1
- Fireplace features: Living Room, Gas Log
Interior area
- Total structure area: 2,313
- Total interior livable area: 2,313 sqft
- Finished area above ground: 2,313
- Finished area below ground: 0
Video & virtual tour
Property
Parking
- Total spaces: 3
- Parking features: Attached, Garage Door Opener
- Attached garage spaces: 3
Features
- Levels: One
- Stories: 1
- Patio & porch: Deck
- Exterior features: Irrigation System
- Pool features: Association
- Has spa: Yes
- Spa features: Jet Tub
Lot
- Size: 0.4 Acres
- Dimensions: 150 x 200 x 140 x 50
- Features: Cul-De-Sac, Rural Subdivision, Landscaped
Details
- Parcel number: 021609227005.000048
Construction
Type & style
- Home type: SingleFamily
- Property subtype: Single Family Residence
Materials
- Brick, Vinyl Siding
- Foundation: Slab
Condition
- New construction: No
- Year built: 2005
Utilities & green energy
- Sewer: Public Sewer
- Water: Public
Community & HOA
Community
- Features: Pool
- Security: Security System, Smoke Detector(s)
- Subdivision: Azbury Woods
HOA
- Has HOA: Yes
- HOA fee: $548 annually
Location
- Region: Roanoke
Financial & listing details
- Tax assessed value: $367,200
- Annual tax amount: $2,890
- Date on market: 10/30/2026
- Listing terms: Cash,Conventional,FHA,VA Loan
Estimated market value
$473,700
$450,000 - $497,000
$2,199/mo
Price history
| Date | Event | Price |
|---|---|---|
| 10/31/2026 | Pending sale | $474,900 |
Source:  IRMLS #202644786 Report a problem | ||
| 10/30/2026 | Listed for sale | $474,900 |
Source: IRMLS #202644786 Report a problem | ||
Public tax history
| Year | Property taxes | Tax assessment |
|---|---|---|
| 2025 | $2,825 +10.1% | $367,200 +4.7% |
| 2024 | $2,566 +9.7% | $350,800 +12.7% |
| 2023 | $2,341 +0.3% | $311,200 +1.5% |
| 2022 | $2,333 +10.5% | $306,500 +6.3% |
| 2021 | $2,112 -5.5% | $288,400 +9% |
| 2020 | $2,235 +6.3% | $264,500 -3.2% |
| 2019 | $2,104 +1.8% | $273,300 +5.5% |
| 2018 | $2,067 -0.4% | $259,100 +6.6% |
| 2017 | $2,074 +11.9% | $243,100 +1.3% |
| 2016 | $1,853 +0.4% | $239,900 +10.6% |
| 2014 | $1,847 -10.4% | $217,000 -5% |
| 2013 | $2,061 +4.6% | $228,500 +5.9% |
| 2011 | $1,971 | $215,800 +12.9% |
| 2010 | -- | $191,100 -11.7% |
| 2007 | -- | $216,300 |
Find assessor info on the county website
Monthly payment
Est. payment
Payment breakdown
Explore the cost of this home by adjusting the details. Changes won't be saved.Climate risks
Neighborhood: 46783
Nearby schools
Schools provided by the listing agent
- Elementary: Lafayette Meadow
- Middle: Summit
- High: Homestead
- District: MSD of Southwest Allen Cnty
Source: IRMLS. This data may not be complete. We recommend contacting the local school district to confirm school assignments for this home.
Similar homes
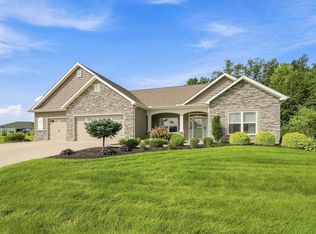
- $585,0004 bd4 ba2.5k sqft10878 Rothvale Ln, Roanoke, IN 46783For Sale
 MLS ID #202644758, Emily Ewing, North Eastern Group Realty. IRMLS
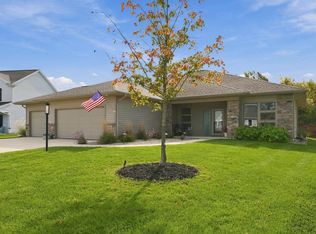
- $444,9003 bd2 ba1.9k sqft15183 Harrison Lake Cv, Fort Wayne, IN 46814For Sale
 MLS ID #202644933, Jami Barker, RE/MAX Results. IRMLS
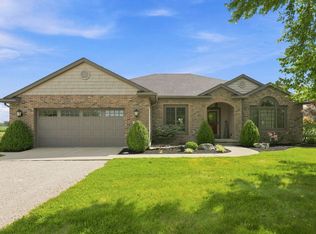
- $459,9003 bd3 ba1.9k sqft1787 S Warren Rd, Huntington, IN 46750For Sale
 MLS ID #202644843, Patrick Irick, CENTURY 21 Bradley Realty, Inc. IRMLS
- $364,9004 bd3 ba1.6k sqft10926 Carob Thorn Trl, Roanoke, IN 46783For Sale
 MLS ID #202643264, Elizabeth A Urschel, CENTURY 21 Bradley Realty, Inc. IRMLS
