Skip main navigation
Sold for $2,190,000
  • $2,190,000

    11116 Arroyo Dr, Rockville, MD 20852

    5beds
    4,800sqft
    Single Family Residence
    Built in 1977
    1.21 Acres Lot
    $2,164,000 Zestimate®
    $456/sqft
    $6,983 Estimated rent

    Home value

    $2,164,000

    $1.97M - $2.38M

    $6,983/mo

    Zestimate® history
    Loading
    Loading...

    Owner options

    List your home for rent

    $6,983/mo

    Rent Zestimate®

    Find your next renter with Zillow Rental Manager. Plus, with online applications, you can quickly screen prospective tenants – for free.

    Learn more

    $6,983/mo

    Rent Zestimate®

    Refinance and save

    $13,260/mo

    Est. payment

    Refinancing to a lower rate could help reduce your monthly payments and save thousands over the life of the loan.

    See today's rates

    $13,260/mo

    Est. payment

    Explore your selling options

    Work with a Zillow partner agent

    Leverage their expertise and Zillow's premium Showcase listings to get your home seen by more buyers.

    Get started

    List with your own agent

    Get your home in front of millions of buyers by listing it on Zillow.

    Learn how to do it

    Sell it yourself

    Take full control of how buyers see your home on Zillow by listing For Sale by Owner (FSBO).

    List your home

    What's special

    Sparkling poolBrick fireplaceCentral islandState-of-the-art induction ovenCustom walk-in closetPrivate outdoor oasisSkylit entryway
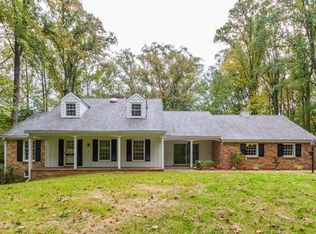
    Welcome to 11116 Arroyo Dr, a breathtaking mid-century modern masterpiece offering the convenience of single-level living on a meticulously landscaped 1.21-acre lot. Stroll along the elegant flagstone walkways, surrounded by lush Japanese Maple trees, and discover your private outdoor oasis complete with a tiered deck, sparkling pool, a brand-new sunk-in stone fire pit, and a recently updated tennis court (2023) with an improved drainage system. Step inside to find natural light pouring through expansive windows, highlighting vaulted ceilings and stunning hardwood floors, creating a warm yet sophisticated ambiance. The open-concept main level flows effortlessly from the skylit entryway into the formal living room, where a striking floor-to-ceiling brick fireplace becomes the focal point, then seamlessly continues into the formal dining room—perfect for entertaining. The gourmet open-concept kitchen is truly a chef's dream, bathed in natural light streaming through overhead skylights that illuminate every corner. Thoughtfully designed for both function and style, this kitchen is equipped with top-of-the-line stainless steel appliances, including a brand new state-of-the-art induction oven and a Sub-Zero refrigerator. Exquisite leathered onyx granite countertops provide a tactile and luxurious finish. The centerpiece is a striking central island, ideal for casual family meals or entertaining guests. The spacious primary suite is a serene retreat featuring a tranquil sitting area, a custom walk-in closet, and a luxurious en-suite bath with double vanities, a soaking tub, and a spa-like shower with a sauna for ultimate relaxation. This level also offers a cozy family room with sliding glass doors that lead to the covered portion of the tiered deck, a second bedroom, a convenient laundry room, and access to the oversized two-car garage. Discover the walk-out lower level that expands your living space with a spacious recreation room, three additional bedrooms, a full bath, dedicated spaces for exercise, gaming, and hobbies, and ample storage. Recent upgrades include whole house renovations, a brand-new architectural shingle roof (installed September 2024) with a 50-year transferable warranty, and a beautifully landscaped yard featuring a deer-proof fence and sophisticated copper outdoor lighting. A new whole-house water filtration system adds even more convenience to this remarkable home. Experience this remarkable property's perfect blend of comfort, style, and outdoor living! Ideally located near Tilden Woods Park, Tilden Woods Pool, and North Farm Pool, this home offers easy access to I-270, I-495, Route 355, and the North Bethesda Metro Station. It’s also a short distance from Pike & Rose, Montgomery Mall, and the Strathmore Music Center, providing a wealth of dining, shopping, and entertainment options.

    Zillow last checked:

    Listing updated:

    Listed by:

    Nurit Coombe 301-346-5252,

    The Agency DC,

    Listing Team: Team Nurit

    Bought with:

    Etay Simhony, BO98362157

    The Agency DC

    Source: Bright MLS,MLS#: MDMC2151354MLS Logo

    Facts & features

    Interior

    Bedrooms & bathrooms
    • Bedrooms: 5
    • Bathrooms: 3
    • Full bathrooms: 3
    • Main level bathrooms: 2
    • Main level bedrooms: 2
    Basement
    • Area: 2972
    Heating
    • Forced Air, Central, Programmable Thermostat, Electric
    Cooling
    • Central Air, Programmable Thermostat, Zoned, Electric
    Appliances
    • Included: Cooktop, Dishwasher, Disposal, Dryer, Extra Refrigerator/Freezer, Double Oven, Oven, Range Hood, Refrigerator, Stainless Steel Appliance(s), Washer, Water Heater, Electric Water Heater
    • Laundry: Dryer In Unit, Main Level, Washer In Unit
    Features
    • Breakfast Area, Built-in Features, Combination Dining/Living, Entry Level Bedroom, Family Room Off Kitchen, Open Floorplan, Formal/Separate Dining Room, Eat-in Kitchen, Kitchen - Gourmet, Kitchen Island, Primary Bath(s), Recessed Lighting, Soaking Tub, Bathroom - Stall Shower, Upgraded Countertops, Walk-In Closet(s), Bar, Sauna, Cathedral Ceiling(s), High Ceilings, Vaulted Ceiling(s), 9'+ Ceilings
    • Flooring: Hardwood, Ceramic Tile, Luxury Vinyl, Carpet, Wood
    • Windows: Skylight(s), Window Treatments
    • Basement: Finished,Improved,Exterior Entry,Interior Entry
    • Number of fireplaces: 1
    • Fireplace features: Brick, Flue for Stove
    Interior area
    • Total structure area: 5,944
    • Total interior livable area: 4,800 sqft
    • Finished area above ground: 2,972
    • Finished area below ground: 1,828

    Property

    Parking
    • Total spaces: 2
    • Parking features: Garage Faces Front, Garage Door Opener, Inside Entrance, Oversized, Storage, Asphalt, Attached, Driveway
    • Attached garage spaces: 2
    • Has uncovered spaces: Yes
    Accessibility
    • Accessibility features: Other
    Features
    • Levels: Two
    • Stories: 2
    • Patio & porch: Deck, Patio
    • Exterior features: Extensive Hardscape, Lighting, Tennis Court(s)
    • Has private pool: Yes
    • Pool features: Concrete, Heated, Private
    • Fencing: Back Yard
    • Has view: Yes
    • View description: Trees/Woods
    Lot
    • Size: 1.21 Acres
    • Features: Backs to Trees, Cul-De-Sac, Premium, Private, Rear Yard
    Details
    • Additional structures: Above Grade, Below Grade
    • Parcel number: 160400047110
    • Zoning: R200
    • Special conditions: Standard

    Construction

    Type & style
    • Home type: SingleFamily
    • Architectural style: Contemporary,Mid-Century Modern
    • Property subtype: Single Family Residence
    Materials
    • Wood Siding, Other
    • Foundation: Slab
    • Roof: Asphalt,Shingle
    Condition
    • Excellent
    • New construction: No
    • Year built: 1977
    • Major remodel year: 2007

    Utilities & green energy

    • Sewer: Public Sewer
    • Water: Public, Filter
    • Utilities for property: Cable Available, Natural Gas Available

    Community & HOA

    Community
    • Subdivision: Luxmanor
    HOA
    • Has HOA: No
    Location
    • Region: Rockville

    Financial & listing details

    • Price per square foot: $456/sqft
    • Tax assessed value: $1,747,500
    • Annual tax amount: $20,961
    • Date on market: 11/18/2024
    • Listing agreement: Exclusive Right To Sell
    • Ownership: Fee Simple
    • Road surface type: Black Top

    Price history

    DateEventPrice
    2/14/2025Sold$2,190,000-2.4%$456/sqft
    Source: Bright MLS #MDMC2151354 Report a problem
    1/7/2025Pending sale$2,245,000$468/sqft
    Source: Bright MLS #MDMC2151354 Report a problem
    11/18/2024Listed for sale$2,245,000+28.5%$468/sqft
    Source: Bright MLS #MDMC2151354 Report a problem
    10/7/2021Sold$1,747,500-2.6%$364/sqft
    Source: Bright MLS #MDMC2012130 Report a problem
    9/27/2021Pending sale$1,795,000$374/sqft
    Source: Bright MLS #MDMC2012130 Report a problem
    8/25/2021Contingent$1,795,000$374/sqft
    Source: Bright MLS #MDMC2012130 Report a problem
    8/21/2021Listed for sale$1,795,000$374/sqft
    Source: Bright MLS #MDMC2012130 Report a problem

    Public tax history

    YearProperty taxesTax assessment
    2025$19,606 -2.5%$1,680,500 -3.8%
    2024$20,117 +12.9%$1,747,500 +13%
    2023$17,815 +31.6%$1,546,200 +26%
    2022$13,538 +7.4%$1,226,800 +7.3%
    2021$12,608 +2%$1,143,600 +2%
    2020$12,365 +4.3%$1,120,800 +4.2%
    2019$11,856 -0.2%$1,075,200
    2018$11,878 -2.3%$1,075,200
    2017$12,155 $1,075,200
    2016-- $1,075,200 -10.7%
    2015-- $1,204,700 +6.2%
    2014-- $1,134,533 +6.6%
    2013-- $1,064,367 +7.1%
    2012-- $994,200
    2011-- $994,200
    2010-- $994,200 -12.7%
    2009-- $1,138,530 +10%
    2008-- $1,035,460 +6.9%
    2007-- $968,666 +16.8%
    2006-- $829,320 +10.2%
    2005-- $752,696 +11.3%
    2004-- $676,073 +12.8%
    2003-- $599,450 +1.2%
    2002-- $592,110
    2001-- $592,110
    Find assessor info on the county website

    Neighborhood: 20852

    Nearby schools

    GreatSchools rating
    Schools provided by the listing agent
    • Elementary: Luxmanor
    • Middle: Tilden
    • High: Walter Johnson
    • District: Montgomery County Public Schools

    Source: Bright MLS. This data may not be complete. We recommend contacting the local school district to confirm school assignments for this home.

    Get a cash offer in 3 minutes
    Find out how much your home could sell for in as little as 3 minutes with a no-obligation cash offer.
    Estimated market value
    $2,164,000
    Get a cash offer in 3 minutes
    Find out how much your home could sell for in as little as 3 minutes with a no-obligation cash offer.
    Estimated market value
    $2,164,000