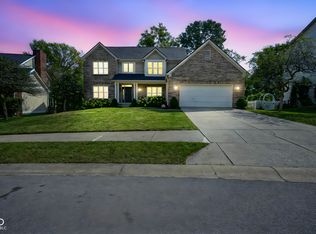
Welcome Home to Spyglass Hill! This 4-bedroom, 2.5-bathroom offers well-designed living spac with soaring ceilings, updated hardwood floors, and a thoughtful circular floor plan. It has been lovingly maintained by its original owner and pride of ownership shows throughout! Step into the grand two-story foyer, which opens to a formal living and dining room, flowing into the eat-in kitchen with natural wood cabinets, solid-surface countertops, an island, and updated backsplash. Large windows fill the space with light, and the kitchen connects to a cozy sunken family room with 11-foot ceilings, a fireplace, and access to a screened-in porch overlooking a serene half-acre lot. The main floor also includes a half-bath, a spacious laundry room, and a garage with tall ceilings and attic storage. Upstairs, the primary suite boasts vaulted ceilings, two walk-in closets, and an updated ensuite with a garden tub, dual vanity, and separate shower. Three additional bedrooms offer great closet space and share a dual-sink hall bath. The partially finished basement provides versatile space, with two storage closets and plumbing for a third bathroom. Nestled at the top of a hill, the home enjoys mature trees, water views, and outdoor space perfect for a firepit or playset. Recent updates include a newer roof, Hardie board siding, a new front door, and updated windows. Showings start Sat. Jan 11, 2025.
Sold
$549,000
11116 Knightsbridge Ln, Fishers, IN 46037
4beds
3,615sqft
Residential, Single Family Residence
Built in 1994
0.56 Acres Lot
$581,000 Zestimate®
$152/sqft
$3,195 Estimated rent
Home value
$581,000
$552,000 - $616,000
$3,195/mo
Zestimate® history
Owner options
List your home for rent
$3,195/mo
Rent Zestimate®
Find your next renter with Zillow Rental Manager. Plus, with online applications, you can quickly screen prospective tenants – for free.
$3,195/mo
Rent Zestimate®
Refinance and save
$4,040/mo
Est. payment
Refinancing to a lower rate could help reduce your monthly payments and save thousands over the life of the loan.
$4,040/mo
Est. payment
Explore your selling options
Work with a Zillow partner agent
Leverage their expertise and Zillow's premium Showcase listings to get your home seen by more buyers.
Get startedList with your own agent
Get your home in front of millions of buyers by listing it on Zillow.
Learn how to do itSell it yourself
Take full control of how buyers see your home on Zillow by listing For Sale by Owner (FSBO).
List your homeWhat's special
Screened-in porchWater viewsDual vanityGrand two-story foyerThoughtful circular floor planSoaring ceilingsVaulted ceilings
Zillow last checked:
Listing updated:
Listed by:
Emily Burford 317-755-9226,
@properties
Bought with:
Michael Mills
F.C. Tucker Company
Source: MIBOR as distributed by MLS GRID,MLS#: 22014338
Facts & features
Interior
Bedrooms & bathrooms
- Bedrooms: 4
- Bathrooms: 3
- Full bathrooms: 2
- 1/2 bathrooms: 1
- Main level bathrooms: 1
Primary bedroom
- Features: Carpet
- Level: Upper
- Area: 285 Square Feet
- Dimensions: 19x15
Bedroom 2
- Features: Carpet
- Level: Upper
- Area: 192 Square Feet
- Dimensions: 16x12
Bedroom 3
- Features: Carpet
- Level: Upper
- Area: 150 Square Feet
- Dimensions: 15x10
Bedroom 4
- Features: Carpet
- Level: Upper
- Area: 130 Square Feet
- Dimensions: 13x10
Dining room
- Features: Carpet
- Level: Main
- Area: 168 Square Feet
- Dimensions: 14x12
Kitchen
- Features: Hardwood
- Level: Main
- Area: 168 Square Feet
- Dimensions: 14x12
Laundry
- Features: Laminate
- Level: Main
- Area: 65 Square Feet
- Dimensions: 13x5
Living room
- Features: Carpet
- Level: Upper
- Area: 285 Square Feet
- Dimensions: 19x15
Heating
- Electric
Cooling
- Has cooling: Yes
Appliances
- Included: Dishwasher, Electric Water Heater, Disposal, MicroHood, Double Oven, Electric Oven, Refrigerator, Water Heater
- Laundry: Main Level
Features
- Attic Access, High Ceilings, Vaulted Ceiling(s), Kitchen Island, Entrance Foyer, Hardwood Floors, High Speed Internet, Eat-in Kitchen, Pantry, Walk-In Closet(s)
- Flooring: Hardwood
- Windows: Windows Thermal
- Basement: Daylight
- Attic: Access Only
- Number of fireplaces: 1
- Fireplace features: Family Room, Wood Burning
Interior area
- Total structure area: 3,615
- Total interior livable area: 3,615 sqft
- Finished area below ground: 594
Property
Parking
- Total spaces: 2
- Parking features: Attached
- Attached garage spaces: 2
Features
- Levels: Two
- Stories: 2
- Patio & porch: Porch
- Has view: Yes
- View description: Pond
- Water view: Pond
- Waterfront features: Pond
Lot
- Size: 0.56 Acres
- Features: Sidewalks, Street Lights, Mature Trees
Details
- Parcel number: 291505006008000020
- Special conditions: None
- Horse amenities: None
Construction
Type & style
- Home type: SingleFamily
- Architectural style: Traditional
- Property subtype: Residential, Single Family Residence
Materials
- Brick, Cement Siding
- Foundation: Concrete Perimeter
Condition
- New construction: No
- Year built: 1994
Utilities & green energy
- Water: Municipal/City
Community & HOA
Community
- Subdivision: Spyglass Hill
HOA
- Has HOA: Yes
- HOA fee: $440 annually
Location
- Region: Fishers
Financial & listing details
- Price per square foot: $152/sqft
- Tax assessed value: $450,500
- Annual tax amount: $5,200
- Date on market: 1/10/2025
- Cumulative days on market: 5 days
Price history
| Date | Event | Price |
|---|---|---|
| 2/12/2025 | Sold | $549,000$152/sqft |
Source:  MIBOR as distributed by MLS GRID #22014338 Report a problem MIBOR as distributed by MLS GRID #22014338 Report a problem | ||
| 1/15/2025 | Pending sale | $549,000$152/sqft |
Source: MIBOR as distributed by MLS GRID #22014338 Report a problem | ||
| 1/10/2025 | Listed for sale | $549,000$152/sqft |
Source: MIBOR as distributed by MLS GRID #22014338 Report a problem | ||
Public tax history
| Year | Property taxes | Tax assessment |
|---|---|---|
| 2025 | $5,200 0% | $450,500 +0.3% |
| 2024 | $5,200 +7.9% | $449,100 -0.2% |
| 2023 | $4,819 +16.1% | $449,900 +11.4% |
| 2022 | $4,150 +1.5% | $403,700 +16.8% |
| 2021 | $4,088 +2.8% | $345,700 +1.9% |
| 2020 | $3,976 +0.4% | $339,400 +2.8% |
| 2019 | $3,959 +7% | $330,300 +1.5% |
| 2018 | $3,702 +4.5% | $325,300 +5.1% |
| 2017 | $3,542 +11.8% | $309,500 +4.4% |
| 2016 | $3,169 +5.3% | $296,500 +6.7% |
| 2014 | $3,010 +5.1% | $278,000 +3.8% |
| 2013 | $2,865 -1.7% | $267,800 -1.7% |
| 2012 | $2,914 +0.2% | $272,300 -0.4% |
| 2011 | $2,908 +1% | $273,400 |
| 2010 | $2,879 +3.5% | $273,400 |
| 2009 | $2,781 -6.3% | $273,400 |
| 2007 | $2,969 -16.7% | $273,400 +0% |
| 2006 | $3,563 | $273,300 +10.8% |
| 2005 | -- | $246,700 +69.6% |
| 2002 | $3,964 -0.4% | $145,500 +200% |
| 2001 | $3,981 | $48,500 |
Find assessor info on the county website
Neighborhood: 46037
Nearby homes
- $510,5004 bd3 ba3.5k sqft11136 Knightsbridge Ln, Fishers, IN 46037Off Market
- $385,100-- bd2 ba1.9k sqft11109 Laurel Falls Ln, Fishers, IN 46037Off Market
- $512,6004 bd3 ba3.4k sqft11107 Knightsbridge Ln, Fishers, IN 46037Off Market

- $505,0004 bd3 ba3.9k sqft11117 Knightsbridge Ln, Fishers, IN 46037Sold
- $546,0003 bd3 ba4k sqft11099 Knightsbridge Ln, Fishers, IN 46037Off Market
- $597,1005 bd4 ba4.5k sqft11156 Knightsbridge Ln, Fishers, IN 46037Off Market
- $536,9004 bd3 ba4k sqft11127 Knightsbridge Ln, Fishers, IN 46037Off Market
- $443,5004 bd3 ba2.9k sqft11123 Laurel Falls Ln, Fishers, IN 46037Off Market
Nearby schools
GreatSchools rating
- 9/10Lantern Road Elementary SchoolGrades: PK-4Distance: 1.5 mi
- 9/10Riverside Jr HighGrades: 7-8Distance: 3.9 mi
- 10/10Hamilton Southeastern High SchoolGrades: 9-12Distance: 4.1 mi
Schools provided by the listing agent
- Elementary: Lantern Road Elementary School
- Middle: Riverside Junior High
- High: Hamilton Southeastern HS
Source: MIBOR as distributed by MLS GRID. This data may not be complete. We recommend contacting the local school district to confirm school assignments for this home.
Get a cash offer in 3 minutes
Find out how much your home could sell for in as little as 3 minutes with a no-obligation cash offer.
Estimated market value
$581,000
Get a cash offer in 3 minutes
Find out how much your home could sell for in as little as 3 minutes with a no-obligation cash offer.
Estimated market value
$581,000
- Indiana
- Hamilton County
- Fishers
- 46037
- 11116 Knightsbridge Ln
