Skip main navigation
Sold
  • $505,000

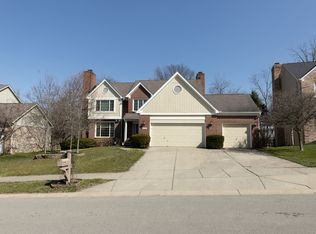
    11117 Knightsbridge Ln, Fishers, IN 46037

    4beds
    3,935sqft
    Residential, Single Family Residence
    Built in 1995
    0.27 Acres Lot
    $522,000 Zestimate®
    $128/sqft
    $2,953 Estimated rent

    Home value

    $522,000

    $496,000 - $548,000

    $2,953/mo

    Zestimate® history
    Loading
    Loading...

    Owner options

    List your home for rent

    $2,953/mo

    Rent Zestimate®

    Find your next renter with Zillow Rental Manager. Plus, with online applications, you can quickly screen prospective tenants – for free.

    Learn more

    $2,953/mo

    Rent Zestimate®

    Refinance and save

    $3,534/mo

    Est. payment

    Refinancing to a lower rate could help reduce your monthly payments and save thousands over the life of the loan.

    See today's rates

    $3,534/mo

    Est. payment

    Explore your selling options

    Work with a Zillow partner agent

    Leverage their expertise and Zillow's premium Showcase listings to get your home seen by more buyers.

    Get started

    List with your own agent

    Get your home in front of millions of buyers by listing it on Zillow.

    Learn how to do it

    Sell it yourself

    Take full control of how buyers see your home on Zillow by listing For Sale by Owner (FSBO).

    List your home

    What's special

    Golf course viewsSpacious finished areaPrivate wooded lotDaylight basementElegant dining roomBrick fireplace with built-insScreened porch
    This well-cared-for home combines thoughtful updates with timeless charm. The kitchen features granite countertops and stainless steel appliances, opening directly to the living room for easy entertaining. Hardwood floors and an elegant dining room with custom trim add warmth and sophistication. A brick fireplace with built-ins creates a cozy focal point. The daylight basement offers a spacious finished area-ideal for a game room, theater, or casual hangout. Outdoors, enjoy the screened porch, expansive deck, and private wooded lot with golf course views. Equipped with an irrigation system to keep your lawn green and plush through the warmer months. Move-in ready and designed for both comfort and style, this home is one you won't want to miss!

    Zillow last checked:

    Listing updated:

    Listing Provided by:

    Andy Rucker 317-847-2492,

    Trueblood Real Estate

    Bought with:

    Kim Alexander

    Keller Williams Indy Metro NE

    Blake Alexander

    Keller Williams Indy Metro NE

    Source: MIBOR as distributed by MLS GRID,MLS#: 22064254MLS Logo

    Facts & features

    Interior

    Bedrooms & bathrooms
    • Bedrooms: 4
    • Bathrooms: 3
    • Full bathrooms: 2
    • 1/2 bathrooms: 1
    • Main level bathrooms: 1
    Primary bedroom
    • Level: Upper
    • Area: 216 Square Feet
    • Dimensions: 18x12
    Bedroom 2
    • Level: Upper
    • Area: 132 Square Feet
    • Dimensions: 12x11
    Bedroom 3
    • Level: Upper
    • Area: 144 Square Feet
    • Dimensions: 12x12
    Bedroom 4
    • Level: Upper
    • Area: 168 Square Feet
    • Dimensions: 14x12
    Breakfast room
    • Level: Main
    • Area: 120 Square Feet
    • Dimensions: 12x10
    Dining room
    • Level: Main
    • Area: 132 Square Feet
    • Dimensions: 12x11
    Family room
    • Level: Main
    • Area: 256 Square Feet
    • Dimensions: 16x16
    Kitchen
    • Level: Main
    • Area: 120 Square Feet
    • Dimensions: 12x10
    Living room
    • Level: Main
    • Area: 234 Square Feet
    • Dimensions: 18x13
    Play room
    • Level: Basement
    • Area: 289 Square Feet
    • Dimensions: 17x17
    Play room
    • Level: Basement
    • Area: 272 Square Feet
    • Dimensions: 17x16
    Heating
    • Forced Air, Natural Gas
    Cooling
    • Central Air
    Appliances
    • Included: Dishwasher, Disposal, MicroHood, Electric Oven, Refrigerator, Gas Water Heater, Water Purifier, Water Softener Owned
    Features
    • Attic Pull Down Stairs, Built-in Features, Vaulted Ceiling(s), Walk-In Closet(s), Hardwood Floors, Ceiling Fan(s), Entrance Foyer, Pantry, Wired for Sound
    • Flooring: Hardwood
    • Basement: Finished,Daylight
    • Attic: Pull Down Stairs
    • Number of fireplaces: 1
    • Fireplace features: Family Room, Gas Log
    Interior area
    • Total structure area: 3,935
    • Total interior livable area: 3,935 sqft
    • Finished area below ground: 1,318

    Property

    Parking
    • Total spaces: 2
    • Parking features: Attached
    • Attached garage spaces: 2
    • Details: Garage Parking Other(Finished Garage)
    Features
    • Levels: Two
    • Stories: 2
    • Patio & porch: Deck, Screened
    • Exterior features: Sprinkler System
    Lot
    • Size: 0.27 Acres
    • Features: On Golf Course, Mature Trees, Trees-Small (Under 20 Ft), Wooded
    Details
    • Parcel number: 291505006016000020
    • Horse amenities: None

    Construction

    Type & style
    • Home type: SingleFamily
    • Architectural style: Traditional
    • Property subtype: Residential, Single Family Residence
    Materials
    • Brick, Cement Siding
    • Foundation: Concrete Perimeter
    Condition
    • New construction: No
    • Year built: 1995

    Utilities & green energy

    • Water: Public

    Community & neighborhood

    Security
    • Security features: Security System
    Location
    • Region: Fishers
    • Subdivision: Spyglass Hill

    HOA & financial

    HOA
    • Has HOA: Yes
    • HOA fee: $440 annually
    • Services included: Entrance Common, Insurance, Maintenance, Snow Removal

    Price history

    DateEventPrice
    11/7/2025Sold$505,000-1.9%$128/sqft
    Source: MIBOR as distributed by MLS GRID #22064254 Report a problem
    10/4/2025Pending sale$515,000$131/sqft
    Source: MIBOR as distributed by MLS GRID #22064254 Report a problem
    9/24/2025Listed for sale$515,000+61.9%$131/sqft
    Source: MIBOR as distributed by MLS GRID #22064254 Report a problem
    8/14/2023Listing removed--
    Source: Zillow Rentals Report a problem
    8/10/2023Listed for rent$2,900$1/sqft
    Source: Zillow Rentals Report a problem
    3/26/2020Sold$318,000-5.8%$81/sqft
    Source: MIBOR as distributed by MLS GRID #21681591 Report a problem
    3/3/2020Pending sale$337,500$86/sqft
    Source: Coldwell Banker Kaiser Real Estate #21681591 Report a problem
    2/27/2020Listed for sale$337,500$86/sqft
    Source: Coldwell Banker Kaiser Real Estate #21681591 Report a problem
    2/26/2020Pending sale$337,500$86/sqft
    Source: Coldwell Banker Kaiser Real Estate #21681591 Report a problem
    2/21/2020Price change$337,500-1.6%$86/sqft
    Source: Coldwell Banker Kaiser Real Estate #21681591 Report a problem
    2/4/2020Listed for sale$343,000$87/sqft
    Source: Coldwell Banker Kaiser Real Estate #21681591 Report a problem
    2/3/2020Pending sale$343,000$87/sqft
    Source: Coldwell Banker Kaiser Real Estate #21681591 Report a problem
    2/3/2020Listed for sale$343,000$87/sqft
    Source: Coldwell Banker Kaiser Real Estate #21681591 Report a problem
    2/3/2020Pending sale$343,000$87/sqft
    Source: Coldwell Banker Kaiser Real Estate #21681591 Report a problem
    1/20/2020Price change$343,000-2%$87/sqft
    Source: Coldwell Banker Kaiser Real Estate #21681591 Report a problem
    1/13/2020Price change$350,000-2%$89/sqft
    Source: Coldwell Banker Kaiser Real Estate #21681591 Report a problem
    12/27/2019Price change$357,000-2.2%$91/sqft
    Source: Coldwell Banker Kaiser Real Estate #21681591 Report a problem
    12/6/2019Price change$365,000-3.9%$93/sqft
    Source: Coldwell Banker Kaiser Real Estate #21681591 Report a problem
    11/18/2019Listed for sale$380,000+19.3%$97/sqft
    Source: Coldwell Banker - Kaiser #21681591 Report a problem
    5/1/2015Sold$318,500-2%$81/sqft
    Source: MIBOR as distributed by MLS GRID #21337766 Report a problem
    3/25/2015Pending sale$325,000$83/sqft
    Source: F.C. Tucker Company #21337766 Report a problem
    2/26/2015Listed for sale$325,000$83/sqft
    Source: F.C. Tucker Company, Inc. #21337766 Report a problem

    Public tax history

    YearProperty taxesTax assessment
    2025$9,617 +91.3%$444,900 +0.2%
    2024$5,028 +8.1%$444,100 +2%
    2023$4,649 +15.8%$435,200 +11.4%
    2022$4,014 -3.9%$390,600 +16.4%
    2021$4,176 +4.5%$335,500 -3.4%
    2020$3,998 +2.3%$347,400 +4.3%
    2019$3,909 +5.5%$333,000 +3.4%
    2018$3,706 -1.9%$322,100 +3.7%
    2017$3,777 +7.3%$310,700 -1.9%
    2016$3,521 +11.8%$316,700 +9%
    2014$3,149 +1.2%$290,600 -4.4%
    2013$3,112 -3.8%$304,000 +0.7%
    2012$3,234 +1.5%$301,800 +0.8%
    2011$3,187 +1%$299,300
    2010$3,155 +1.7%$299,300
    2009$3,103 -6.3%$299,300
    2007$3,310 -16.7%$299,300
    2006$3,975 $299,300 +8.4%
    2005-- $276,100 +76.2%
    2002$3,652 -0.5%$156,700 +200%
    2001$3,671 $52,240

    Find assessor info on the county website

    Neighborhood: 46037

    Nearby schools

    GreatSchools rating
    Get a cash offer in 3 minutes
    Find out how much your home could sell for in as little as 3 minutes with a no-obligation cash offer.
    Estimated market value
    $522,000
    Get a cash offer in 3 minutes
    Find out how much your home could sell for in as little as 3 minutes with a no-obligation cash offer.
    Estimated market value
    $522,000