Welcome to Your Home in Inverness Forest! This meticulously maintained 4-bedroom, 2.5-bathroom Colonial offers a perfect blend of modern updates and classic charm. With its classic stone front and beautifully landscaped lot, this home stands out in the highly sought-after Churchill High School cluster. Key Features: Spacious Main Level. Enjoy an open flow that’s perfect for entertaining, featuring a large updated kitchen with marble floor tiles, stainless steel appliances, a subway tile backsplash, and granite countertops. The kitchen seamlessly connects to the dining room and family room, which boasts a cozy fireplace. Experience luxury in the newly remodeled primary bathroom (April 2024 with 2 years warranty) complete with a freestanding tub. Also a jacuzzi in the hall bath. Elegant Upgrades: The home showcases hardwood floors throughout, brand new LED recessed lighting, and upgraded energy-efficient windows that flood the space with natural light. Hot water heater is less than one year old. Brand new garage doors and openers installed in 2019. Brand new LED recessed lights in the living room, family room, kitchen, and hallway. Marble floor tiles extending from the foyer to the kitchen. Updated energy-efficient windows throughout the house. The Container Store Elfa shelving in the primary closet and mud room. Outdoor Oasis. Step outside to the expansive deck and stone patio, perfect for barbecues and gatherings in your fenced backyard. The outdoor space is surrounded by trees, creating a serene environment. Convenient Amenities: The main level includes a laundry/mud room with a washer and dryer, providing added convenience. Impressive Basement: This home features a larger basement than most in the neighborhood, with a footprint comparable to the first floor. While many houses here lack a basement under the family room, this house offers that valuable space, making it approximately 300 sq. ft. larger. The walk-up unfinished basement offers a spacious rec room with a cedar closet, ideal for relaxation or work. Ample Parking: The property features a two-car garage with an expanded driveway and additional storage options. This charming home is a must-see! Don’t miss your chance to own this exceptional property.
Sold for $1,108,886
Street View
$1,108,886
11117 Deborah Dr, Rockville, MD 20854
4beds
3,450sqft
Single Family Residence
Built in 1969
0.25 Acres Lot
$1,161,700 Zestimate®
$321/sqft
$4,678 Estimated rent
Home value
$1,161,700
$1.10M - $1.22M
$4,678/mo
Zestimate® history
Owner options
List your home for rent
$4,678/mo
Rent Zestimate®
Find your next renter with Zillow Rental Manager. Plus, with online applications, you can quickly screen prospective tenants – for free.
$4,678/mo
Rent Zestimate®
Refinance and save
$6,800/mo
Est. payment
Refinancing to a lower rate could help reduce your monthly payments and save thousands over the life of the loan.
$6,800/mo
Est. payment
Explore your selling options
Work with a Zillow partner agent
Leverage their expertise and Zillow's premium Showcase listings to get your home seen by more buyers.
Get startedList with your own agent
Get your home in front of millions of buyers by listing it on Zillow.
Learn how to do itSell it yourself
Take full control of how buyers see your home on Zillow by listing For Sale by Owner (FSBO).
List your homeWhat's special
Zillow last checked:
Listing updated:
Listed by:
Tony Yeh 202-257-0830,
United Realty, Inc.,
Co-Listing Agent: Elizabeth J Zeng 703-867-8686,
United Realty, Inc.
Bought with:
Charles Gilroy, 643390
Redfin Corp
Source: Bright MLS,MLS#: MDMC2149060
Facts & features
Interior
Bedrooms & bathrooms
- Bedrooms: 4
- Bathrooms: 3
- Full bathrooms: 2
- 1/2 bathrooms: 1
- Main level bathrooms: 1
Rooms
- Room types: Living Room, Primary Bedroom, Bedroom 2, Bedroom 3, Bedroom 4, Family Room, Basement
Basement
- Area: 1222
Heating
- Forced Air, Natural Gas
Cooling
- Central Air, Electric
Appliances
- Included: Dishwasher, Disposal, Dryer, Exhaust Fan, Ice Maker, Oven/Range - Gas, Range Hood, Refrigerator, Washer, Gas Water Heater
Features
- Breakfast Area, Family Room Off Kitchen, Dining Area, Crown Molding
- Flooring: Wood
- Basement: Connecting Stairway,Unfinished
- Number of fireplaces: 1
- Fireplace features: Mantel(s)
Interior area
- Total structure area: 3,450
- Total interior livable area: 3,450 sqft
- Finished area above ground: 2,228
- Finished area below ground: 1,222
Property
Parking
- Total spaces: 2
- Parking features: Garage Door Opener, Garage Faces Front, Attached
- Attached garage spaces: 2
- Details: Garage Sqft: 441
Accessibility
- Accessibility features: None
Features
- Levels: Three
- Stories: 3
- Patio & porch: Deck
- Pool features: None
Lot
- Size: 0.25 Acres
- Features: Backs to Trees, Landscaped, Wooded
Details
- Additional structures: Above Grade, Below Grade
- Parcel number: 161000901436
- Zoning: R90
- Special conditions: Standard
Construction
Type & style
- Home type: SingleFamily
- Architectural style: Colonial
- Property subtype: Single Family Residence
Materials
- Combination, Brick, Stone
- Foundation: Other
- Roof: Asphalt
Condition
- New construction: No
- Year built: 1969
Details
- Builder model: GORGEOUS!!!
Utilities & green energy
- Sewer: Public Sewer
- Water: Public
Community & HOA
Community
- Subdivision: Inverness Forest
HOA
- Has HOA: No
Location
- Region: Rockville
Financial & listing details
- Price per square foot: $321/sqft
- Tax assessed value: $644,300
- Annual tax amount: $7,184
- Date on market: 9/26/2024
- Listing agreement: Exclusive Right To Sell
- Ownership: Fee Simple
Price history
| Date | Event | Price |
|---|---|---|
| 10/28/2024 | Sold | $1,108,886+2.7%$321/sqft |
Source:  Bright MLS #MDMC2149060 Report a problem Bright MLS #MDMC2149060 Report a problem | ||
| 9/28/2024 | Contingent | $1,080,000$313/sqft |
Source: Bright MLS #MDMC2149060 Report a problem | ||
| 9/26/2024 | Listed for sale | $1,080,000+54.5%$313/sqft |
Source: Bright MLS #MDMC2149060 Report a problem | ||
| 11/15/2012 | Sold | $699,000$203/sqft |
Source: Public Record Report a problem | ||
| 7/10/2012 | Listing removed | $699,000$203/sqft |
Source: Long & Foster Realtors #MC7817954 Report a problem | ||
| 5/20/2012 | Pending sale | $699,000$203/sqft |
Source: Long & Foster Realtors #MC7817954 Report a problem | ||
| 4/15/2012 | Listed for sale | $699,000$203/sqft |
Source: Long & Foster Realtors #MC7817954 Report a problem | ||
Public tax history
| Year | Property taxes | Tax assessment |
|---|---|---|
| 2025 | $10,563 +12.5% | $871,100 +6.8% |
| 2024 | $9,392 +7.2% | $815,867 +7.3% |
| 2023 | $8,764 +12.6% | $760,633 +7.8% |
| 2022 | $7,784 +2% | $705,400 +1.9% |
| 2021 | $7,631 +1.9% | $692,167 +1.9% |
| 2020 | $7,490 +3.1% | $678,933 +2% |
| 2019 | $7,265 -0.2% | $665,700 +1% |
| 2018 | $7,278 -1.6% | $658,833 +1.1% |
| 2017 | $7,394 +13.9% | $651,967 +1.1% |
| 2016 | $6,493 | $645,100 +0% |
| 2015 | $6,493 | $644,833 +0% |
| 2014 | $6,493 | $644,567 +0% |
| 2013 | -- | $644,300 |
| 2012 | -- | $644,300 |
| 2011 | -- | $644,300 -7.7% |
| 2010 | -- | $697,740 +4.8% |
| 2009 | -- | $665,856 +5% |
| 2008 | -- | $633,973 +5.3% |
| 2007 | -- | $602,090 +13.5% |
| 2006 | -- | $530,406 +15.6% |
| 2005 | -- | $458,723 +18.5% |
| 2004 | -- | $387,040 |
| 2003 | -- | $387,040 +12.7% |
| 2002 | -- | $343,373 +6.8% |
| 2001 | -- | $321,540 |
Find assessor info on the county website
Neighborhood: 20854
Nearby homes
- $1,100,0005 bd4 ba3k sqft11121 Deborah Dr, Potomac, MD 20854Sold
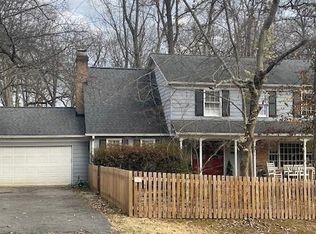
- $1,133,500-- bd3 ba2.4k sqft11113 Deborah Dr, Potomac, MD 20854Off Market
- $1,136,700-- bd2 ba2.4k sqft11125 Deborah Dr, Potomac, MD 20854Off Market
- $1,120,5005 bd3 ba3.3k sqft11109 Deborah Dr, Potomac, MD 20854Off Market
- $1,246,9005 bd3 ba3.8k sqft11112 Deborah Dr, Potomac, MD 20854Off Market
- $1,031,3004 bd2 ba2.2k sqft11116 Deborah Dr, Potomac, MD 20854Off Market
- $1,355,0005 bd4 ba3.6k sqft10 Lakenheath Ct, Rockville, MD 20854Sold
- $1,205,9003 bd3 ba3.1k sqft11135 Deborah Dr, Potomac, MD 20854Off Market
Nearby schools
GreatSchools rating
- 9/10Bells Mill Elementary SchoolGrades: PK-5Distance: 0.4 mi
- 9/10Cabin John Middle SchoolGrades: 6-8Distance: 0.6 mi
- 9/10Winston Churchill High SchoolGrades: 9-12Distance: 0.6 mi
Schools provided by the listing agent
- Elementary: Bells Mill
- Middle: Cabin John
- High: Winston Churchill
- District: Montgomery County Public Schools
Source: Bright MLS. This data may not be complete. We recommend contacting the local school district to confirm school assignments for this home.
Get a cash offer in 3 minutes
Find out how much your home could sell for in as little as 3 minutes with a no-obligation cash offer.
Estimated market value
$1,161,700
Get a cash offer in 3 minutes
Find out how much your home could sell for in as little as 3 minutes with a no-obligation cash offer.
Estimated market value
$1,161,700
- Maryland
- Montgomery County
- Potomac
- 20854
- 11117 Deborah Dr
Nearby cities
Nearby zip codes
Other Potomac Topics
