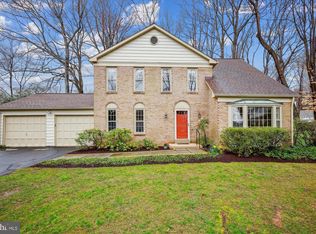
Fabulous 5BR/3.5BA brick and vinyl siding colonial with old-fashioned front porch, two-car garage, and glorious sunroom on a RARE premium 0.71-acre cul-de-sac lot in Inverness Forest located in the Churchill school district. The floor plan boasts almost 4,000 square feet of living area on three levels. This home has been meticulously maintained and thoughtfully improved to give you a move-in ready showpiece home highlighted by a remodeled open kitchen that opens to a stunning sunroom with new LVP flooring and an inviting family room with brick fireplace. Refinished oak hardwood flooring throughout the main and upper levels, new designer stamped-pattern carpeting in the lower level, remodeled bathrooms, new custom painting, upgraded lighting fixtures, recessed lighting, skylights, newer Carolina Beaded vinyl siding and architectural shingle roof, vinyl replacement windows, and many new exterior doors. Peaceful and secluded outdoor space featuring a partially wooded lot, professionally landscaped yard with specimen trees and manicured beds of designer shrubberies, deck off sunroom, and paver/gravel stone patio with firepit feature. Flagstone front lead walk to old-fashioned covered front porch; double-door entry doors to foyer with 18-inch marble tile flooring, two coat closets and renovated powder room; formal living room and dining room with walls of windows, detailed molding, and new chandelier; kitchen with white cabinetry, newer stainless appliances, granite countertops, recessed lighting, breakfast bar, and pass-through to sunroom; double glass French doors to magnificent sunroom with tons of natural light from cathedral ceiling, four new skylights, recessed lighting, ceiling fan, two new sliding glass doors and two sets of newer French doors leading to deck and yard; family room with brick masonry gas fireplace and new recessed lighting; mudroom off of kitchen with access to two-car garage; solid oak staircase to upper level hallway with linen closet and new lighting; primary bedroom suite with vanity dressing area, new vanity, and walk-in closet; remodeled primary bath with new LVT tile flooring, new vanity, and walk-in shower; four additional bedrooms with large closets and new lighting; remodeled ceramic tile hall bath with two new vanities, new lighting and bath fixtures; finished lower-level recreation room and media room with new stamped-pattern carpeting and recessed lighting; renovated full bath and separate utility room with painted flooring in lower level as well. Friendly Potomac neighborhood with mature trees and lots of green space area. Less than a mile from all three public schools in the district as well as a few private schools. A few blocks away from Inverness Recreation Club which features a heated pool with a swim team, gated tennis and pickleball courts, a basketball/volleyball sport court, a sports field, and a playground. Shop and dine at nearby Cabin John Shopping Center, Westfield Montgomery Mall, Park Potomac, and Potomac Village.
Sold for $1,355,000
$1,355,000
10 Lakenheath Ct, Rockville, MD 20854
5beds
3,690sqft
Single Family Residence
Built in 1969
0.71 Acres Lot
$1,430,500 Zestimate®
$367/sqft
$5,463 Estimated rent
Home value
$1,430,500
$1.34M - $1.53M
$5,463/mo
Zestimate® history
Owner options
List your home for rent
$5,463/mo
Rent Zestimate®
Find your next renter with Zillow Rental Manager. Plus, with online applications, you can quickly screen prospective tenants – for free.
$5,463/mo
Rent Zestimate®
Refinance and save
$8,251/mo
Est. payment
Refinancing to a lower rate could help reduce your monthly payments and save thousands over the life of the loan.
$8,251/mo
Est. payment
Explore your selling options
Work with a Zillow partner agent
Leverage their expertise and Zillow's premium Showcase listings to get your home seen by more buyers.
Get startedList with your own agent
Get your home in front of millions of buyers by listing it on Zillow.
Learn how to do itSell it yourself
Take full control of how buyers see your home on Zillow by listing For Sale by Owner (FSBO).
List your homeWhat's special
Zillow last checked:
Listing updated:
Listed by:
Michael P. Rose 301-814-3200,
Rory S. Coakley Realty, Inc.,
Co-Listing Agent: Christopher B Nagel 301-787-8001,
Rory S. Coakley Realty, Inc.
Bought with:
Samer Kuraishi, BR98376258
Samson Properties
Source: Bright MLS,MLS#: MDMC2120204
Facts & features
Interior
Bedrooms & bathrooms
- Bedrooms: 5
- Bathrooms: 4
- Full bathrooms: 3
- 1/2 bathrooms: 1
- Main level bathrooms: 1
Rooms
- Room types: Living Room, Dining Room, Primary Bedroom, Bedroom 4, Bedroom 5, Kitchen, Family Room, Foyer, Breakfast Room, Sun/Florida Room, Laundry, Recreation Room, Storage Room, Media Room, Bathroom 2, Bathroom 3, Primary Bathroom, Half Bath
Basement
- Area: 1222
Heating
- Forced Air, Natural Gas
Cooling
- Ceiling Fan(s), Central Air, Electric
Appliances
- Included: Dishwasher, Disposal, Dryer, Exhaust Fan, Ice Maker, Microwave, Oven/Range - Gas, Range Hood, Refrigerator, Stainless Steel Appliance(s), Washer, Water Heater, Gas Water Heater
- Laundry: Main Level, Laundry Room
Features
- Breakfast Area, Ceiling Fan(s), Chair Railings, Floor Plan - Traditional, Formal/Separate Dining Room, Kitchen - Gourmet, Pantry, Primary Bath(s), Recessed Lighting, Upgraded Countertops, Wainscotting, Walk-In Closet(s)
- Flooring: Carpet, Ceramic Tile, Hardwood, Laminate, Wood
- Doors: Sliding Glass, French Doors
- Windows: Skylight(s)
- Basement: Finished,Rear Entrance,Walk-Out Access
- Number of fireplaces: 1
- Fireplace features: Brick, Mantel(s), Wood Burning
Interior area
- Total structure area: 3,912
- Total interior livable area: 3,690 sqft
- Finished area above ground: 2,690
- Finished area below ground: 1,000
Property
Parking
- Total spaces: 2
- Parking features: Garage Door Opener, Garage Faces Front, Attached
- Attached garage spaces: 2
Accessibility
- Accessibility features: None
Features
- Levels: Three
- Stories: 3
- Patio & porch: Deck, Patio, Porch
- Exterior features: Extensive Hardscape
- Pool features: None
- Has view: Yes
- View description: Trees/Woods
Lot
- Size: 0.71 Acres
- Features: Backs to Trees, Cul-De-Sac, Wooded
Details
- Additional structures: Above Grade, Below Grade
- Parcel number: 161000902384
- Zoning: R90
- Special conditions: Standard
Construction
Type & style
- Home type: SingleFamily
- Architectural style: Colonial
- Property subtype: Single Family Residence
Materials
- Brick, Vinyl Siding
- Foundation: Concrete Perimeter
Condition
- Excellent
- New construction: No
- Year built: 1969
Utilities & green energy
- Sewer: Public Sewer
- Water: Public
Community & HOA
Community
- Subdivision: Inverness Forest
HOA
- Has HOA: No
Location
- Region: Rockville
Financial & listing details
- Price per square foot: $367/sqft
- Tax assessed value: $923,433
- Annual tax amount: $11,185
- Date on market: 3/6/2024
- Listing agreement: Exclusive Right To Sell
- Ownership: Fee Simple
Price history
| Date | Event | Price |
|---|---|---|
| 4/5/2024 | Sold | $1,355,000+8.4%$367/sqft |
Source:  Bright MLS #MDMC2120204 Report a problem Bright MLS #MDMC2120204 Report a problem | ||
| 3/12/2024 | Pending sale | $1,250,000$339/sqft |
Source: Bright MLS #MDMC2120204 Report a problem | ||
| 3/6/2024 | Listed for sale | $1,250,000$339/sqft |
Source: Bright MLS #MDMC2120204 Report a problem | ||
Public tax history
| Year | Property taxes | Tax assessment |
|---|---|---|
| 2025 | $12,249 +7% | $1,064,900 +7.1% |
| 2024 | $11,445 +7.6% | $994,167 +7.7% |
| 2023 | $10,640 +13.1% | $923,433 +8.3% |
| 2022 | $9,410 +2.1% | $852,700 +2% |
| 2021 | $9,214 +2% | $835,733 +2.1% |
| 2020 | $9,033 +3.3% | $818,767 +2.1% |
| 2019 | $8,746 -0.2% | $801,800 +1.1% |
| 2018 | $8,761 -1.4% | $793,100 +1.1% |
| 2017 | $8,884 +12.3% | $784,400 +1.1% |
| 2016 | $7,911 | $775,700 |
| 2015 | $7,911 | $775,700 |
| 2014 | $7,911 | $775,700 -0.1% |
| 2013 | -- | $776,700 |
| 2012 | -- | $776,700 |
| 2011 | -- | $776,700 -7.7% |
| 2010 | -- | $841,320 +4.5% |
| 2009 | -- | $804,780 +4.8% |
| 2008 | -- | $768,240 +5% |
| 2007 | -- | $731,700 +13.8% |
| 2006 | -- | $642,830 +16% |
| 2005 | -- | $553,960 +19.1% |
| 2004 | -- | $465,090 |
| 2003 | -- | $465,090 +11.2% |
| 2002 | -- | $418,416 +5.9% |
| 2001 | -- | $395,080 |
Find assessor info on the county website
Neighborhood: 20854
Nearby homes
- $1,225,0004 bd4 ba3.4k sqft14 Lakenheath Ct, Potomac, MD 20854Sold

- $1,109,3005 bd3 ba3.3k sqft11109 Deborah Dr, Potomac, MD 20854Off Market
- $1,125,400-- bd3 ba2.4k sqft11113 Deborah Dr, Potomac, MD 20854Off Market
- $1,070,0004 bd3 ba2.5k sqft6 Lakenheath Ct, Rockville, MD 20854Sold
- $1,022,100-- bd2 ba2.4k sqft11105 Deborah Dr, Rockville, MD 20854Off Market
- $1,132,600-- bd2 ba2.4k sqft11125 Deborah Dr, Potomac, MD 20854Off Market
- $1,108,8864 bd3 ba3.4k sqft11117 Deborah Dr, Rockville, MD 20854Sold
- $990,0005 bd4 ba2.2k sqft13 Lakenheath Ct, Potomac, MD 20854Sold
Nearby schools
GreatSchools rating
- 10/10Bells Mill Elementary SchoolGrades: PK-5Distance: 0.5 mi
- 9/10Cabin John Middle SchoolGrades: 6-8Distance: 0.6 mi
- 10/10Winston Churchill High SchoolGrades: 9-12Distance: 0.6 mi
Schools provided by the listing agent
- Elementary: Bells Mill
- Middle: Cabin John
- High: Winston Churchill
- District: Montgomery County Public Schools
Source: Bright MLS. This data may not be complete. We recommend contacting the local school district to confirm school assignments for this home.
Get a cash offer in 3 minutes
Find out how much your home could sell for in as little as 3 minutes with a no-obligation cash offer.
Estimated market value
$1,430,500
Get a cash offer in 3 minutes
Find out how much your home could sell for in as little as 3 minutes with a no-obligation cash offer.
Estimated market value
$1,430,500
- Maryland
- Montgomery County
- Potomac
- 20854
- 10 Lakenheath Ct
Nearby cities
Nearby zip codes
Other Potomac Topics
