Skip main navigation
Sold for $1,225,000
  • $1,225,000

    14 Lakenheath Ct, Potomac, MD 20854

    4beds
    3,450sqft
    Single Family Residence
    Built in 1969
    0.55 Acres Lot
    $1,224,500 Zestimate®
    $355/sqft
    $5,107 Estimated rent

    Home value

    $1,224,500

    $1.11M - $1.35M

    $5,107/mo

    Zestimate® history
    Loading
    Loading...

    Owner options

    List your home for rent

    $5,107/mo

    Rent Zestimate®

    Find your next renter with Zillow Rental Manager. Plus, with online applications, you can quickly screen prospective tenants – for free.

    Learn more

    $5,107/mo

    Rent Zestimate®

    Refinance and save

    $7,419/mo

    Est. payment

    Refinancing to a lower rate could help reduce your monthly payments and save thousands over the life of the loan.

    See today's rates

    $7,419/mo

    Est. payment

    Explore your selling options

    Work with a Zillow partner agent

    Leverage their expertise and Zillow's premium Showcase listings to get your home seen by more buyers.

    Get started

    List with your own agent

    Get your home in front of millions of buyers by listing it on Zillow.

    Learn how to do it

    Sell it yourself

    Take full control of how buyers see your home on Zillow by listing For Sale by Owner (FSBO).

    List your home

    What's special

    High-end finishesRefreshed deckDesigner tile workMature treesNatural hardwood floorsHigh end-kitchenNew roof
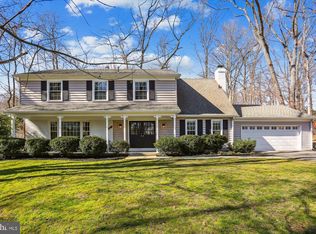
    **MULTIPLE OFFERS. HIGHEST AND BEST DUE MONDAY, FEB 24th AT 6:00 PM**. Welcome to luxury living in this magnificent 3-level colonial masterpiece! Situated on a deep lot, this home sits on a quiet cul-de-sac, with ½ acre and a total of 3,450 finished sq.ft. Located in the desirable Inverness Forest Subdivision, this home boasts a total of 4BR, and 3.5BA. The main level welcomes you into the living and dining on the right and family room to the left. A high end-kitchen featuring high-level carpentry, quartz countertops, high-end stainless steel appliances and a 9ft island perfect for family gathering. - Upstairs on the second level, discover the master-suite, 2 additional generously sized bedrooms that share a full bathroom with double vanity. The basement is spacious, featuring an additional bedroom, full bathroom, a kitchenette, and a walkout level that takes you to the front of the house! - This home is equipped with a new HVAC unit, Water Heater, French-drained water proofing system, sump pump and a brand new garage door. Natural hardwood floors have been refinished to perfection. High-end finishes throughout the house as well as newly installed doors, trims and molding. Designer tile work in all bathrooms. Refreshed deck, New concrete patio, New Roof and New Windows as well! The driveway accommodates up to 3-4 cars, with more side parking space. - A friendly Potomac neighborhood with mature trees and lots of green space. Located minutes away from Churchill High school and other high rated schools. A few blocks away from Inverness Recreation Club which features a heated pool with a swim team, gated tennis and pickleball courts, basketball/volleyball sport court, a sports field, and a playground. Shop and dine at nearby top rated Cabin John Shopping Center, Westfield Montgomery Mall, Park Potomac, and Potomac Village. At this value Potomac price point, 14 Lakenheath is ready to be yours.

    Zillow last checked:

    Listing updated:

    Listed by:

    Ernesto Grandez 301-283-8521,

    Deausen Realty,

    Co-Listing Agent: Angel Grandez 202-336-3751,

    Deausen Realty

    Bought with:

    Christopher Ballard

    McWilliams/Ballard Inc.

    Jordan M Aquino

    McWilliams/Ballard Inc.

    Source: Bright MLS,MLS#: MDMC2165834MLS Logo

    Facts & features

    Interior

    Bedrooms & bathrooms
    • Bedrooms: 4
    • Bathrooms: 4
    • Full bathrooms: 3
    • 1/2 bathrooms: 1
    • Main level bathrooms: 1
    Rooms
    • Room types: Living Room, Dining Room, Primary Bedroom, Bedroom 2, Bedroom 3, Bedroom 4, Kitchen, Family Room, Breakfast Room
    Basement
    • Area: 1222
    Heating
    • Central, Natural Gas
    Cooling
    • Central Air, Electric
    Appliances
    • Included: Disposal, Dryer, Refrigerator, Oven/Range - Gas, Dishwasher, Gas Water Heater
    • Laundry: In Basement
    Features
    • Attic, Breakfast Area, Eat-in Kitchen, Chair Railings, Primary Bath(s), Floor Plan - Traditional
    • Flooring: Wood
    • Windows: Window Treatments
    • Basement: Other
    • Number of fireplaces: 1
    • Fireplace features: Mantel(s), Screen
    Interior area
    • Total structure area: 3,450
    • Total interior livable area: 3,450 sqft
    • Finished area above ground: 2,228
    • Finished area below ground: 1,222

    Property

    Parking
    • Total spaces: 4
    • Parking features: Basement, Garage Faces Front, Inside Entrance, Shared Driveway, Asphalt, Driveway, Off Street, Attached
    • Attached garage spaces: 2
    • Uncovered spaces: 2
    • Details: Garage Sqft: 264
    Accessibility
    • Accessibility features: None
    Features
    • Levels: Three
    • Stories: 3
    • Pool features: None
    Lot
    • Size: 0.55 Acres
    Details
    • Additional structures: Above Grade, Below Grade
    • Parcel number: 161000902704
    • Zoning: R90
    • Special conditions: Standard

    Construction

    Type & style
    • Home type: SingleFamily
    • Architectural style: Colonial
    • Property subtype: Single Family Residence
    Materials
    • Frame
    • Foundation: Block
    • Roof: Asphalt
    Condition
    • New construction: No
    • Year built: 1969

    Utilities & green energy

    • Sewer: Public Sewer
    • Water: Public

    Community & HOA

    Community
    • Subdivision: Inverness Forest
    HOA
    • Has HOA: No
    Location
    • Region: Potomac

    Financial & listing details

    • Price per square foot: $355/sqft
    • Tax assessed value: $851,167
    • Annual tax amount: $9,610
    • Date on market: 2/18/2025
    • Listing agreement: Exclusive Right To Sell
    • Listing terms: Conventional,Cash,FHA,VA Loan,Other
    • Ownership: Fee Simple

    Price history

    DateEventPrice
    3/11/2025Sold$1,225,000$355/sqft
    Source: Bright MLS #MDMC2165834 Report a problem
    2/28/2025Pending sale$1,225,000+3.8%$355/sqft
    Source: Bright MLS #MDMC2165834 Report a problem
    2/25/2025Contingent$1,179,999$342/sqft
    Source: Bright MLS #MDMC2165834 Report a problem
    2/18/2025Listed for sale$1,179,999+49.4%$342/sqft
    Source: Bright MLS #MDMC2165834 Report a problem
    10/24/2024Sold$790,000-9.2%$229/sqft
    Source: Bright MLS #MDMC2136494 Report a problem
    9/2/2024Pending sale$869,900$252/sqft
    Source: Bright MLS #MDMC2136494 Report a problem
    8/29/2024Price change$869,900-3.2%$252/sqft
    Source: Bright MLS #MDMC2136494 Report a problem
    7/26/2024Listed for sale$899,000$261/sqft
    Source: Bright MLS #MDMC2136494 Report a problem
    7/11/2024Listing removed--
    Source: Bright MLS #MDMC2136494 Report a problem
    7/10/2024Listed for sale$899,000+40.5%$261/sqft
    Source: Bright MLS #MDMC2136494 Report a problem
    12/2/2016Listing removed$639,900$185/sqft
    Source: Keller Williams - Rockville #MC9681253 Report a problem
    9/8/2016Price change$639,900-1.5%$185/sqft
    Source: Keller Williams - Rockville #MC9681253 Report a problem
    7/16/2016Price change$649,900-3.7%$188/sqft
    Source: Keller Williams - Rockville #MC9681253 Report a problem
    6/8/2016Listed for sale$675,000$196/sqft
    Source: Keller Williams Capital Properties #MC9681253 Report a problem

    Public tax history

    YearProperty taxesTax assessment
    2025$10,258 +4.7%$904,700 +6.3%
    2024$9,799 +6.6%$851,167 +6.7%
    2023$9,190 +11.9%$797,633 +7.2%
    2022$8,211 +1.8%$744,100 +1.7%
    2021$8,065 +1.7%$731,500 +1.8%
    2020$7,931 +2.7%$718,900 +1.8%
    2019$7,721 -0.2%$706,300 +0.9%
    2018$7,735 -1.7%$700,167 +0.9%
    2017$7,867 +30.7%$694,033 +0.9%
    2016$6,018 $687,900 +4.4%
    2015$6,018 $658,600 +4.7%
    2014$6,018 $629,300 +4.9%
    2013-- $600,000
    2012-- $600,000
    2011-- $600,000 -19.1%
    2010-- $741,630 +5.2%
    2009-- $705,236 +5.4%
    2008-- $668,843 +5.8%
    2007-- $632,450 +14.3%
    2006-- $553,246 +16.7%
    2005-- $474,043 +20.1%
    2004-- $394,840
    2003-- $394,840 +12.3%
    2002-- $351,700 +6.5%
    2001-- $330,130
    Find assessor info on the county website

    Neighborhood: 20854

    Nearby schools

    GreatSchools rating
    Schools provided by the listing agent
    • High: Winston Churchill
    • District: Montgomery County Public Schools

    Source: Bright MLS. This data may not be complete. We recommend contacting the local school district to confirm school assignments for this home.

    Get a cash offer in 3 minutes
    Find out how much your home could sell for in as little as 3 minutes with a no-obligation cash offer.
    Estimated market value
    $1,224,500
    Get a cash offer in 3 minutes
    Find out how much your home could sell for in as little as 3 minutes with a no-obligation cash offer.
    Estimated market value
    $1,224,500