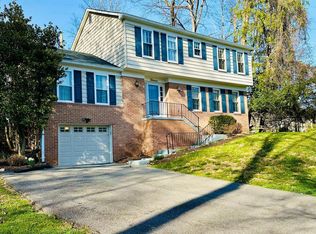
Welcome to 6 Lakenheath Court- a stately 4BR 2.5BA colonial ideally located in the desirable Inverness Forest subdivision! Tucked into a quiet cul-de-sac, guests will immediately appreciate the mature landscaped surroundings that frame the ½ acre property. The welcoming foyer is flanked by formal living and dining rooms, each providing the perfect setting for entertaining and family gatherings. The recently updated kitchen boasts beautiful quartz counters, gas cooking and a dining area for daily meals. The cozy family room is a wonderful gathering space to relax and watch tv next to the gas fireplace with handsome brick surround. A powder room and convenient laundry/mudroom allowing access to the 2 car garage round out the main level. Upstairs finds a primary suite with walk-in closet, separate dressing area and an updated primary bath completed with custom tilework. 3 additional, generously-sized bedrooms and a hallway bath with double vanity provide ample space for all. The finished lower level includes a recreation room, an expansive workshop/storage room and exterior door to the backyard. The rear yard with its deck and flagstone patio provides a tranquil retreat to relax and enjoy the numerous dogwoods, azaleas and mature plantings that surround the property. This home is perfectly located in the Churchill school district and is just 2 blocks away from the popular Inverness Swim Club. With easy access to shopping and dining at both Cabin John and Potomac Village Shopping Centers, & major commuter routes, everything you need is easily accessible. Don’t miss!
Sold for $1,070,000
$1,070,000
6 Lakenheath Ct, Rockville, MD 20854
4beds
2,533sqft
Single Family Residence
Built in 1969
0.55 Acres Lot
$1,147,100 Zestimate®
$422/sqft
$4,377 Estimated rent
Home value
$1,147,100
$1.09M - $1.22M
$4,377/mo
Zestimate® history
Owner options
List your home for rent
$4,377/mo
Rent Zestimate®
Find your next renter with Zillow Rental Manager. Plus, with online applications, you can quickly screen prospective tenants – for free.
$4,377/mo
Rent Zestimate®
Refinance and save
$6,528/mo
Est. payment
Refinancing to a lower rate could help reduce your monthly payments and save thousands over the life of the loan.
$6,528/mo
Est. payment
Explore your selling options
Work with a Zillow partner agent
Leverage their expertise and Zillow's premium Showcase listings to get your home seen by more buyers.
Get startedList with your own agent
Get your home in front of millions of buyers by listing it on Zillow.
Learn how to do itSell it yourself
Take full control of how buyers see your home on Zillow by listing For Sale by Owner (FSBO).
List your homeWhat's special
Gas fireplaceStorage roomChurchill school districtRear yardConvenient laundrySeparate dressing areaDouble vanity
Zillow last checked:
Listing updated:
Listed by:
Jim Beckley 202-262-2274,
Long & Foster Real Estate, Inc.,
Listing Team: Capital Crest Group
Bought with:
Katie Geffken
Reverie Residential
Source: Bright MLS,MLS#: MDMC2125910
Facts & features
Interior
Bedrooms & bathrooms
- Bedrooms: 4
- Bathrooms: 3
- Full bathrooms: 2
- 1/2 bathrooms: 1
- Main level bathrooms: 1
Rooms
- Room types: Living Room, Dining Room, Primary Bedroom, Bedroom 2, Bedroom 3, Bedroom 4, Kitchen, Family Room, Laundry, Recreation Room, Workshop, Bathroom 2, Primary Bathroom, Half Bath
Basement
- Area: 675
Heating
- Forced Air, Humidity Control, Programmable Thermostat, Natural Gas
Cooling
- Central Air, Attic Fan, Ceiling Fan(s), Programmable Thermostat, Electric
Appliances
- Included: Microwave, Dishwasher, Disposal, Dryer, Freezer, Oven/Range - Gas, Refrigerator, Washer, Water Heater, Gas Water Heater
- Laundry: Main Level, Laundry Room
Features
- Attic, Ceiling Fan(s), Chair Railings, Crown Molding, Dining Area, Family Room Off Kitchen, Floor Plan - Traditional, Eat-in Kitchen, Kitchen - Table Space, Pantry, Primary Bath(s), Recessed Lighting, Bathroom - Stall Shower, Bathroom - Tub Shower, Upgraded Countertops, Walk-In Closet(s)
- Flooring: Laminate, Hardwood, Tile/Brick, Wood
- Windows: Window Treatments
- Basement: Connecting Stairway,Heated,Partially Finished,Rear Entrance,Space For Rooms,Walk-Out Access,Workshop
- Number of fireplaces: 1
- Fireplace features: Brick, Gas/Propane
Interior area
- Total structure area: 2,833
- Total interior livable area: 2,533 sqft
- Finished area above ground: 2,158
- Finished area below ground: 375
Property
Parking
- Total spaces: 6
- Parking features: Garage Door Opener, Garage Faces Front, Inside Entrance, Asphalt, Attached, Driveway
- Attached garage spaces: 2
- Uncovered spaces: 4
Accessibility
- Accessibility features: None
Features
- Levels: Three
- Stories: 3
- Pool features: None
- Has view: Yes
- View description: Scenic Vista, Trees/Woods
Lot
- Size: 0.55 Acres
Details
- Additional structures: Above Grade, Below Grade
- Parcel number: 161000902010
- Zoning: R90
- Special conditions: Standard
Construction
Type & style
- Home type: SingleFamily
- Architectural style: Colonial
- Property subtype: Single Family Residence
Materials
- Frame
- Foundation: Block
- Roof: Architectural Shingle
Condition
- Very Good
- New construction: No
- Year built: 1969
Utilities & green energy
- Sewer: Public Sewer
- Water: Public
- Utilities for property: Cable Available, Electricity Available, Natural Gas Available, Sewer Available, Water Available
Community & HOA
Community
- Security: Carbon Monoxide Detector(s), Smoke Detector(s)
- Subdivision: Inverness Forest
HOA
- Has HOA: No
Location
- Region: Rockville
Financial & listing details
- Price per square foot: $422/sqft
- Tax assessed value: $803,533
- Annual tax amount: $10,370
- Date on market: 4/4/2024
- Listing agreement: Exclusive Right To Sell
- Ownership: Fee Simple
Price history
| Date | Event | Price |
|---|---|---|
| 6/12/2024 | Sold | $1,070,000+1.9%$422/sqft |
Source:  Bright MLS #MDMC2125910 Report a problem Bright MLS #MDMC2125910 Report a problem | ||
| 4/10/2024 | Pending sale | $1,050,000$415/sqft |
Source:  Long & Foster Broker Feed #MDMC2125910 Report a problem Long & Foster Broker Feed #MDMC2125910 Report a problem | ||
| 4/4/2024 | Listed for sale | $1,050,000$415/sqft |
Source: Bright MLS #MDMC2125910 Report a problem | ||
Public tax history
| Year | Property taxes | Tax assessment |
|---|---|---|
| 2025 | $11,022 +11.7% | $911,000 +6.3% |
| 2024 | $9,869 +6.6% | $857,267 +6.7% |
| 2023 | $9,258 +11.9% | $803,533 +7.2% |
| 2022 | $8,274 +1.9% | $749,800 +1.8% |
| 2021 | $8,122 +1.7% | $736,700 +1.8% |
| 2020 | $7,983 +3% | $723,600 +1.8% |
| 2019 | $7,751 -0.2% | $710,500 +1.1% |
| 2018 | $7,765 -1.5% | $702,867 +1.1% |
| 2017 | $7,881 +12% | $695,233 +1.1% |
| 2016 | $7,034 | $687,600 |
| 2015 | $7,034 | $687,600 |
| 2014 | $7,034 | $687,600 -1.3% |
| 2013 | -- | $696,500 +0.1% |
| 2012 | -- | $695,687 |
| 2011 | -- | $695,687 +0.2% |
| 2010 | -- | $694,060 +2.3% |
| 2009 | -- | $678,776 -0.8% |
| 2008 | -- | $684,360 +5.6% |
| 2007 | -- | $648,210 +14.2% |
| 2006 | -- | $567,646 +16.5% |
| 2005 | -- | $487,083 +19.8% |
| 2004 | -- | $406,520 |
| 2003 | -- | $406,520 +12.1% |
| 2002 | -- | $362,720 +6.4% |
| 2001 | -- | $340,820 |
Find assessor info on the county website
Neighborhood: 20854
Nearby homes
- $1,066,900-- bd2 ba2.4k sqft8101 Lakenheath Way, Potomac, MD 20854Off Market
- $1,190,8004 bd3 ba2.1k sqft8105 Lakenheath Way, Rockville, MD 20854Off Market
- $990,0005 bd4 ba2.2k sqft13 Lakenheath Ct, Potomac, MD 20854Sold
- $1,026,000-- bd2 ba2.4k sqft11105 Deborah Dr, Rockville, MD 20854Off Market
- $1,045,100-- bd2 ba2.2k sqft8109 Lakenheath Way, Rockville, MD 20854Off Market
- $1,225,0004 bd4 ba3.4k sqft14 Lakenheath Ct, Potomac, MD 20854Sold
- $1,355,0005 bd4 ba3.6k sqft10 Lakenheath Ct, Rockville, MD 20854Sold
- $1,126,0005 bd3 ba3.3k sqft11109 Deborah Dr, Potomac, MD 20854Off Market
Nearby schools
GreatSchools rating
- 10/10Bells Mill Elementary SchoolGrades: PK-5Distance: 0.4 mi
- 9/10Cabin John Middle SchoolGrades: 6-8Distance: 0.6 mi
- 10/10Winston Churchill High SchoolGrades: 9-12Distance: 0.7 mi
Schools provided by the listing agent
- Elementary: Bells Mill
- Middle: Cabin John
- High: Winston Churchill
- District: Montgomery County Public Schools
Source: Bright MLS. This data may not be complete. We recommend contacting the local school district to confirm school assignments for this home.
Get a cash offer in 3 minutes
Find out how much your home could sell for in as little as 3 minutes with a no-obligation cash offer.
Estimated market value
$1,147,100
Get a cash offer in 3 minutes
Find out how much your home could sell for in as little as 3 minutes with a no-obligation cash offer.
Estimated market value
$1,147,100
- Maryland
- Montgomery County
- Potomac
- 20854
- 6 Lakenheath Ct
Nearby cities
Nearby zip codes
Other Potomac Topics
