Skip main navigation
Off market
  • $516,000

    11117 Jeremiah St, Morrisville, NC 27560

    4beds
    3baths
    2,230sqft
    SingleFamily
    Built in 2011
    3,049 Square Feet Lot
    $516,000 Zestimate®
    $231/sqft
    $2,370 Estimated rent

    Home value

    $516,000

    $490,000 - $542,000

    $2,370/mo

    Zestimate® history
    Loading
    Loading...

    Owner options

    List your home for rent

    $2,370/mo

    Rent Zestimate®

    Find your next renter with Zillow Rental Manager. Plus, with online applications, you can quickly screen prospective tenants – for free.

    Learn more

    $2,370/mo

    Rent Zestimate®

    Refinance and save

    $3,231/mo

    Est. payment

    Refinancing to a lower rate could help reduce your monthly payments and save thousands over the life of the loan.

    See today's rates

    $3,231/mo

    Est. payment

    Explore your selling options

    Work with a Zillow partner agent

    Leverage their expertise and Zillow's premium Showcase listings to get your home seen by more buyers.

    Get started

    List with your own agent

    Get your home in front of millions of buyers by listing it on Zillow.

    Learn how to do it

    Sell it yourself

    Take full control of how buyers see your home on Zillow by listing For Sale by Owner (FSBO).

    List your home

    What's special

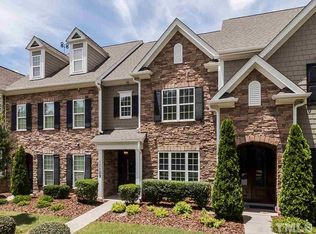
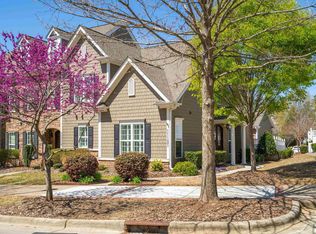
    ABOUT THIS HOME This gorgeous townhome is nestled in the coveted Church Street Townes neighborhood; a beautiful tree-lined development in an amazing Morrisville location. Upon entering via the private, covered front porch, you're greeted by handscraped hardwood floors, 9' ceilings and natural light from front to back! 11117 Jeremiah Street is a custom built townhome and its carefully designed interior is the epitome of casual elegance. It boasts over 2,200 SF of space and is filled with high-end fixtures and finishes throughout. Enjoy the feel and space of a single family home with the convenience of a townhome; rent includes all lawn and landscaping maintenance. The welcoming foyer opens to a dining room on one side; an arrangement that's perfect for entertaining. Straight down the hallway you'll find a centrally-located kitchen showcasing granite counters, tile backsplash, loads of cabinet space, an island with an undermount sink and breakfast bar, a butler's pantry and sleek stainless appliances (including a gas oven). The kitchen seamlessly blends into a spacious family room that incorporates a breakfast area, a cozy fireplace and a design that's optimal for furniture placement. Your living space instantly expands by simply opening the back door that leads to a beautiful courtyard area that includes a paver terrace, a private fence, a covered patio area and direct access to a detached 2 car garage with epoxy floors and alley access. Head upstairs and you're greeted by a conveniently-located laundry room (with washer and dryer included) as well as the owner's suite and bedrooms #2 and #3. The owner's suite boasts double windows, a large walk-in closet, wall-mounted TV bracket/outlets, a ceiling light/fan and an en-suite bathroom with tile floors, dual sinks on an elevated granite-topped vanity, a garden tub and a walk-in shower. Bedrooms #2 and #3 are both very spacious and have easy access to a full hall bathroom with an extended vanity. On the top floor you'll find a "penthouse" suite; this room measures in at 16x15 and includes triple windows with a window seat, a large closet and a private bathroom. PROPERTY FEATURES Location : Prime Morrisville location minutes from RTP, local parks, schools, I-540, shopping/retail, historic Downtown Cary and much more Availability: Available for immediate occupancy Lease Term: 12 month minimum lease term 24 month lease terms preferred Ease of Living: Enjoy the luxury of a large home without breaking a sweat! Rent includes all lawn and landscaping maintenance. Pets: Sorry, no pets allowed No Carpet Downstairs: Beautiful handscraped hardwood floors grace the entire first floor from front to back Outdoor Living: This home boasts a rare courtyard area; quite spacious and offering plenty of room for lounge chairs, a table for al fresco dining and more 4 Bedrooms: Hard to find 4 bedrooms with bedroom #4 being extraordinarily spacious Parking : Multiple guest parking spaces in front of the home, 2 car alley-access garage at the rear of the home which also includes a large parking pad

    This property is not currently displayed as for sale or rent on Zillow. This may be different from what's on other websites or public sources.

    Facts & features

    Interior

    Bedrooms & bathrooms
    • Bedrooms: 4
    • Bathrooms: 3.5
    Heating
    • Forced air, Gas
    Cooling
    • None
    Appliances
    • Included: Dishwasher, Garbage disposal, Microwave, Range / Oven, Refrigerator
    Features
    • Flooring: Tile, Hardwood
    • Has fireplace: Yes
    Interior area
    • Total interior livable area: 2,230 sqft

    Property

    Parking
    • Total spaces: 2
    • Parking features: Garage - Detached
    Features
    • Exterior features: Brick
    Lot
    • Size: 3,049 Square Feet
    Details
    • Parcel number: 0745957832

    Construction

    Type & style
    • Home type: SingleFamily
    Materials
    • Frame
    • Roof: Shake / Shingle
    Condition
    • Year built: 2011

    Community & HOA

    HOA
    • Has HOA: Yes
    • HOA fee: $140 monthly
    Location
    • Region: Morrisville

    Financial & listing details

    • Price per square foot: $231/sqft
    • Tax assessed value: $478,468
    • Annual tax amount: $4,169

    Price history

    DateEventPrice
    6/26/2021Listing removed--
    Source: Zillow Rental Network Premium Report a problem
    6/15/2021Listed for rent$2,200+10.3%$1/sqft
    Source: Zillow Rental Network Premium Report a problem
    5/5/2020Listing removed$1,995$1/sqft
    Source: RE/MAX United #2312713 Report a problem
    4/9/2020Listed for rent$1,995+5%$1/sqft
    Source: RE/MAX United #2312713 Report a problem
    5/18/2017Listing removed$1,900$1/sqft
    Source: Zillow Rental Manager Report a problem
    4/27/2017Price change$1,900-4.8%$1/sqft
    Source: Zillow Rental Manager Report a problem
    3/23/2017Listed for rent$1,995$1/sqft
    Source: Re/Max United #2117536 Report a problem
    3/22/2017Sold$311,000+3.7%$139/sqft
    Source: Doorify MLS #2108390 Report a problem
    2/5/2017Pending sale$300,000$135/sqft
    Source: DEBTEAM #2108390 Report a problem
    2/3/2017Listed for sale$300,000+15.4%$135/sqft
    Source: DEBTEAM #2108390 Report a problem
    8/19/2015Sold$259,900$117/sqft
    Source: Doorify MLS #2018842 Report a problem
    7/13/2015Listed for sale$259,900+6.1%$117/sqft
    Source: Coldwell Banker Advantage #2018842 Report a problem
    6/28/2012Sold$245,000$110/sqft
    Source: Public Record Report a problem

    Public tax history

    YearProperty taxesTax assessment
    2025$4,169 +0.4%$478,468
    2024$4,152 +23.9%$478,468 +50.4%
    2023$3,350 +3.7%$318,032
    2022$3,231 +4.7%$318,032
    2021$3,086 $318,032
    2020$3,086 -7.6%$318,032 +6.8%
    2019$3,341 $297,859
    2018$3,341 +10.4%$297,859
    2017$3,026 +3.2%$297,859 +1.3%
    2016$2,932 +13%$294,023 +17%
    2015$2,595 $251,293
    2014-- $251,293
    2013-- $251,293
    Find assessor info on the county website

    Neighborhood: Town Center

    Nearby schools

    GreatSchools rating
    Schools provided by the listing agent
    • Elementary: Wake - Cedar Fork
    • Middle: Wake - West Cary
    • High: Wake - Panther Creek

    Source: The MLS. This data may not be complete. We recommend contacting the local school district to confirm school assignments for this home.

    Get a cash offer in 3 minutes
    Find out how much your home could sell for in as little as 3 minutes with a no-obligation cash offer.
    Estimated market value
    $516,000
    Get a cash offer in 3 minutes
    Find out how much your home could sell for in as little as 3 minutes with a no-obligation cash offer.
    Estimated market value
    $516,000