Welcome to this beautifully maintained end-unit townhome offering quality craftsmanship, thoughtful upgrades, and exceptional convenience in the heart of Morrisville. Built by award winning Poythress Building Company. This home features a main-level primary suite, an upstairs loft and bonus room providing flexible space ideal for an office, guests, or recreation. The rear-load 2-car garage opens to a private, fenced backyard. Step inside to a dramatic two-story foyer accented by a wood handrail with iron pickets. The open-concept floor plan showcases hardwood floors on the main level, granite kitchen countertops, tile backsplash, and stainless steel appliances. The spacious primary suite offers a relaxing retreat with a soaking tub and separate shower. Additional bedrooms and living areas provide comfort and privacy. The lighting, fresh interior paint, new ceiling fans, and new carpet throughout make this truly move-in ready. Community & Location Highlights include end-unit with extra street parking, HOA-maintained community, convenient access to shopping and dining at Park West Village, Morrisville Square, Park Place Shopping Center, and Parkside Town Commons. Close to outdoor recreation including the future Morrisville Town Center, Cary Tennis Park, Morrisville Aquatic Center, Morrisville Community Park, Lake Crabtree County Park, and Cedar Fork District Park, nearby greenways, parks, sports fields, and open spaces. Enjoy the perfect blend of style, comfort, and location in one of the Triangle's most desirable areas. This move-in-ready townhome is a rare opportunity!
Sold for $550,000
$550,000
11201 Jeremiah St, Morrisville, NC 27560
3beds
2,359sqft
Townhouse, Residential
Built in 2011
5,227 Square Feet Lot
$549,900 Zestimate®
$233/sqft
$2,172 Estimated rent
Home value
$549,900
$522,000 - $577,000
$2,172/mo
Zestimate® history
Owner options
List your home for rent
$2,172/mo
Rent Zestimate®
Find your next renter with Zillow Rental Manager. Plus, with online applications, you can quickly screen prospective tenants – for free.
$2,172/mo
Rent Zestimate®
Refinance and save
$3,542/mo
Est. payment
Refinancing to a lower rate could help reduce your monthly payments and save thousands over the life of the loan.
$3,542/mo
Est. payment
Explore your selling options
Work with a Zillow partner agent
Leverage their expertise and Zillow's premium Showcase listings to get your home seen by more buyers.
Get startedList with your own agent
Get your home in front of millions of buyers by listing it on Zillow.
Learn how to do itSell it yourself
Take full control of how buyers see your home on Zillow by listing For Sale by Owner (FSBO).
List your homeWhat's special
Beautifully maintained end-unit townhomePrivate fenced backyardFresh interior paintGranite kitchen countertopsTile backsplashMain-level primary suiteOpen-concept floor plan
Zillow last checked:
Listing updated:
Listed by:
Mike Little 919-422-1209,
Poythress Properties, LLC
Bought with:
Johnny Chappell, 267248
Compass -- Raleigh
Khush Dhaliwal, 314036
Compass -- Raleigh
Source: Doorify MLS,MLS#: 10147546
Facts & features
Interior
Bedrooms & bathrooms
- Bedrooms: 3
- Bathrooms: 3
- Full bathrooms: 2
- 1/2 bathrooms: 1
Heating
- Central, Forced Air, Natural Gas
Cooling
- Central Air, Electric
Appliances
- Included: Dishwasher, Electric Water Heater, Free-Standing Gas Range, Free-Standing Refrigerator, Microwave, Oven, Refrigerator, Stainless Steel Appliance(s), Washer, Washer/Dryer, Water Heater
- Laundry: Electric Dryer Hookup, Inside, Laundry Room, Lower Level, Main Level, Washer Hookup
Features
- Ceiling Fan(s), Granite Counters
- Flooring: Carpet, Hardwood, Tile
- Windows: Window Coverings
- Number of fireplaces: 1
- Fireplace features: Gas
- Common walls with other units/homes: 1 Common Wall
Interior area
- Total structure area: 2,359
- Total interior livable area: 2,359 sqft
- Finished area above ground: 2,359
- Finished area below ground: 0
Property
Parking
- Total spaces: 4
- Parking features: Driveway, Garage, Garage Faces Rear
- Garage spaces: 2
- Uncovered spaces: 2
Features
- Levels: Two
- Stories: 1
- Patio & porch: Covered
- Exterior features: Fenced Yard
- Fencing: Back Yard, Vinyl
- Has view: Yes
Lot
- Size: 5,227 Square Feet
- Features: Landscaped
Details
- Parcel number: 0745957894
- Zoning: HDR
- Special conditions: Seller Licensed Real Estate Professional
Construction
Type & style
- Home type: Townhouse
- Architectural style: Traditional
- Property subtype: Townhouse, Residential
- Attached to another structure: Yes
Materials
- Fiber Cement, HardiPlank Type, Lap Siding, Shake Siding
- Foundation: Slab
- Roof: Shingle, Asphalt
Condition
- New construction: No
- Year built: 2011
Utilities & green energy
- Sewer: Public Sewer
- Water: Public
- Utilities for property: Cable Available, Electricity Connected, Natural Gas Connected, Sewer Connected, Water Connected
Community & HOA
Community
- Features: Street Lights
- Subdivision: Church Street Townes
HOA
- Has HOA: Yes
- Amenities included: Landscaping, Maintenance Grounds
- Services included: Maintenance Grounds
- HOA fee: $212 monthly
Location
- Region: Morrisville
Financial & listing details
- Price per square foot: $233/sqft
- Tax assessed value: $511,945
- Annual tax amount: $4,484
- Date on market: 2/19/2026
Price history
| Date | Event | Price |
|---|---|---|
| 6/4/2026 | Sold | $550,000-7.6%$233/sqft |
Source:  Doorify MLS #10147546 Report a problem Doorify MLS #10147546 Report a problem | ||
| 5/8/2026 | Pending sale | $595,000$252/sqft |
Source: Doorify MLS #10147546 Report a problem | ||
| 3/2/2026 | Price change | $595,000-4.8%$252/sqft |
Source: Doorify MLS #10147546 Report a problem | ||
| 2/19/2026 | Listed for sale | $625,000+163.7%$265/sqft |
Source: Doorify MLS #10147546 Report a problem | ||
| 6/16/2015 | Listing removed | $1,995$1/sqft |
Source: Block & Associates Realty Report a problem | ||
| 5/26/2015 | Price change | $1,995-5%$1/sqft |
Source: Block & Associates Realty Report a problem | ||
| 5/11/2015 | Listed for rent | $2,100$1/sqft |
Source: Block & Associates Realty Report a problem | ||
| 3/22/2012 | Sold | $237,000$100/sqft |
Source: Public Record Report a problem | ||
Public tax history
| Year | Property taxes | Tax assessment |
|---|---|---|
| 2025 | $4,459 +0.4% | $511,945 |
| 2024 | $4,441 +25.6% | $511,945 +52.5% |
| 2023 | $3,536 +3.7% | $335,802 |
| 2022 | $3,410 +4.7% | $335,802 |
| 2021 | $3,256 | $335,802 |
| 2020 | $3,256 -7.3% | $335,802 +7.2% |
| 2019 | $3,513 | $313,328 |
| 2018 | $3,513 +10.4% | $313,328 |
| 2017 | $3,181 +1% | $313,328 |
| 2016 | $3,149 +8.8% | $313,328 +11.6% |
| 2015 | $2,895 +5.3% | $280,641 |
| 2014 | $2,749 | $280,641 |
| 2013 | -- | $280,641 |
Find assessor info on the county website
Neighborhood: Town Center
Nearby homes
- $539,600-- bd2 ba2.2k sqft11205 Jeremiah St, Morrisville, NC 27560Off Market
- $590,3003 bd3 ba2.3k sqft11121 Jeremiah St, Morrisville, NC 27560Off Market
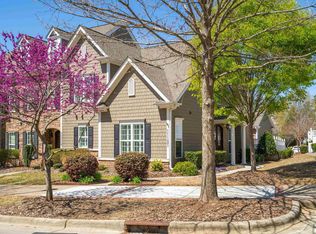
- $469,500-- bd3 ba1.6k sqft11209 Jeremiah St, Morrisville, NC 27560Off Market
- $520,7004 bd3 ba2.2k sqft11117 Jeremiah St, Morrisville, NC 27560Off Market

- $480,6002 bd4 ba2.1k sqft11213 Jeremiah St, Morrisville, NC 27560Off Market
- $497,200-- bd2 ba2.1k sqft11113 Jeremiah St, Morrisville, NC 27560Off Market
- $494,8003 bd4 ba2.2k sqft11217 Jeremiah St, Morrisville, NC 27560Off Market
- $467,5003 bd4 ba2.1k sqft11109 Jeremiah St, Morrisville, NC 27560Off Market
Nearby schools
GreatSchools rating
- 9/10Cedar Fork ElementaryGrades: PK-5Distance: 0.8 mi
- 10/10West Cary Middle SchoolGrades: 6-8Distance: 2.7 mi
- 10/10Panther Creek HighGrades: 9-12Distance: 3.3 mi
Schools provided by the listing agent
- Elementary: Wake - Cedar Fork Elementary
- Middle: Wake - West Cary Middle
- High: Wake - Panther Creek
Source: Doorify MLS. This data may not be complete. We recommend contacting the local school district to confirm school assignments for this home.
Get a cash offer in 3 minutes
Find out how much your home could sell for in as little as 3 minutes with a no-obligation cash offer.
Estimated market value
$549,900
Get a cash offer in 3 minutes
Find out how much your home could sell for in as little as 3 minutes with a no-obligation cash offer.
Estimated market value
$549,900
- North Carolina
- Wake County
- Morrisville
- 27560
- Town Center
- 11201 Jeremiah St
Nearby cities
Nearby neighborhoods
Nearby zip codes
Other Morrisville Topics
